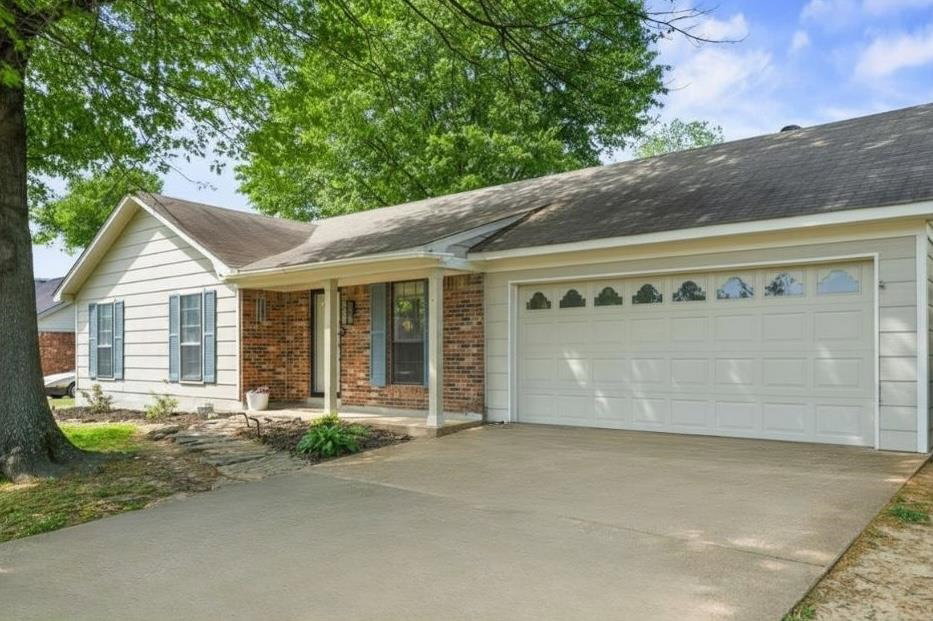
6390 Prairie View Dr, Bartlett, TN 38134
- $279,000
- 3
- BD
- 2
- BA




- Sold Price
- $279,000
- List Price
- $279,000
- Status
- CLOSED
- MLS#
- 10219350
- Closing Date
- May 21, 2026
- Bedrooms
- 3
- Bathrooms
- 2
- Lot Size
- 80X125
Property Description
Fully updated & move-in ready, this 3-bedroom, 2-bath home in a sought-after area of Bartlett is one you don’t want to miss. The current owners have thoughtfully renovated the home from top to bottom, creating a fresh, modern feel throughout. Both full bathrooms have been completely redone w/ updated flooring, stylish finishes, & beautifully refreshed showers. The updated eat-in kitchen connects to the large living room w/ fireplace perfect for everyday living & entertaining. You’ll also love the adorable laundry area that adds both charm & functionality. Step outside to a spacious, newly fenced backyard complete w/ a gazebo, perfect for relaxing or entertaining. Inside, you’ll also find a separate dining area that could serve as a home office or flex space. Additional highlights include an attached garage, updated flooring ('23 & '24) & most lighting fixtures. Seller has an assumable 2.75% FHA loan for qualified buyers, subject to lender approval. *Open House, Sun, 4/19, 12-2pm*
/u.realgeeks.media/groomeco/80A47C59-046D-46CD-9C72-A24626F920A1.jpeg)
Additional Information
- Acres
- 0.22
- Annual City Tax
- 1179
- Annual County Tax
- 1910
- Bedrooms Downstairs
- 3
- Bedroom Three Description
- Carpet, Level 1, Shared Bath
- Bedroom Two Description
- Carpet, Level 1, Shared Bath
- Cooling
- Ceiling Fan(s), Central
- Exterior
- Patio, Gazebo, Wood Fence, Sidewalks
- Exterior Windows
- Brick Veneer, Wood/Composition, Aluminum Window(s), Storm Window(s), Storm Door(s)
- Fireplace
- Vented Gas Fireplace, In Living Room, Glass Doors
- Fireplaces
- 1
- Floors Ceilings
- Wood Laminate Floors, Part Carpet, Tile
- Foundation
- Slab
- Heating
- Central, Gas
- Interior Equipment
- Range/Oven, Disposal, Dishwasher, Microwave, Refrigerator, Cable Wired, Cable Available
- Legal Subdivision
- East Hampton
- Living Dining Kitchen
- Separate Living Room, Separate Dining Room, Updated/Renovated Kitchen, Eat-In Kitchen, Pantry, Washer/Dryer Connections
- Lot
- 30
- Lot Description
- Some Trees, Level, Landscaped, Wood Fenced
- Lot Size
- 80X125
- Misc Interior
- All Window Treatments, Attic Access, Security System, Smoke Detector(s)
- Neighborhood Amenities
- None
- New Financing
- Assumption, Conventional, FHA, VA
- Other Rooms
- Laundry Room, Entry Hall, Attic, Storage Room
- Parking Storage
- Driveway/Pad, Storage Room(s), Garage Door Opener(s), Front-Load Garage
- Roof
- Composition Shingles
- Stories
- 1
- Style
- Ranch
- Subdivision
- EAST HAMPTON
- Subtype
- Detached Single Family
- Water Sewer
- Electric Water Heater, Public Sewer, Public Water
- Year Built
- 1976
Mortgage Calculator
Listing courtesy of BHHS McLemore & Co., Realty. Selling Office: MidSouth Residential, LLC.
Some or all of the listings displayed may not belong to the firm whose website is being visited
Copyright© 2026 Memphis Area Association of REALTORS®. The information provided is for the consumer's personal, noncommercial use and may not be used for any purpose other than to identify prospective properties that the consumer may be interested in purchasing. Information deemed reliable, but is not guaranteed accurate. Some or all of the listings displayed may not belong to the firm whose web site is being visited.