3564 Walnut Grove Rd, Memphis, TN 38111
- $499,900
- 3
- BD
- 2.1
- BA







- List Price
- $499,900
- Status
- ACTIVE
- MLS#
- 10219313
- Price Change
- ▼ $15,100 1783452603
- Bedrooms
- 3
- Bathrooms
- 2.1
- Lot Size
- 33.83 X 136.16
Property Description
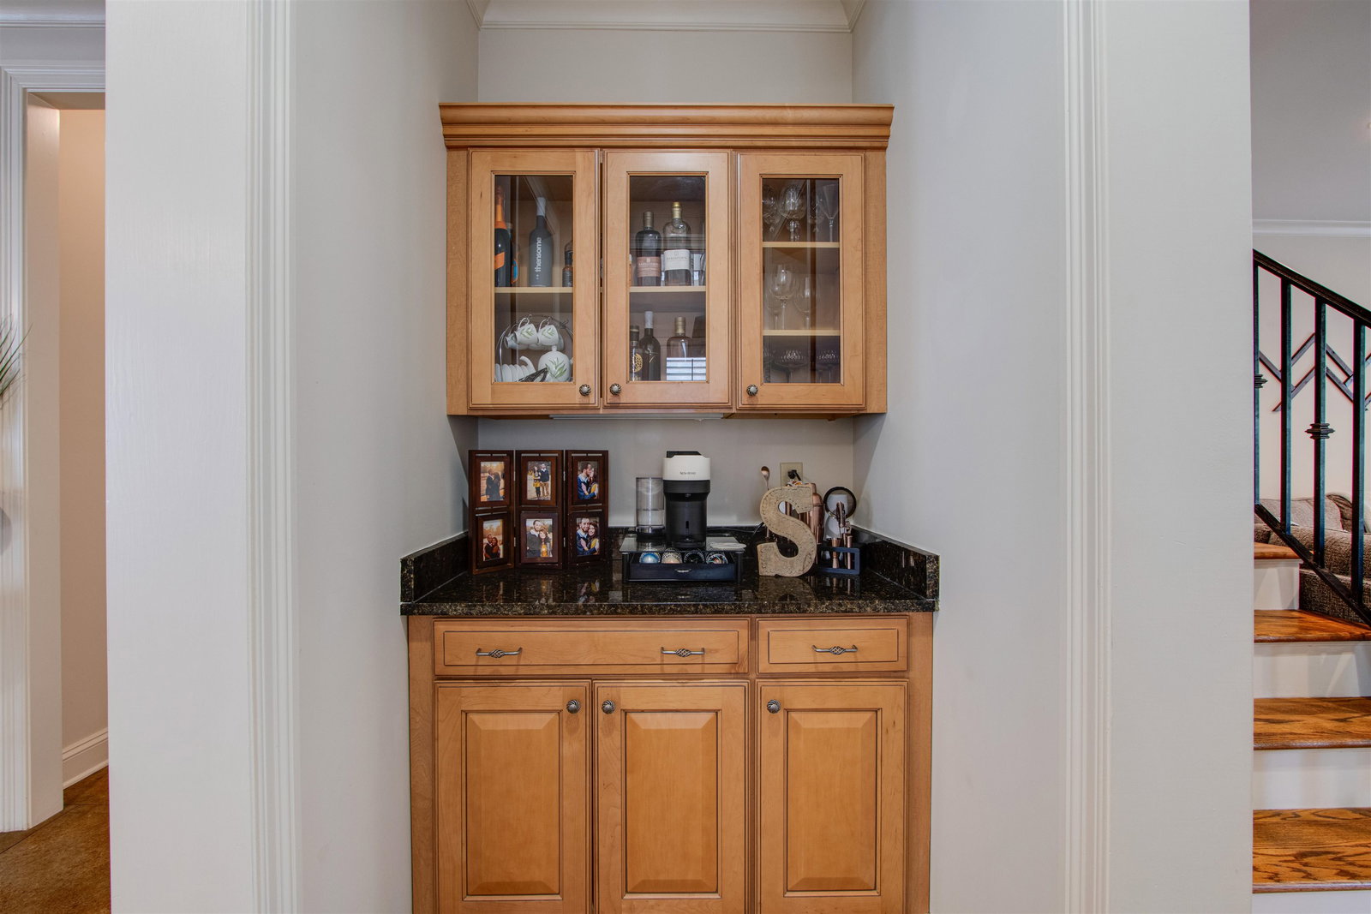
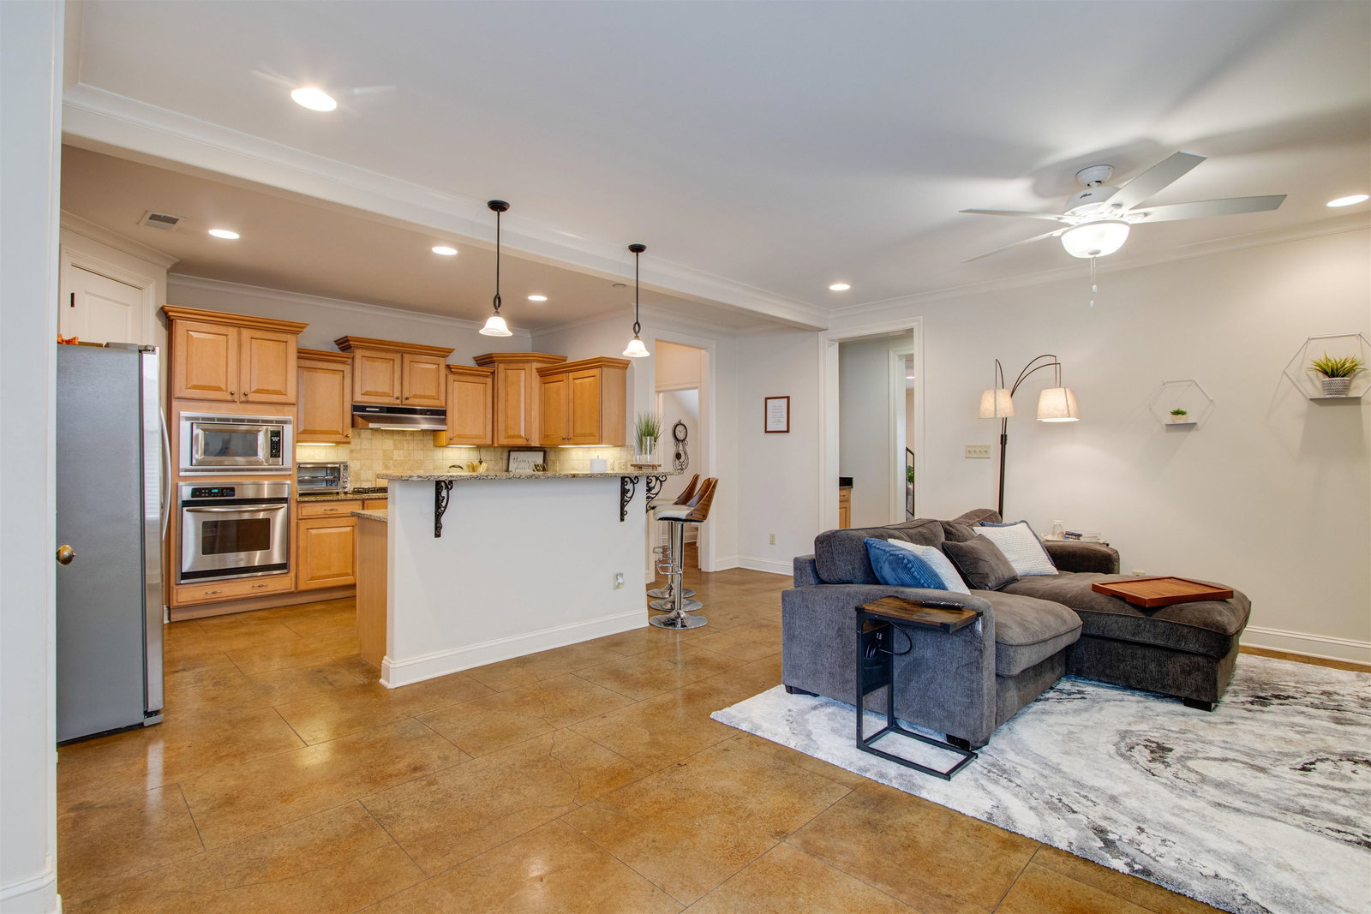
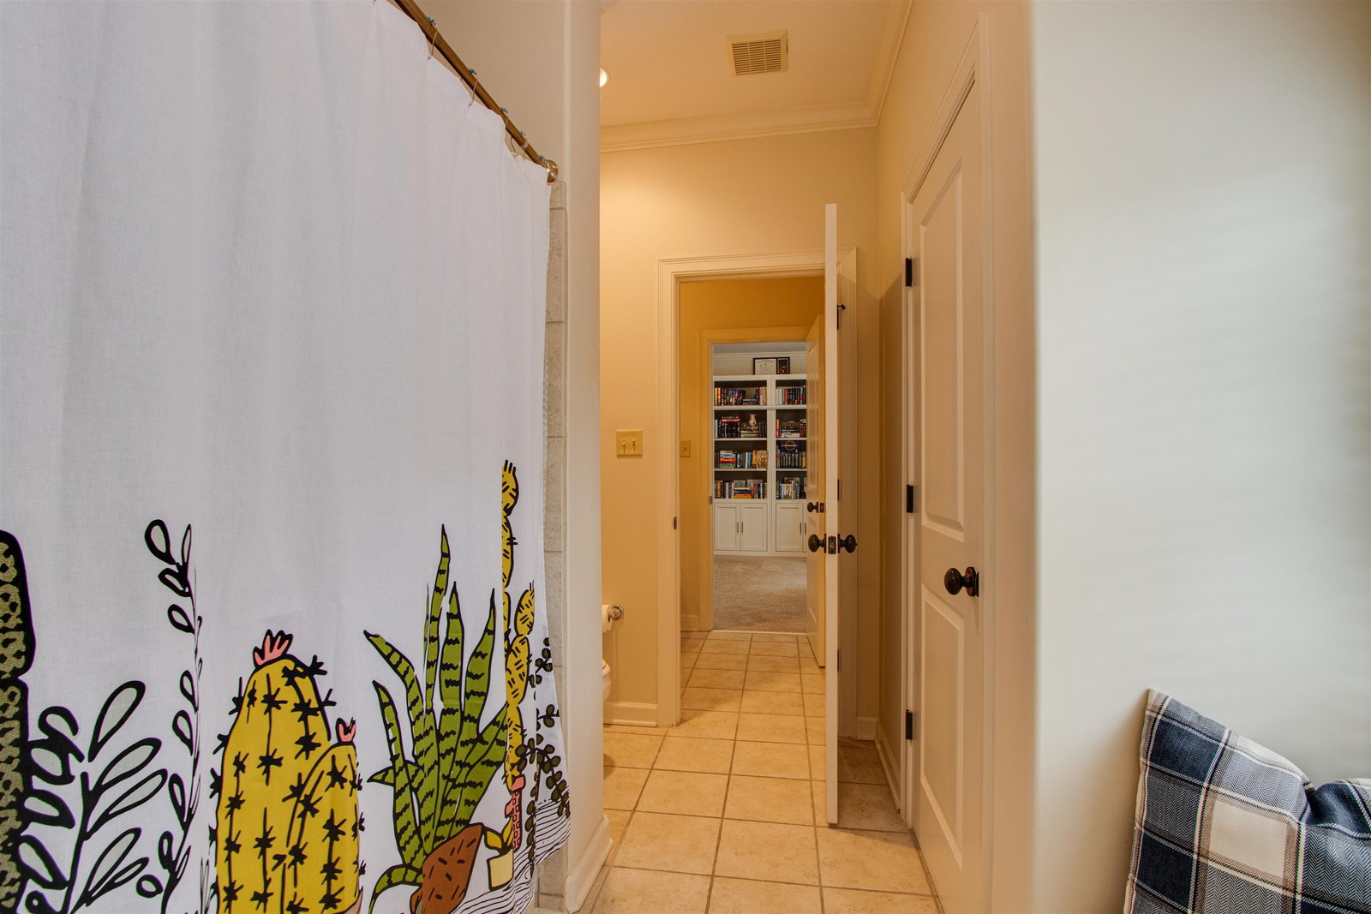
Awesome home located in a small gated community across from the Galloway Golf Course. Very open and light filled home with 9 foot smooth ceilings up and down. Kitchen with granite tops, gas cooking, breakfast bar and walk-in pantry. Fireplace with gas logs in the Hearth room. All bedrooms up along with a dedicated office with built-ins along with a separate laundry room. Bookshelves in 2nd bedroom do not remain. Jack and Jill bath between the 2nd and 3rd bedroom. Primary has 2 large walk-in closets. Seller just installed a new roof with a transferrable limited lifetime warranty. Epoxy floors in the double garage. New garage door motor just installed. Home has been pressured washed and ready for new owner. Move-in condition. Development is self managed.
/u.realgeeks.media/groomeco/80A47C59-046D-46CD-9C72-A24626F920A1.jpeg)
Additional Information
- Acres
- 0.10
- Annual Association Fee
- 750
- Annual City Tax
- 2840
- Annual County Tax
- 2960
- Bedroom Three Description
- Level 2, Shared Bath, Smooth Ceiling, Carpet
- Bedroom Two Description
- Level 2, Shared Bath, Smooth Ceiling, Carpet
- Cooling
- 220 Wiring, Ceiling Fan(s), Central, Dual System
- Exterior
- Porch, Patio
- Exterior Windows
- Brick Veneer, Double Pane Window(s)
- Fireplace
- Prefabricated, In Keeping/Hearth room, Gas Starter, Gas Logs
- Fireplaces
- 1
- Floors Ceilings
- Part Hardwood, Part Carpet, Tile, Concrete Floor, Smooth Ceiling, 9 or more Ft. Ceiling
- Foundation
- Slab
- Heating
- Central, Gas, Dual System
- Interior Equipment
- Self Cleaning Oven, Gas Cooking, Disposal, Dishwasher, Microwave, Refrigerator, Cable Wired
- Legal Subdivision
- Galloway Court Pd 1st Addition
- Living Dining Kitchen
- Separate Living Room, Separate Dining Room, Updated/Renovated Kitchen, Breakfast Bar, Pantry, Keeping/Hearth Room
- Lot
- 5
- Lot Description
- Some Trees, Level, Professionally Landscaped, Wood Fenced, Iron Fenced
- Lot Size
- 33.83 X 136.16
- Misc Interior
- All Window Treatments, Pull Down Attic Stairs, Attic Access, Security System
- Neighborhood Amenities
- Mandatory
- Office Description
- Level 2, Built-In Cabinets/Bkcases, Smooth Ceiling, Hardwood Floor
- Office Dimensions
- 10x10
- Other Rooms
- Laundry Room, Office/Sewing Room, Entry Hall, Attic
- Parking Storage
- Garage Door Opener(s), Back-Load Garage, Gated Parking, Gate Clickers
- Roof
- Composition Shingles
- Stories
- 2
- Style
- Traditional
- Subdivision
- HIGH POINT TERRACE
- Subtype
- Detached Single Family
- Water Sewer
- Gas Water Heater, Public Water, Public Sewer
- Year Built
- 2004
Mortgage Calculator
Listing courtesy of 901 Real Estate Services.
Some or all of the listings displayed may not belong to the firm whose website is being visited
Copyright© 2026 Memphis Area Association of REALTORS®. The information provided is for the consumer's personal, noncommercial use and may not be used for any purpose other than to identify prospective properties that the consumer may be interested in purchasing. Information deemed reliable, but is not guaranteed accurate. Some or all of the listings displayed may not belong to the firm whose web site is being visited.