8955 Moses Cv, Bartlett, TN 38133
- $395,000
- 4
- BD
- 2
- BA






- Sold Price
- $395,000
- List Price
- $399,000
- Status
- CLOSED
- MLS#
- 10219257
- Closing Date
- Jul 09, 2026
- Bedrooms
- 4
- Bathrooms
- 2
- Lot Size
- 92X133
Property Description
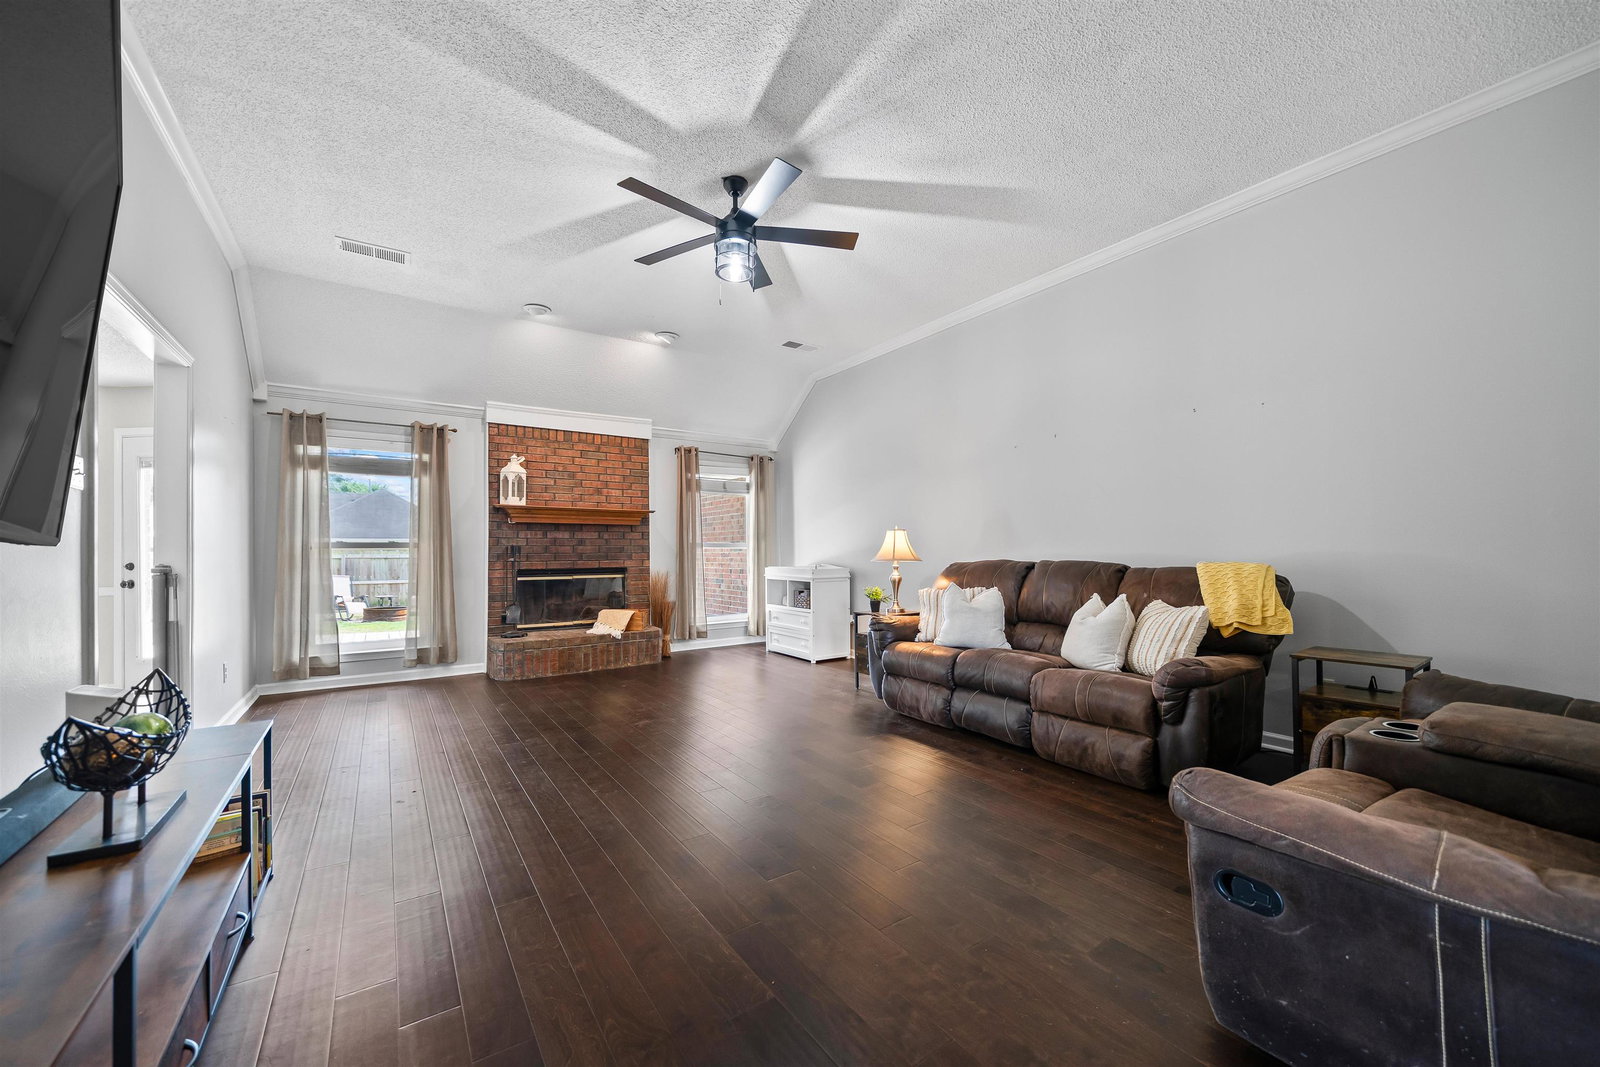
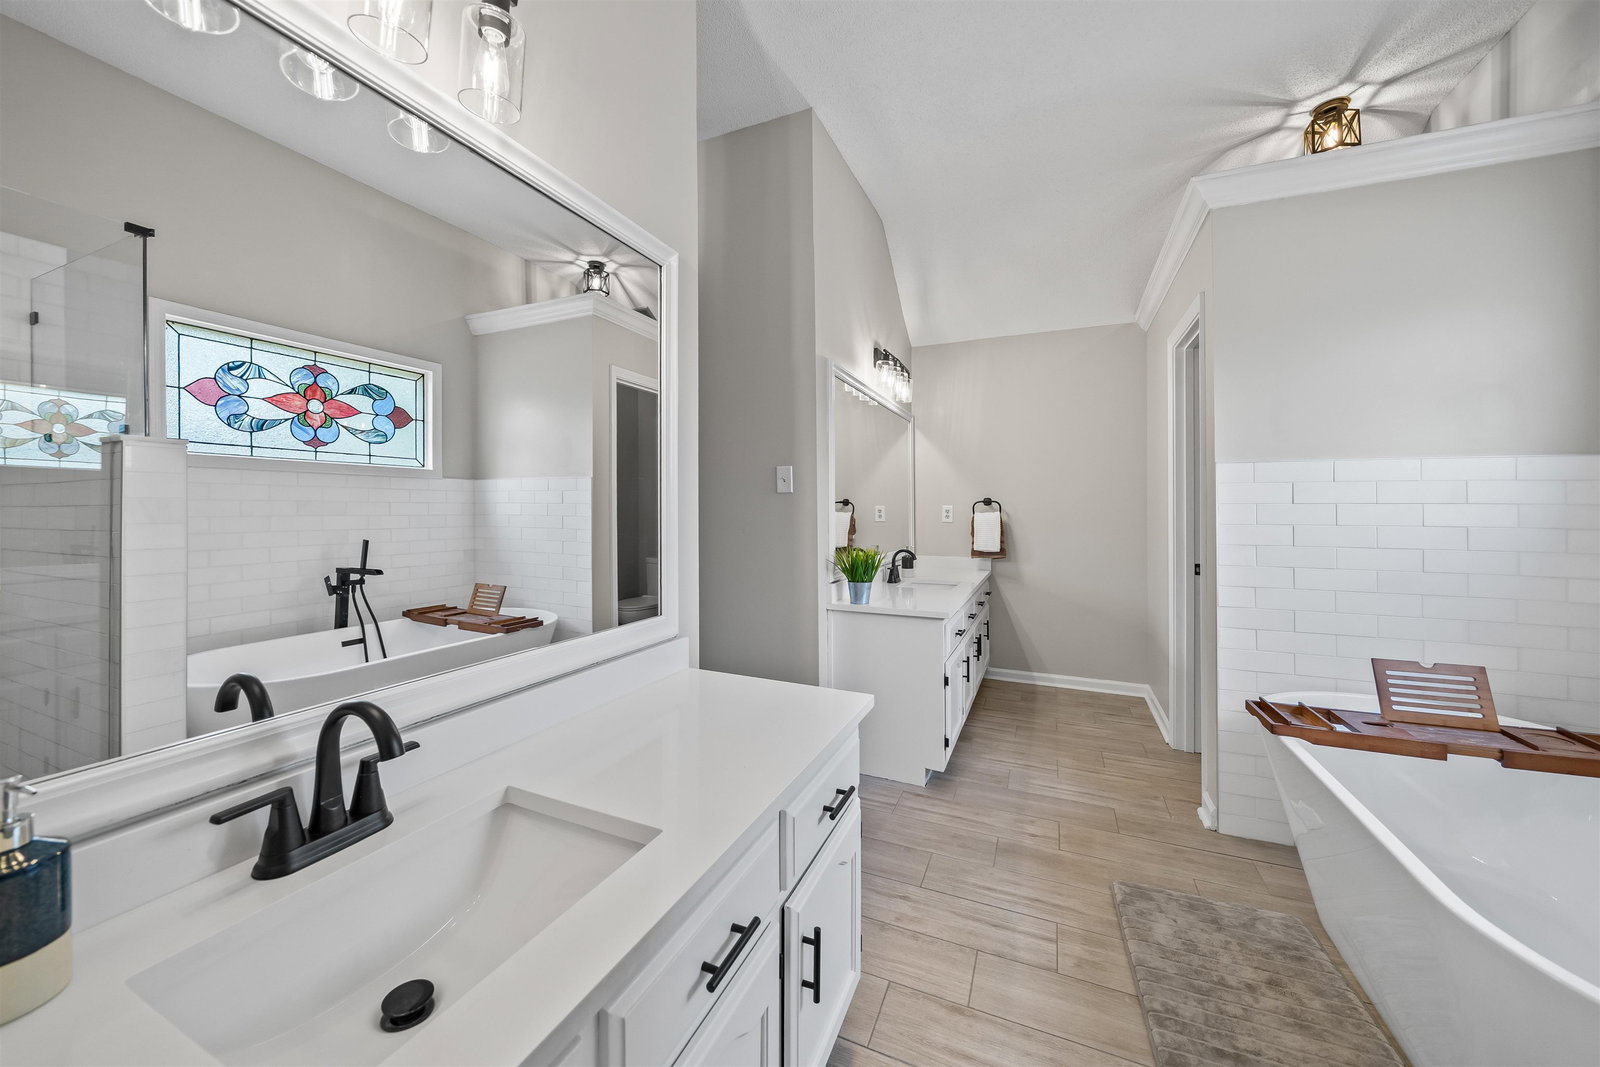
Welcome to 8955 Moses Cove, tucked in a quiet cove within the sought-after Davies Plantation subdivision in Bartlett! This beautifully renovated 4-bedroom, 2-bath home offers 2,500 square feet of updated living space with new hardwood flooring, new windows, & a roof less than 2 years old. The inviting layout features a spacious living room with a wood-burning fireplace, a beautiful kitchen with new countertops & ample storage, an eat-in breakfast area, & a separate dining room. The primary suite feels private and includes a newly renovated bathroom. Gorgeous updated tile, stand-alone tub, separate vanities, & two walk-in closets for plenty of room. Spacious laundry room. Enjoy outdoor living on the back deck overlooking a large, fenced-in yard- perfect for entertaining or everyday living. 2 car garage. Located in a family-friendly neighborhood w/ a nearby park, zoned for Bartlett schools, & just minutes from shopping & dining! Truly move-in ready. You do not want to miss this one.
/u.realgeeks.media/groomeco/80A47C59-046D-46CD-9C72-A24626F920A1.jpeg)
Additional Information
- Acres
- 0.35
- Annual City Tax
- 1597
- Annual County Tax
- 2587
- Bedrooms Downstairs
- 4
- Bedroom Three Description
- Hardwood Floor, Level 1
- Bedroom Two Description
- Hardwood Floor, Level 1, Vaulted/Coffered Ceilings
- Cooling
- Ceiling Fan(s), Central
- Exterior
- Wrought Iron Security Drs, Storage Building, Deck, Wood Fence
- Exterior Windows
- Brick Veneer, Vinyl Siding, Double Pane Window(s)
- Fireplace
- Masonry, In Living Room
- Fireplaces
- 1
- Floors Ceilings
- Hardwood Throughout, Tile, 9 or more Ft. Ceiling, Vaulted/Coff/Tray Ceiling
- Foundation
- Slab
- Heating
- Central, Gas
- Interior Equipment
- Range/Oven, Disposal, Dishwasher, Cable Wired
- Legal Subdivision
- Plantation Estates-Davieshire Pd Ph6 Sec
- Living Dining Kitchen
- Separate Living Room, Separate Dining Room, Eat-In Kitchen, Breakfast Bar, Pantry
- Lot
- 372
- Lot Description
- Some Trees, Level, Cove, Wood Fenced
- Lot Size
- 92X133
- Misc Interior
- Walk-In Closet(s), Pull Down Attic Stairs
- Neighborhood Amenities
- None
- Other Rooms
- Laundry Room, Entry Hall, Attic
- Parking Storage
- Driveway/Pad, Garage Door Opener(s), Side-Load Garage
- Roof
- Composition Shingles
- Stories
- 1
- Style
- Traditional
- Subdivision
- PLANTATION ESTATES DAVIESHIRE PH6 SEC C
- Subtype
- Detached Single Family
- Water Sewer
- Gas Water Heater, Public Sewer, Public Water
- Year Built
- 1993
Mortgage Calculator
Listing courtesy of Reid, REALTORS. Selling Office: Keller Williams.
Some or all of the listings displayed may not belong to the firm whose website is being visited
Copyright© 2026 Memphis Area Association of REALTORS®. The information provided is for the consumer's personal, noncommercial use and may not be used for any purpose other than to identify prospective properties that the consumer may be interested in purchasing. Information deemed reliable, but is not guaranteed accurate. Some or all of the listings displayed may not belong to the firm whose web site is being visited.