8232 White Wing Ln, Bartlett, TN 38002
- $307,500
- 3
- BD
- 2
- BA




- Sold Price
- $307,500
- List Price
- $307,500
- Status
- CLOSED
- MLS#
- 10219244
- Closing Date
- May 14, 2026
- Bedrooms
- 3
- Bathrooms
- 2
- Lot Size
- 70 X 125.10
Property Description
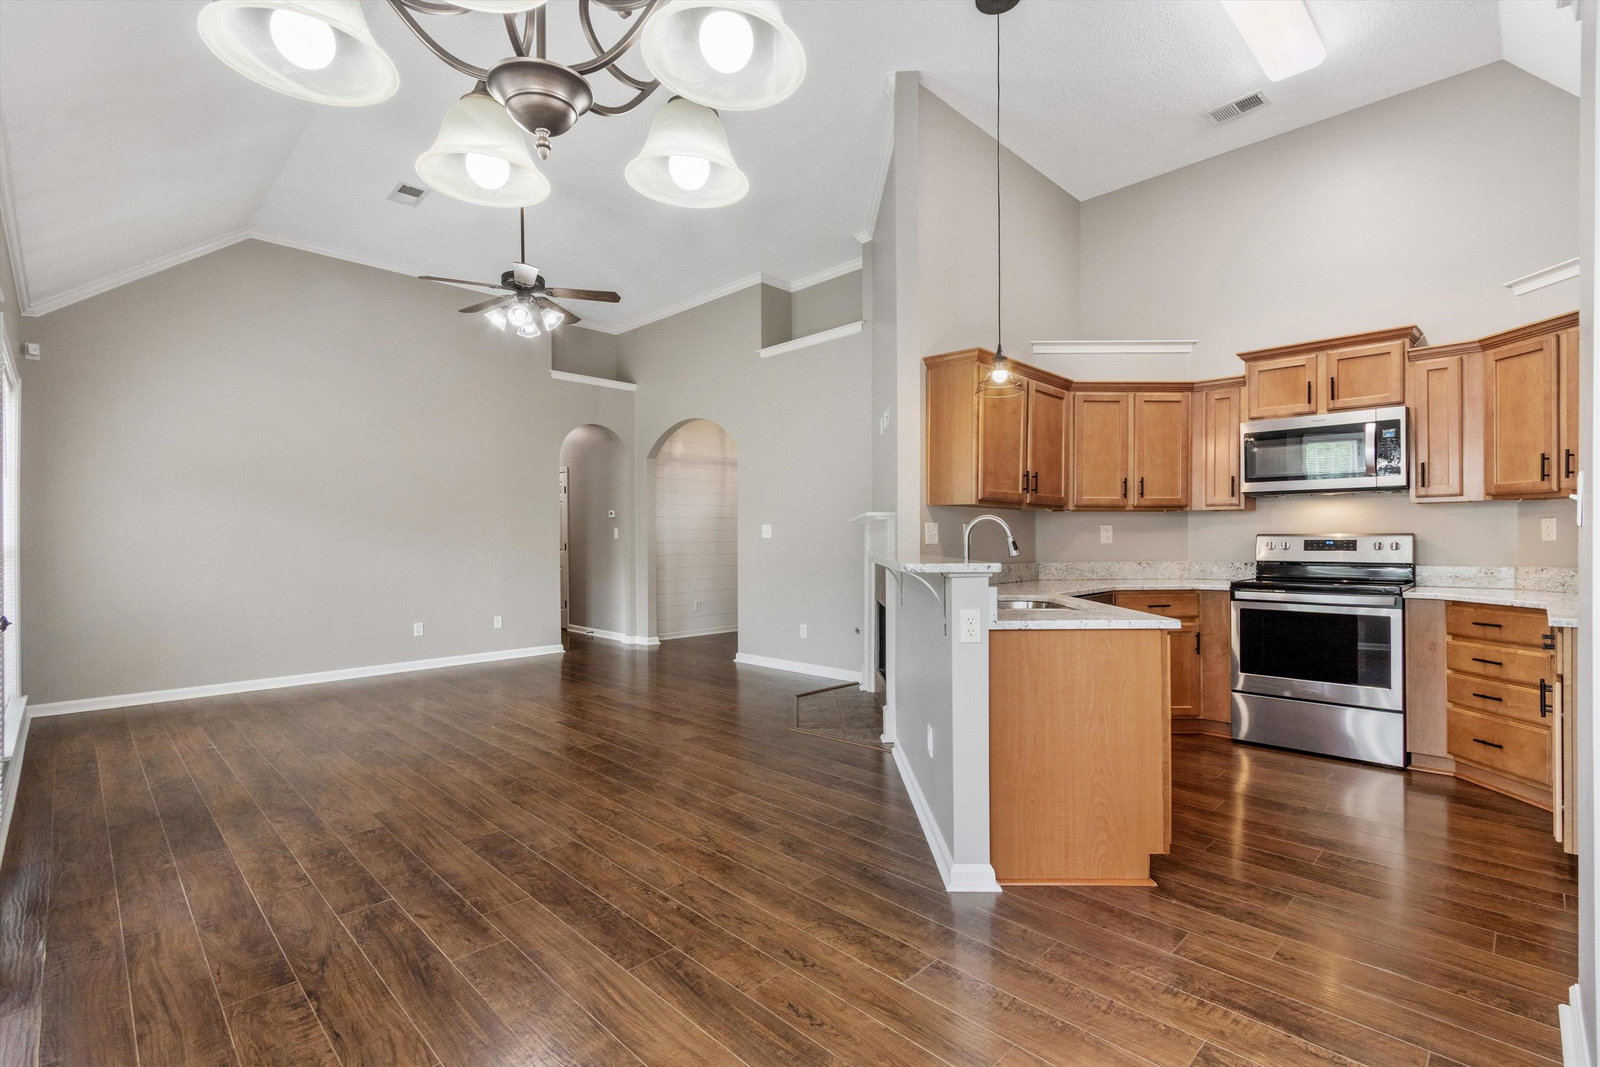
Welcome to this beautifully, updated brick home in Bartlett! This 3-bedroom, 2-bath home offers an inviting open floor plan designed for easy living & effortless entertaining. You’ll love the seamless feel created by the gorgeous wood laminate flooring throughout, the split floor plan, abundace of closets, fresh interior paint on both walls & trim creating a crisp, fresh look. The spacious great room flows perfectly into the kitchen with new granite countertops, space for barstools, and room for a breakfast table-making it the true heart of the home. Step outside & unwind with the peaceful wooded views - home backs up to a Bartlett green space, offering privacy & the chance to enjoy local wildlife right from your backyard. The roof is only 4–5 years old, and the new blinds add the perfect finishing touch. Located just a short walk to Blue Lagoon Park, you’ll enjoy easy access to walking trails, a playground, and fishing. Move-in ready and full of charm-this one is a must-see!
/u.realgeeks.media/groomeco/80A47C59-046D-46CD-9C72-A24626F920A1.jpeg)
Additional Information
- Acres
- 0.20
- Annual City Tax
- 1230
- Annual County Tax
- 1993
- Bedrooms Downstairs
- 3
- Bedroom Three Description
- Level 1, Hardwood Floor
- Bedroom Two Description
- Level 1, Walk-In Closet, Hardwood Floor
- Cooling
- Central, Ceiling Fan(s)
- Exterior
- Porch, Patio, Sidewalks
- Exterior Windows
- Brick Veneer, Double Pane Window(s)
- Fireplace
- In Den/Great Room
- Fireplaces
- 1
- Floors Ceilings
- Wood Laminate Floors, Tile, Textured Ceiling, 9 or more Ft. Ceiling, Vaulted/Coff/Tray Ceiling
- Heating
- Central, Gas
- Interior Equipment
- Range/Oven, Disposal, Dishwasher, Microwave
- Legal Subdivision
- Wolfchase Farms Of Bartlett Phase 4
- Living Dining Kitchen
- Great Room, Updated/Renovated Kitchen, Separate Breakfast Room, Pantry
- Lot
- 277
- Lot Description
- Level, Professionally Landscaped
- Lot Size
- 70 X 125.10
- Neighborhood Amenities
- Voluntary
- New Financing
- Conventional, FHA, VA
- Other Rooms
- Laundry Closet
- Parking Storage
- Driveway/Pad, Front-Load Garage
- Roof
- Composition Shingles
- Stories
- 1
- Style
- Traditional
- Subdivision
- WOLFCHASE FARMS OF BARTLETT PH4
- Subtype
- Detached Single Family
- Water Sewer
- Gas Water Heater, Public Water, Public Sewer
- Year Built
- 2004
Mortgage Calculator
Listing courtesy of Groome & Co.. Selling Office: Coldwell Banker Collins-Maury.
Some or all of the listings displayed may not belong to the firm whose website is being visited
Copyright© 2026 Memphis Area Association of REALTORS®. The information provided is for the consumer's personal, noncommercial use and may not be used for any purpose other than to identify prospective properties that the consumer may be interested in purchasing. Information deemed reliable, but is not guaranteed accurate. Some or all of the listings displayed may not belong to the firm whose web site is being visited.