286 Angelus St, Memphis, TN 38112
- $305,000
- 3
- BD
- 2
- BA










- Sold Price
- $305,000
- List Price
- $309,000
- Status
- CLOSED
- MLS#
- 10219218
- Closing Date
- May 14, 2026
- Bedrooms
- 3
- Bathrooms
- 2
- Lot Size
- 60X157
Property Description
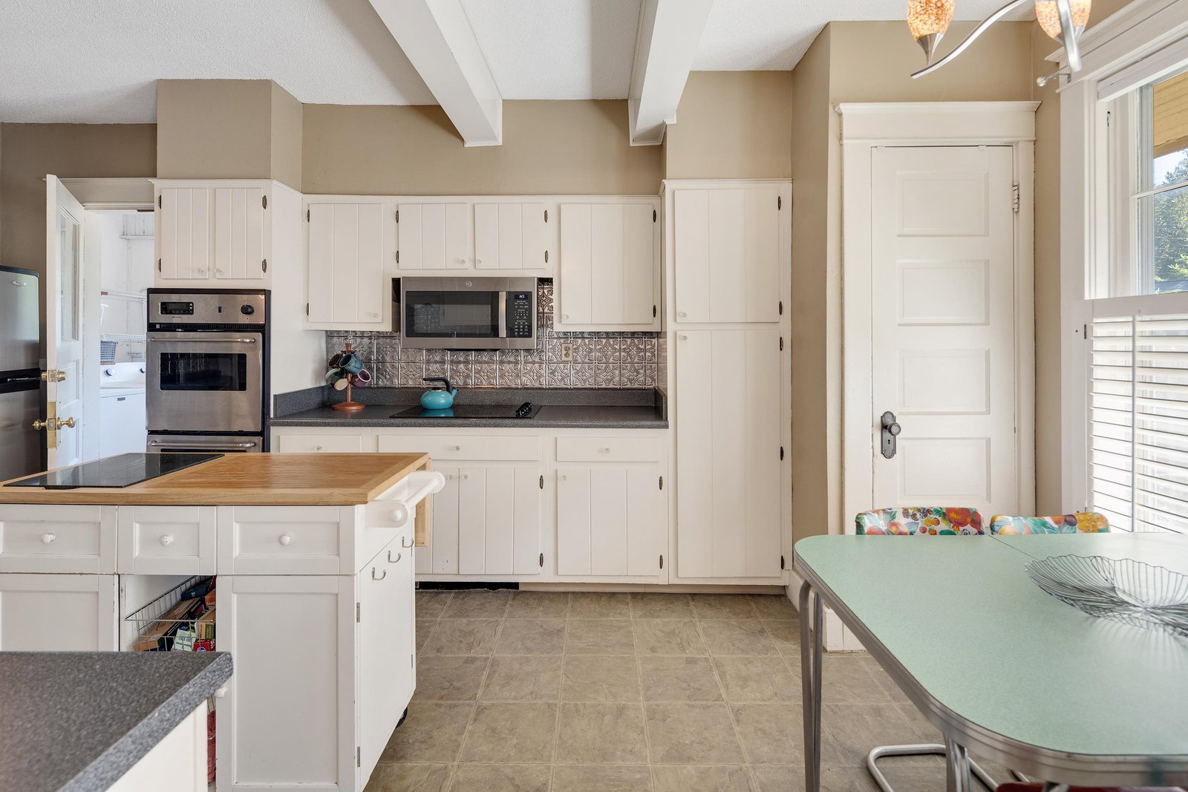
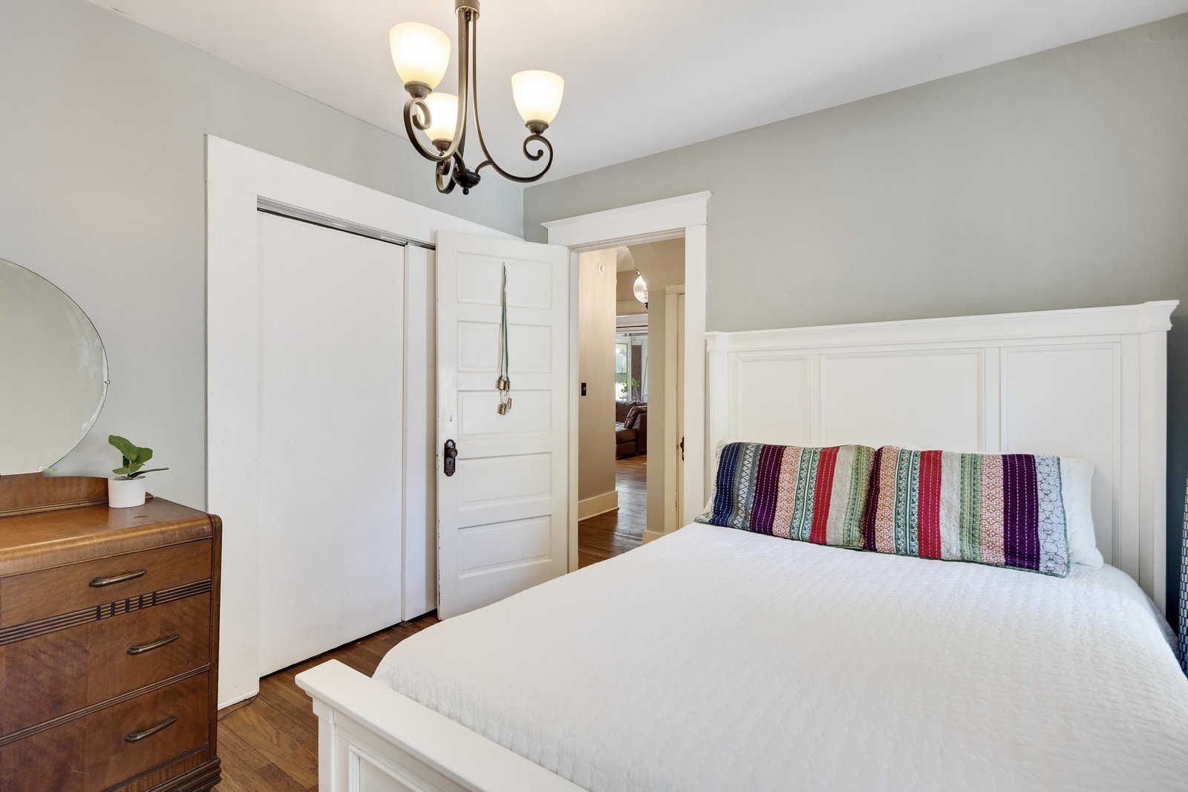
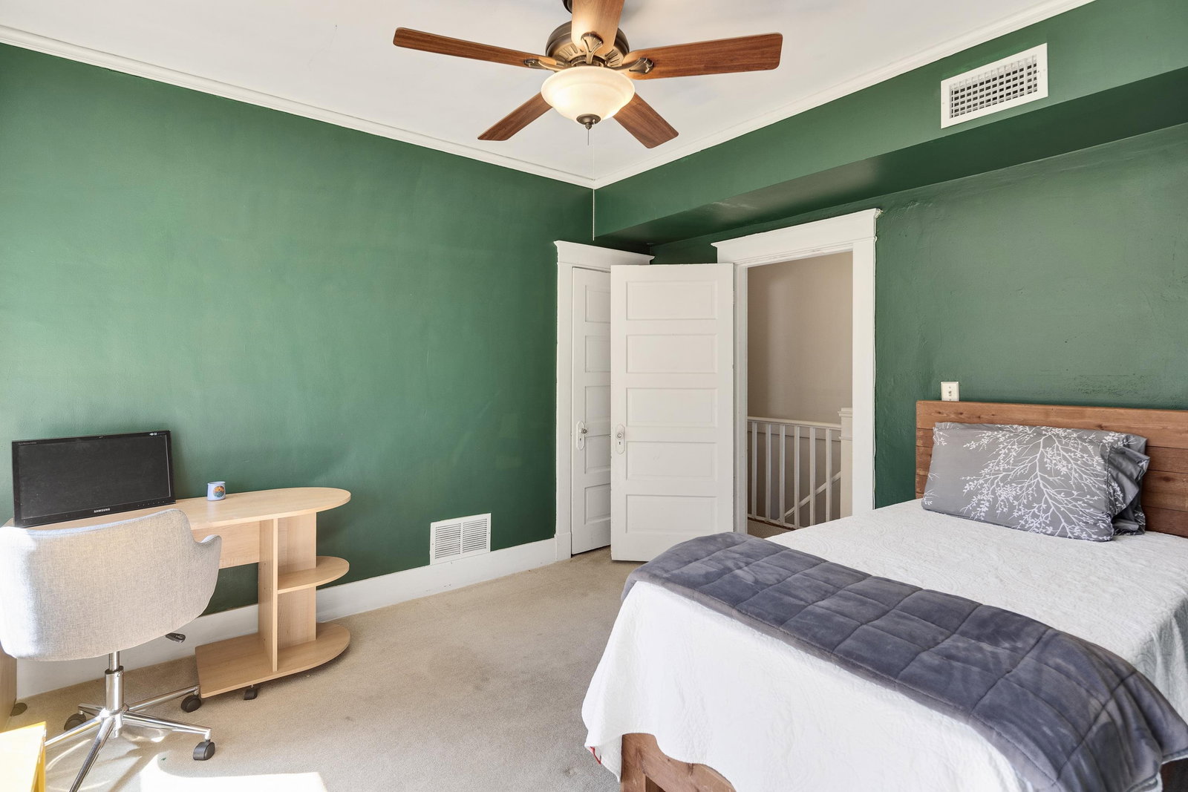
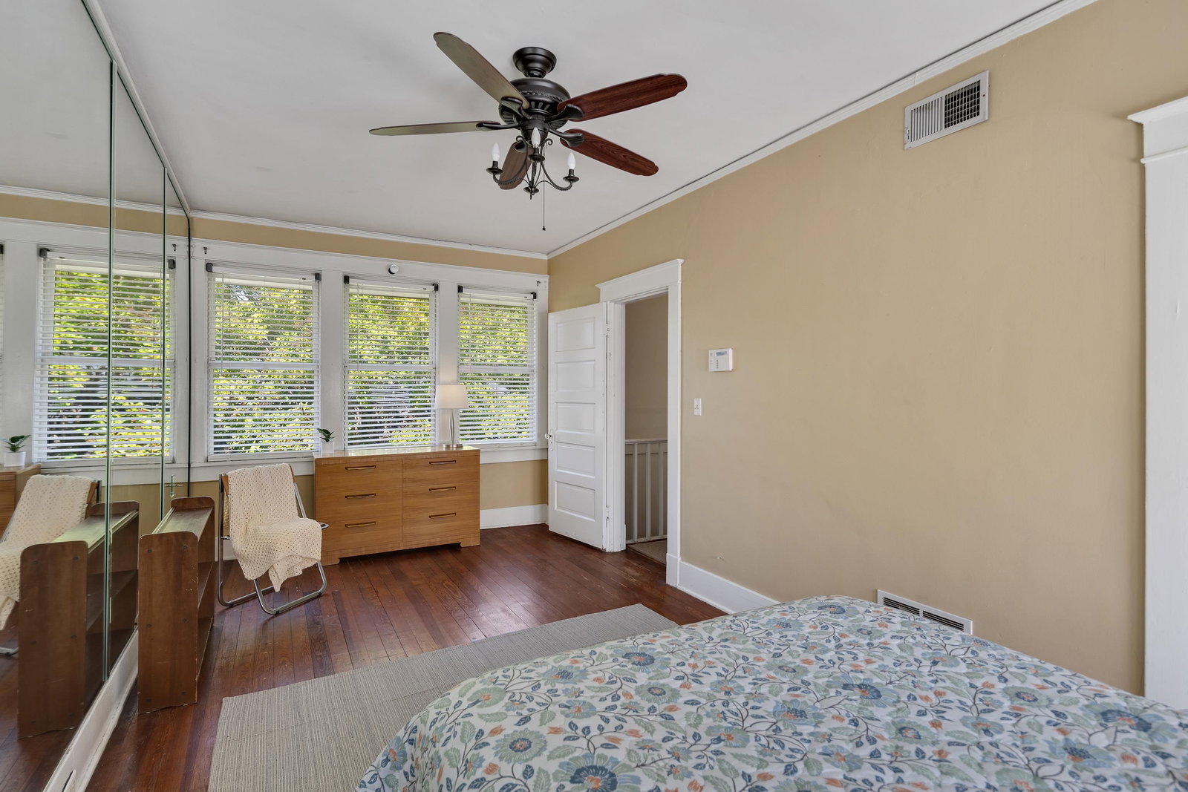
Beautiful classic bungalow full of charming details and great updates! A huge all-season porch welcomes you to a 2-story beauty close to the zoo, Crosstown Concourse, and neighborhood faves like ECCO and Evergreen Yoga. First floor features formal dining room plus separate office/den, along with a spacious kitchen (vintage dinette set can stay!), laundry/mud room, and bonus bedroom with closets galore. Head upstairs to enjoy two roomy, freshly carpeted bedrooms and a 2nd bath, plus a 2nd floor entry and deck to enjoy the backyard oasis. Perfect for WFH workers or multi-gen living, but wonderful for all who enjoy historic charm and lovely neighbors. 2026 AC, 2022 roof, 2023 washer/dryer convey. $5k offered toward closing with acceptable offer!
/u.realgeeks.media/groomeco/80A47C59-046D-46CD-9C72-A24626F920A1.jpeg)
Additional Information
- Acres
- 0.21
- Annual City Tax
- 2319
- Annual County Tax
- 2460
- Bedrooms Downstairs
- 1
- Bedroom Three Description
- Level 2, Shared Bath, Hardwood Floor
- Bedroom Two Description
- Level 2, Walk-In Closet, Shared Bath, Hardwood Floor
- Cooling
- Central, Ceiling Fan(s), Dual System
- Exterior
- Screen Porch, Patio, Deck, Historic District, Fire Escape
- Exterior Windows
- Brick Veneer, Wood/Composition
- Fireplace
- Presently Inoperative, Decorative Only, In Living Room
- Fireplaces
- 1
- Floors Ceilings
- Hardwood Throughout, 9 or more Ft. Ceiling
- Foundation
- Partial Basement
- Heating
- Central, Gas, Electric, Dual System
- Interior Equipment
- Self Cleaning Oven, Double Oven, Cooktop, Disposal, Dishwasher, Microwave
- Legal Subdivision
- Avalon Hgts Blk 4
- Living Dining Kitchen
- Separate Living Room, Separate Dining Room, Eat-In Kitchen, Pantry, Island In Kitchen
- Lot
- 15
- Lot Description
- Some Trees, Level, Landscaped, Wood Fenced
- Lot Size
- 60X157
- Misc Interior
- All Window Treatments, Walk-In Closet(s)
- Neighborhood Amenities
- None
- New Financing
- Conventional, FHA, VA, Other (See REMARKS)
- Office Description
- Level 1, Hardwood Floor
- Office Dimensions
- 12x12
- Other Rooms
- Laundry Room, Sun Room, Unfinished Basement
- Parking Storage
- Driveway/Pad
- Roof
- Composition Shingles
- Stories
- 1.5
- Style
- Bungalow
- Subdivision
- EVERGREEN
- Subtype
- Detached Single Family
- Water Sewer
- Public Water, Public Sewer
- Year Built
- 1923
Mortgage Calculator
Listing courtesy of Coldwell Banker Collins-Maury. Selling Office: BHHS McLemore & Co., Realty.
Some or all of the listings displayed may not belong to the firm whose website is being visited
Copyright© 2026 Memphis Area Association of REALTORS®. The information provided is for the consumer's personal, noncommercial use and may not be used for any purpose other than to identify prospective properties that the consumer may be interested in purchasing. Information deemed reliable, but is not guaranteed accurate. Some or all of the listings displayed may not belong to the firm whose web site is being visited.