4379 High Plains Dr, Bartlett, TN 38135
- $439,900
- 4
- BD
- 3.1
- BA




- Sold Price
- $439,900
- List Price
- $449,900
- Status
- CLOSED
- MLS#
- 10219214
- Closing Date
- Jul 06, 2026
- Bedrooms
- 4
- Bathrooms
- 3.1
- Lot Size
- 20000 SF 100 X 200
Property Description
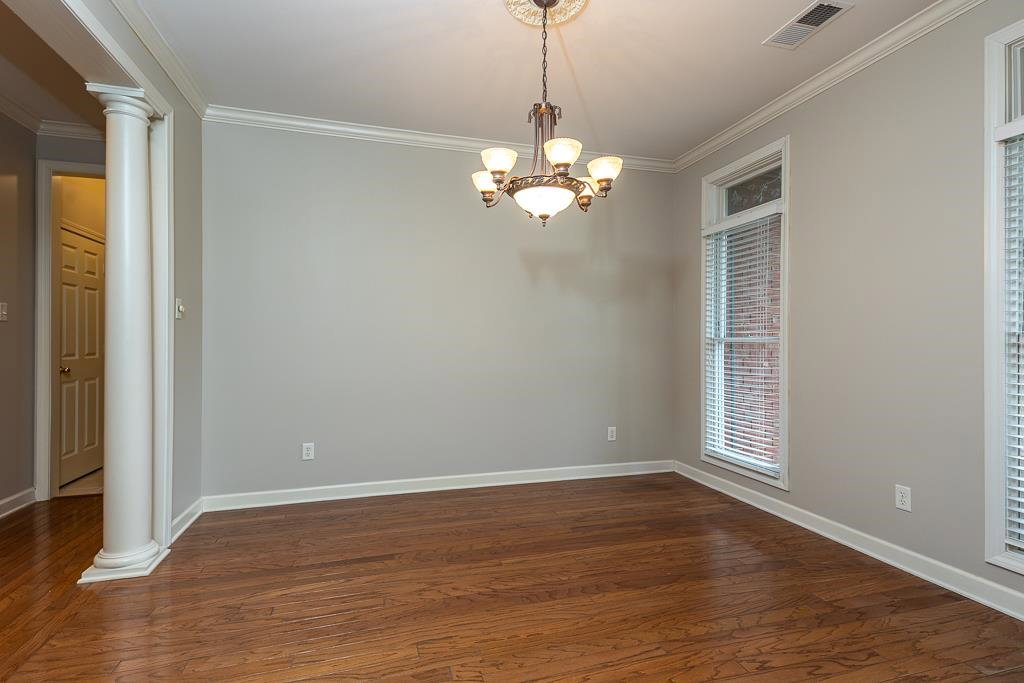
Here is a simply charming one-owner home that is ready for you today. Fresh, neural interior paint throughout; new carpet, as well. Kitchen has tile, granite, stainless appliances. Primary suite is down, along w/ 2 other bedrooms, sharing a Jack/Jill bath. Upstairs you will find a fourth bedroom, bonus room, full bath and several walk-in attics, Smooth ceilings down; roof replaced 5 years ago; 3 car garage. Relax out back in the swing as you enjoy the shaded pergola. Engage in your "hobby of choice" in the detached wired super workshop.
/u.realgeeks.media/groomeco/80A47C59-046D-46CD-9C72-A24626F920A1.jpeg)
Additional Information
- Acres
- 0.46
- Annual City Tax
- 1720
- Annual County Tax
- 2788
- Bedrooms Downstairs
- 3
- Bedroom Three Description
- Level 1, Shared Bath, Smooth Ceiling, Carpet
- Bedroom Two Description
- Level 1, Shared Bath, Smooth Ceiling, Carpet
- Cooling
- Central, Ceiling Fan(s), Dual System, 220 Wiring
- Exterior
- Porch, Patio, Pergola
- Exterior Windows
- Brick Veneer
- Fireplace
- Vented Gas Fireplace, In Living Room, In Keeping/Hearth room, Gas Logs
- Fireplaces
- 2
- Floors Ceilings
- Wood Laminate Floors, Part Carpet, Tile, Smooth Ceiling, Sprayed Ceiling, 9 or more Ft. Ceiling, Vaulted/Coff/Tray Ceiling
- Foundation
- Slab
- Heating
- Central, Gas, Dual System
- Interior Equipment
- Range/Oven, Cooktop, Disposal, Dishwasher, Refrigerator
- Legal Subdivision
- Bartlett/Ellendale Country Ph 4 1st Add
- Living Dining Kitchen
- Separate Living Room, Separate Dining Room, Updated/Renovated Kitchen, Breakfast Bar, Separate Breakfast Room, Pantry, Keeping/Hearth Room
- Lot
- 168
- Lot Description
- Some Trees, Level, Landscaped
- Lot Size
- 20000 SF 100 X 200
- Misc Interior
- All Window Treatments, Walk-In Closet(s), Walk-In Attic, Cat/Dog Free House, Smoke Detector(s)
- Neighborhood Amenities
- None
- Other Rooms
- Laundry Room, Bonus Room, Entry Hall, Attic
- Parking Storage
- Driveway/Pad, Workshop(s), Garage Door Opener(s), Side-Load Garage
- Roof
- Composition Shingles
- Stories
- 1.5
- Style
- Traditional
- Subdivision
- BARTLETT/ELLENDALE COUNTRY PH4
- Subtype
- Detached Single Family
- Water Sewer
- Gas Water Heater, 2+ Water Heaters, Public Water, Public Sewer
- Year Built
- 2000
Mortgage Calculator
Listing courtesy of Crye-Leike, Inc., REALTORS. Selling Office: C21 Home First, REALTORS.
Some or all of the listings displayed may not belong to the firm whose website is being visited
Copyright© 2026 Memphis Area Association of REALTORS®. The information provided is for the consumer's personal, noncommercial use and may not be used for any purpose other than to identify prospective properties that the consumer may be interested in purchasing. Information deemed reliable, but is not guaranteed accurate. Some or all of the listings displayed may not belong to the firm whose web site is being visited.