1735 Stafford Dr, Somerville, TN 38068
- $424,900
- 5
- BD
- 2
- BA











- List Price
- $424,900
- Status
- ACTIVE
- MLS#
- 10219133
- Bedrooms
- 5
- Bathrooms
- 2
- Lot Size
- 217799sf
Property Description
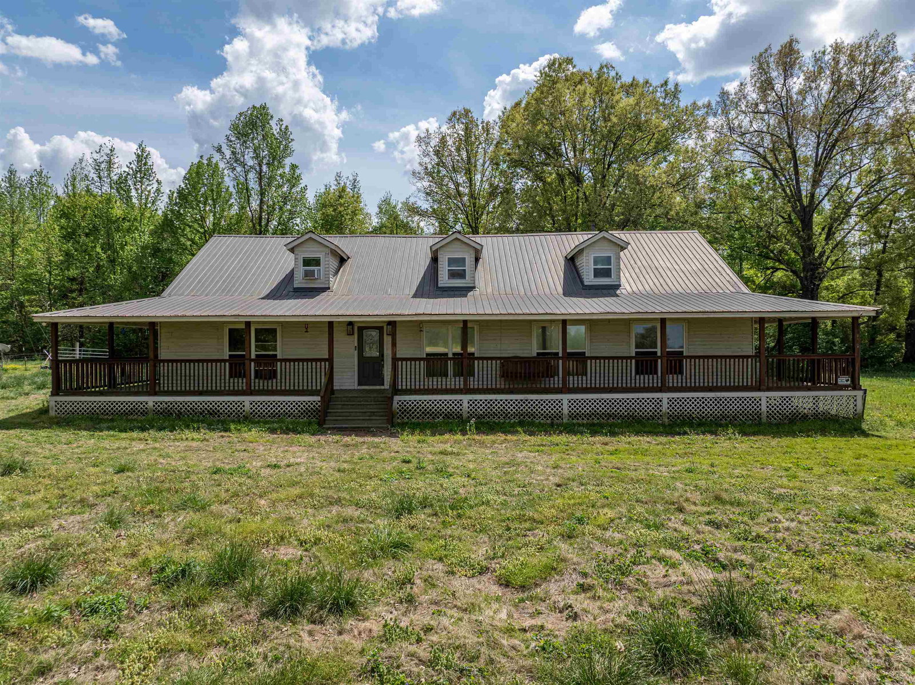
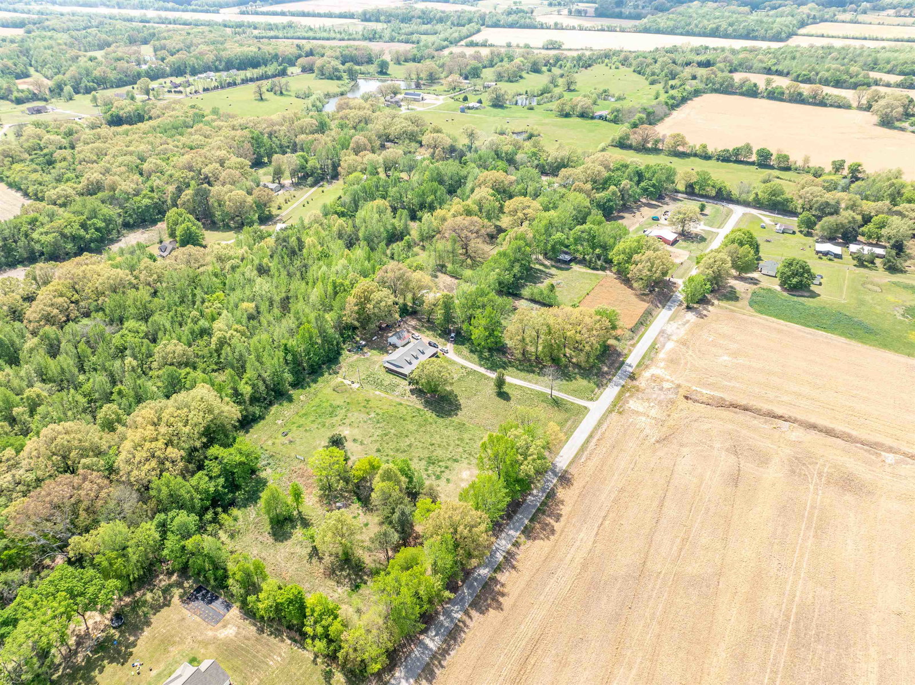
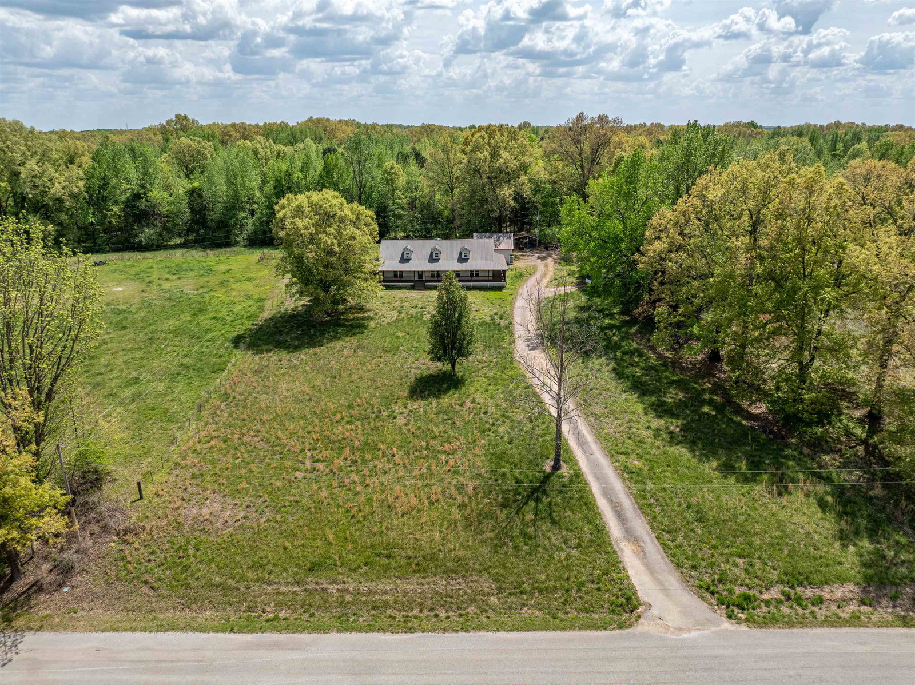
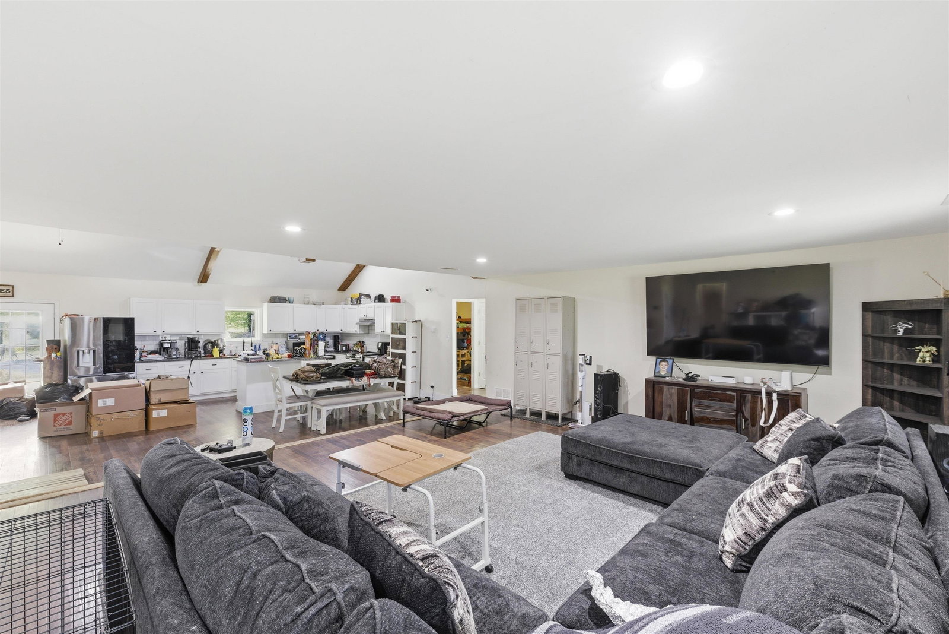
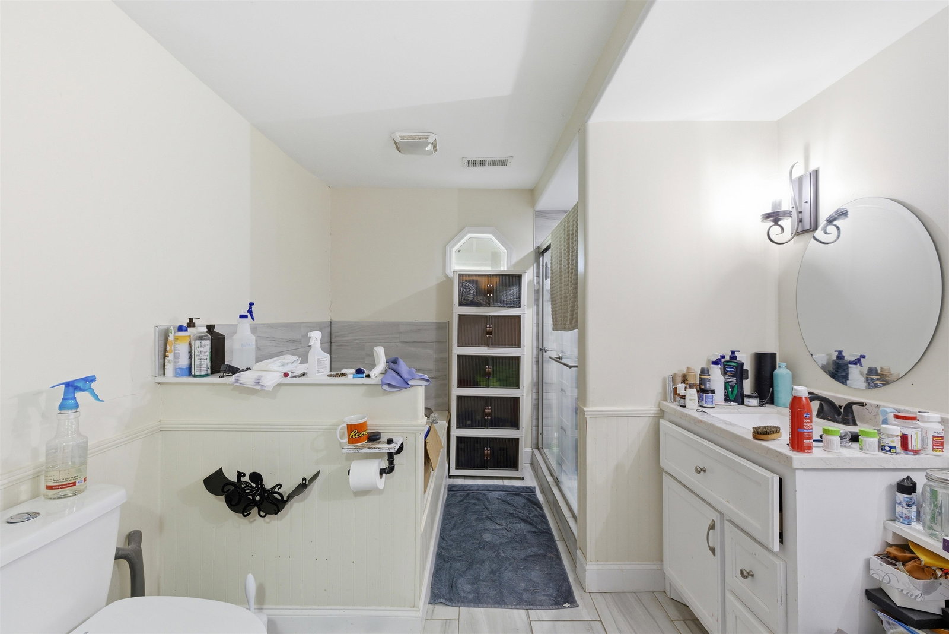
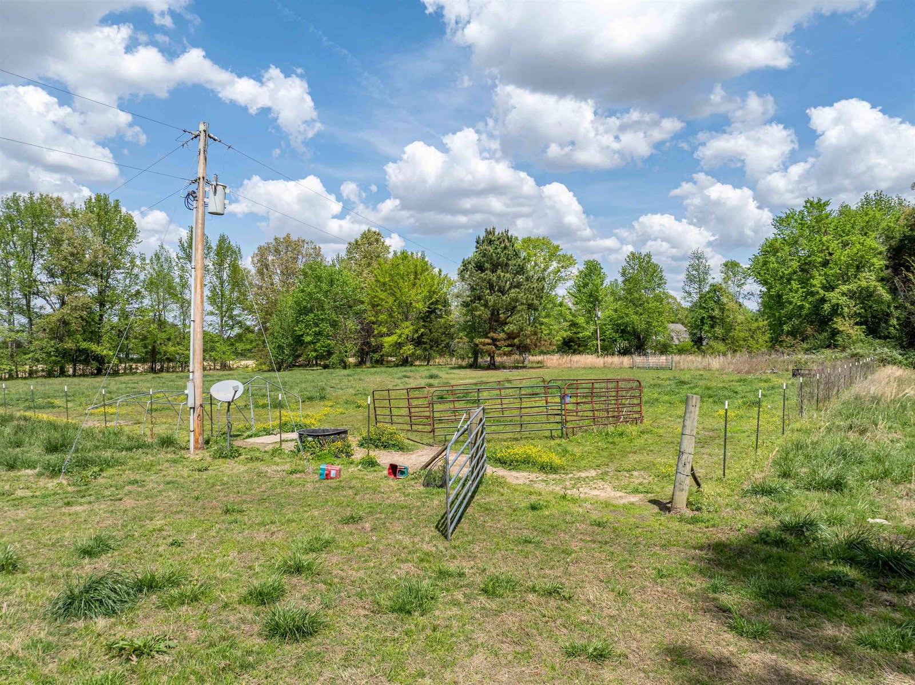
Escape to peaceful country living with this spacious 5-bedroom home on 5 acres in Somerville, TN. This ranch-style property features an open layout with smooth ceilings, recessed lighting, and a welcoming living area. The kitchen offers granite countertops, stainless steel appliances, a center island w/ storage, and a vaulted ceiling w/ beam accent, with a step-down design that adds character. A separate laundry room and walk-in pantry provide extra convenience and storage. The primary suite includes tray ceilings, recessed lighting, private backyard access, & an en-suite bath with separate tub, shower, vanities, and walk-in closet. Upstairs features a loft overlooking the main living area, a 5th bedroom, and walk-in attic space. Enjoy the wrap-around porch and scenic acreage, plus a detached 2-car garage/workshop & a separate barn with electricity ideal for hobbies, storage, or workspace. Metal roof and no carpet throughout. Endless potential to make it your own. Being sold as is.
/u.realgeeks.media/groomeco/80A47C59-046D-46CD-9C72-A24626F920A1.jpeg)
Additional Information
- Acres
- 5
- Annual County Tax
- 1027
- Bedrooms Downstairs
- 4
- Bedroom Three Description
- Level 1, Smooth Ceiling, Vinyl/Luxury Vinyl Floor
- Bedroom Two Description
- Level 1, Smooth Ceiling, Vinyl/Luxury Vinyl Floor
- Cooling
- Central, Ceiling Fan(s), Dual System
- Exterior
- Storage Building, Porch, Patio, Wooded Grounds, Storage, Workshop
- Exterior Windows
- Wood/Composition, Double Pane Window(s)
- Floors Ceilings
- Tile, Vinyl/Luxury Vinyl Floor, Smooth Ceiling, Vaulted/Coff/Tray Ceiling
- Foundation
- Conventional
- Handicap Design
- Accessible Fixtures
- Heating
- Central, Gas, Propane Gas, Dual System
- Interior Equipment
- Range/Oven, Dishwasher, Other (See REMARKS)
- Legal Subdivision
- Rural
- Living Dining Kitchen
- Separate Living Room, Updated/Renovated Kitchen, Eat-In Kitchen, Pantry, Island In Kitchen, Kit/DR Combo, Other (See Remarks), Vinyl/Luxury Vinyl Floor
- Lot Description
- Some Trees, Level
- Lot Size
- 217799sf
- Misc Interior
- Walk-In Closet(s), Walk-In Attic, Smoke Detector(s), Other (See REMARKS)
- Neighborhood Amenities
- None
- New Financing
- Conventional, FHA, VA, Other (See REMARKS)
- Other Rooms
- Laundry Room, Loft/Balcony, Attic, Other (See Remarks)
- Parking Storage
- Workshop(s), Side-Load Garage
- Roof
- Metal
- Stories
- 1.2
- Style
- Traditional
- Subdivision
- RURAL
- Subtype
- Detached Single Family
- Water Sewer
- Well Water, Septic Tank
- Year Built
- 1990
Mortgage Calculator
Listing courtesy of Keller Williams.
Some or all of the listings displayed may not belong to the firm whose website is being visited
Copyright© 2026 Memphis Area Association of REALTORS®. The information provided is for the consumer's personal, noncommercial use and may not be used for any purpose other than to identify prospective properties that the consumer may be interested in purchasing. Information deemed reliable, but is not guaranteed accurate. Some or all of the listings displayed may not belong to the firm whose web site is being visited.