3105 Ivy Dr, Eads, TN 38028
- $487,500
- 3
- BD
- 2.1
- BA








- Sold Price
- $487,500
- List Price
- $489,000
- Status
- CLOSED
- MLS#
- 10219092
- Closing Date
- May 28, 2026
- Bedrooms
- 3
- Bathrooms
- 2.1
- Lot Size
- 6.5 acres
Property Description
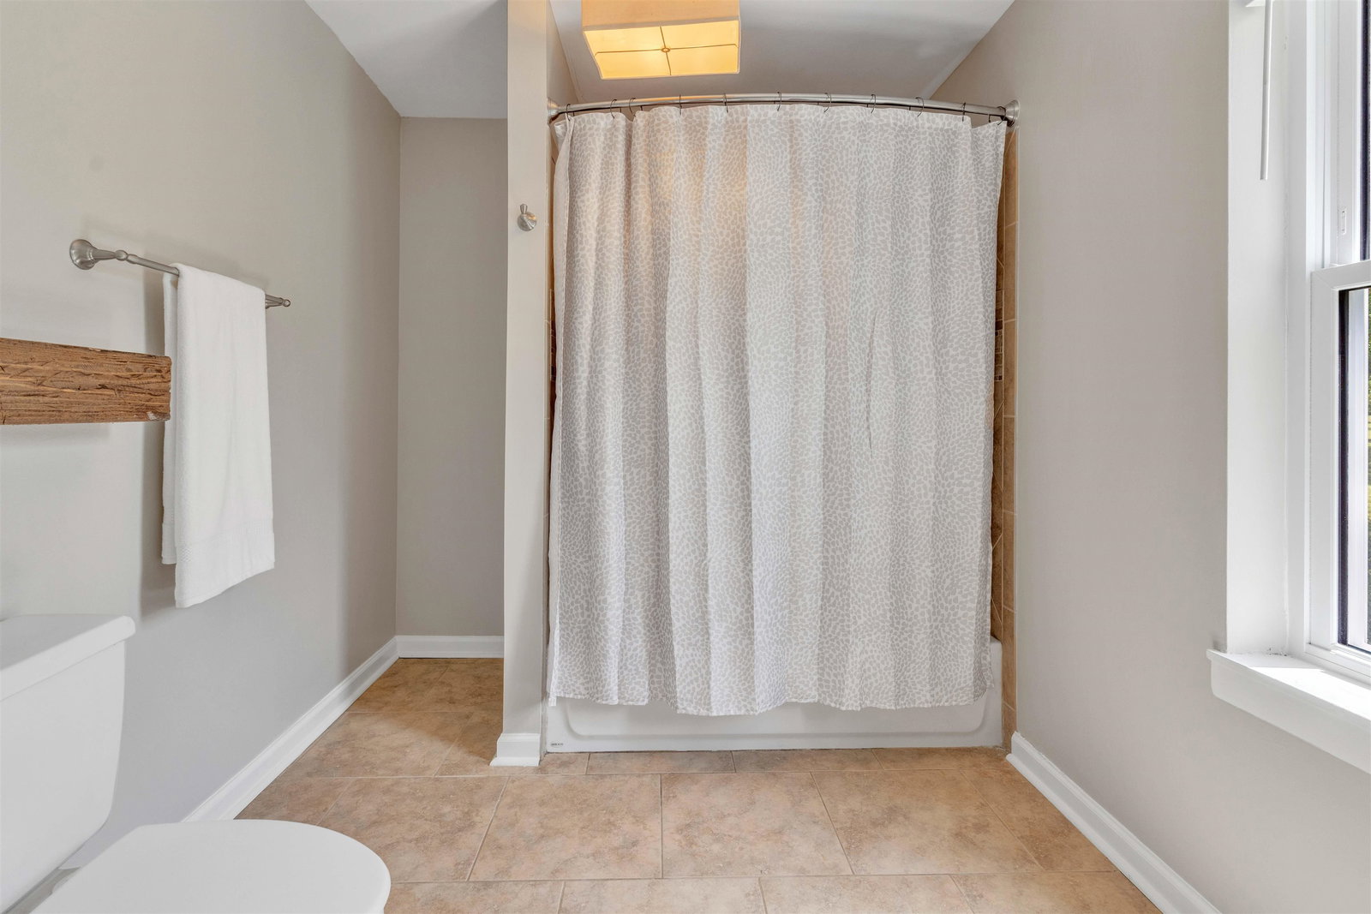
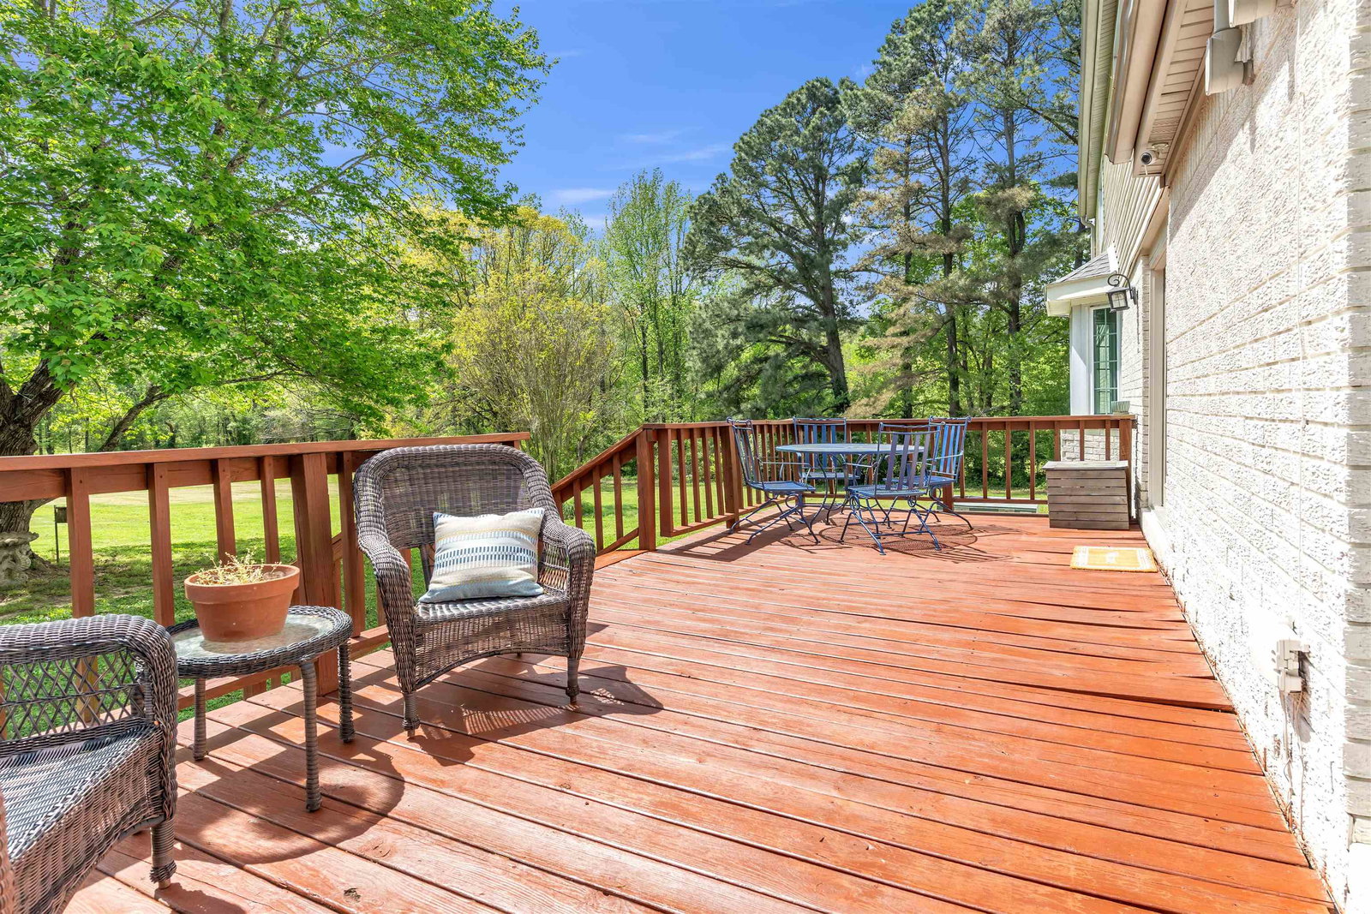
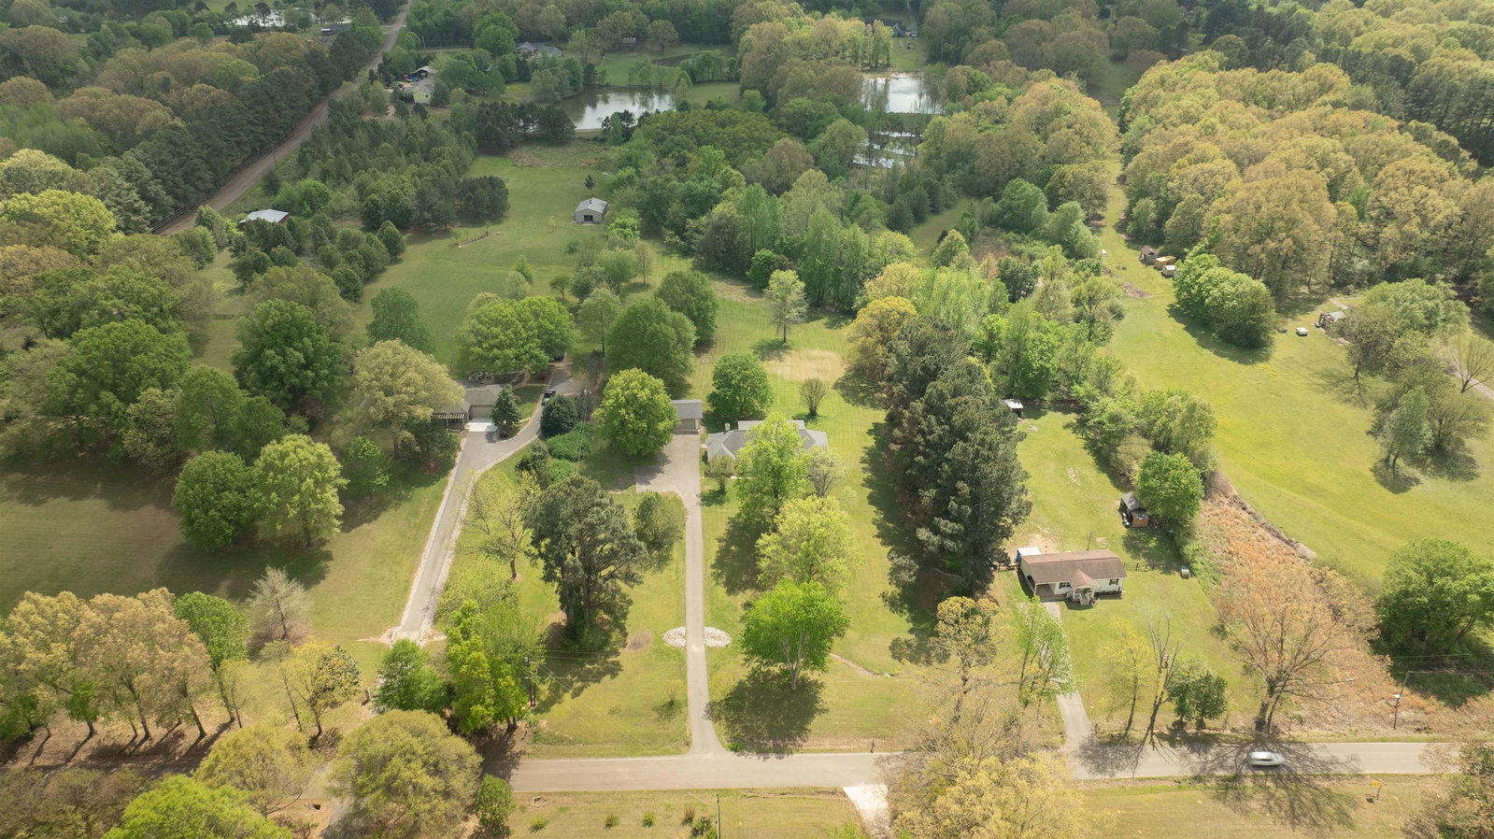
Enjoy the perfect blend of country living and convenience in this beautifully situated 3BR/2.5BA home on 6+ acres in Eads, TN—ideally located between Hwy 64 and I-40 and just ~10 minutes from everyday amenities. Tired of subdivision life? This property offers space, privacy, and low Fayette County taxes! Inside features a large family room with wood stove insert, SS refrigerator, breakfast room, breakfast bar, separate dining room, office, laundry room, and spacious bedrooms all conveniently located on the first floor. Fresh neutral paint throughout and updated LVP flooring in the great room and living room. Upstairs offers an enormous walk-in attic with expansion potential for future living space and added equity. Enjoy your gorgeous property view from your back deck. Major updates include a newer roof with 50-year warranty, all newer energy-efficient windows, and upgraded asphalt driveway. Outside also features a 3-car detached garage/workshop with NEMA 14-50 outlet for RV or EV.
/u.realgeeks.media/groomeco/80A47C59-046D-46CD-9C72-A24626F920A1.jpeg)
Additional Information
- Acres
- 6.50
- Annual County Tax
- 1102
- Bedrooms Downstairs
- 3
- Bedroom Three Description
- Level 1, Shared Bath, Carpet
- Bedroom Two Description
- Level 1, Shared Bath, Carpet
- Cooling
- Central, Ceiling Fan(s), 220 Wiring
- Exterior
- Deck, Wooded Grounds, Workshop
- Exterior Windows
- Brick Veneer, Vinyl Siding, Double Pane Window(s), Vinyl Windows
- Fireplace
- In Den/Great Room, Wood Stove Insert
- Fireplaces
- 1
- Floors Ceilings
- Wood Laminate Floors, Part Carpet, Tile, Vinyl/Luxury Vinyl Floor, Smooth Ceiling
- Foundation
- Conventional
- Heating
- Central
- Interior Equipment
- Double Oven, Cooktop, Disposal, Dishwasher, Microwave, Refrigerator, Cable Wired
- Legal Subdivision
- Hilliard Estates
- Living Dining Kitchen
- Separate Living Room, Separate Dining Room, Separate Den, Breakfast Bar, Separate Breakfast Room, Pantry
- Lot
- 3
- Lot Description
- Some Trees, Landscaped
- Lot Size
- 6.5 acres
- Misc Interior
- All Window Treatments, Walk-In Attic, Smoke Detector(s)
- Neighborhood Amenities
- None
- New Financing
- Conventional, FHA, VA
- Other Rooms
- Laundry Room, Entry Hall, Attic
- Parking Storage
- Driveway/Pad, Workshop(s), Front-Load Garage
- Roof
- Composition Shingles
- Stories
- 1.5
- Style
- Traditional
- Subdivision
- HILLIARD ESTATES
- Subtype
- Detached Single Family
- Water Sewer
- Electric Water Heater, Well Water, Septic Tank
- Year Built
- 1974
Mortgage Calculator
Listing courtesy of REMAX Experts. Selling Office: REMAX Experts.
Some or all of the listings displayed may not belong to the firm whose website is being visited
Copyright© 2026 Memphis Area Association of REALTORS®. The information provided is for the consumer's personal, noncommercial use and may not be used for any purpose other than to identify prospective properties that the consumer may be interested in purchasing. Information deemed reliable, but is not guaranteed accurate. Some or all of the listings displayed may not belong to the firm whose web site is being visited.