1257 E Island Pl, Memphis, TN 38103
- $384,000
- 3
- BD
- 2.1
- BA











- Sold Price
- $384,000
- List Price
- $384,000
- Status
- CLOSED
- MLS#
- 10219061
- Closing Date
- May 22, 2026
- Bedrooms
- 3
- Bathrooms
- 2.1
- Lot Size
- 31 X 120
Property Description
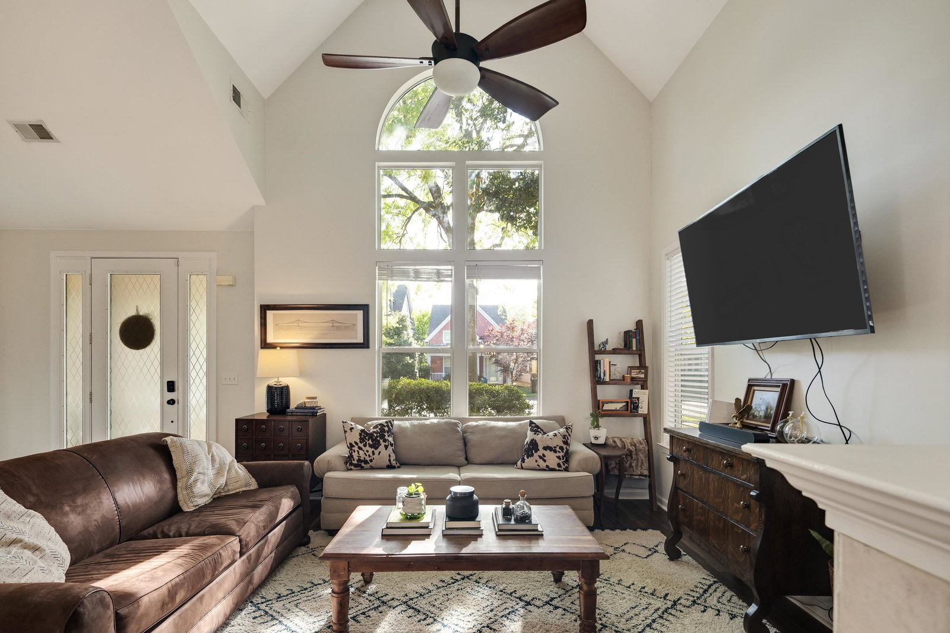
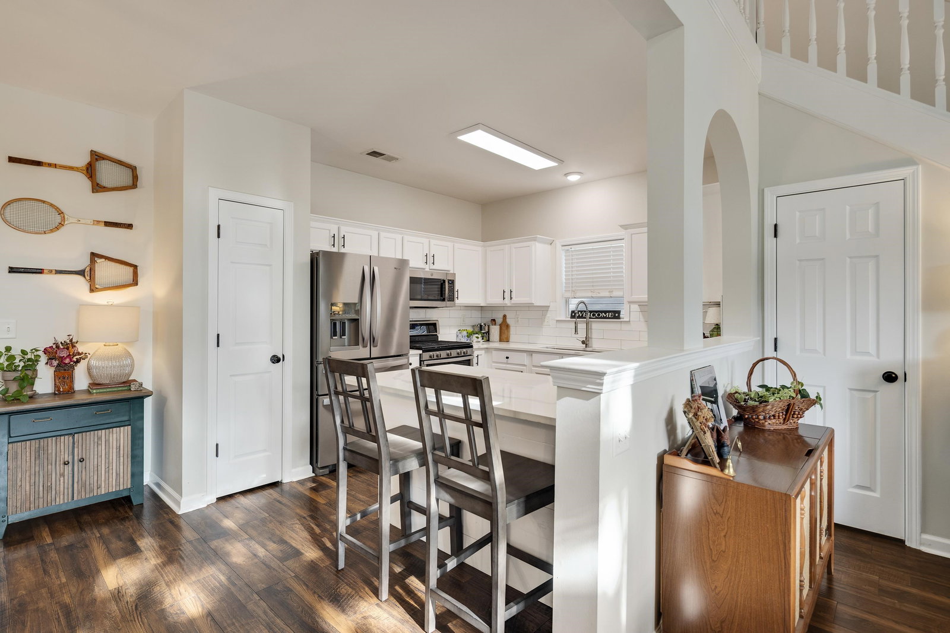
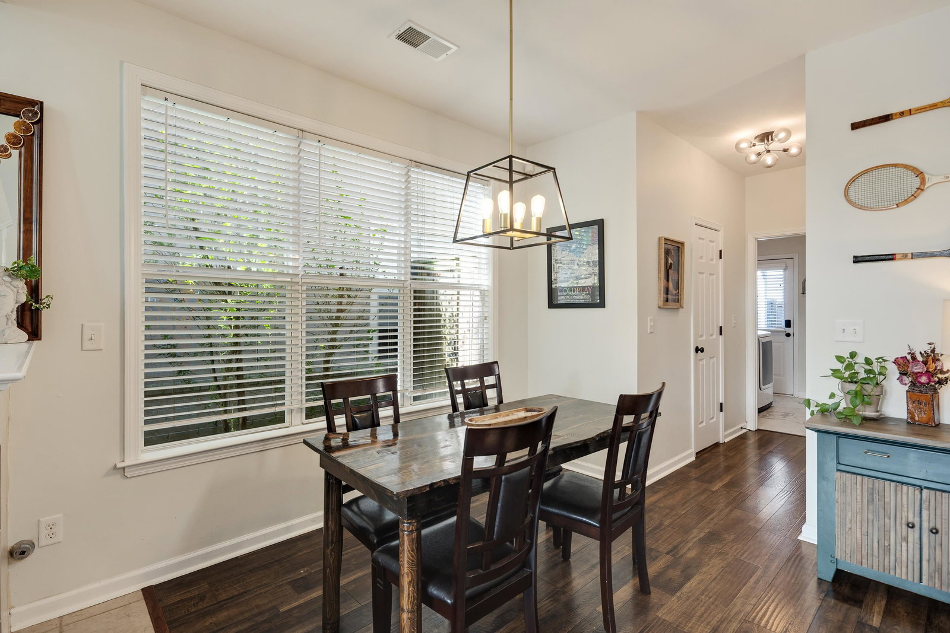
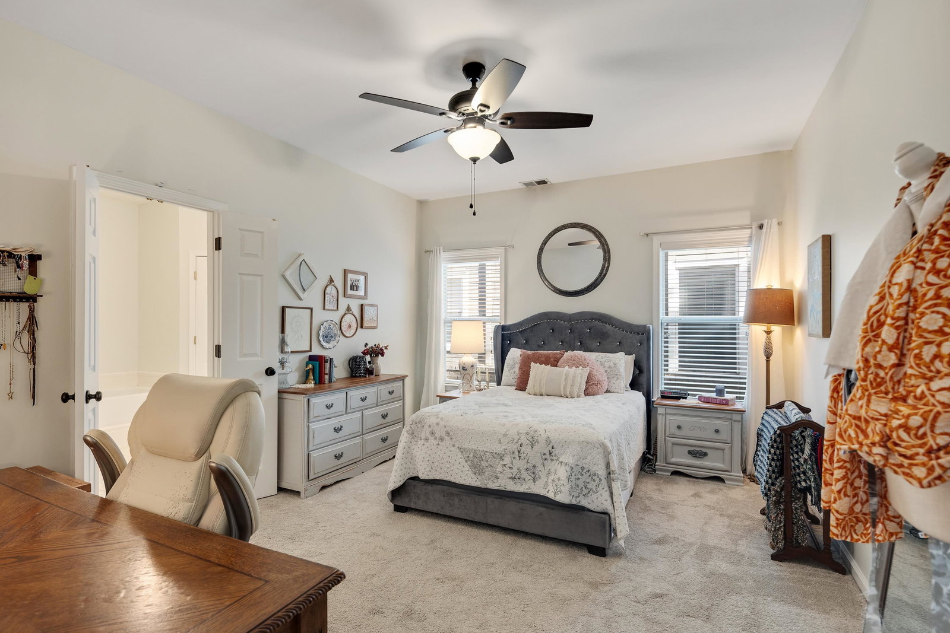
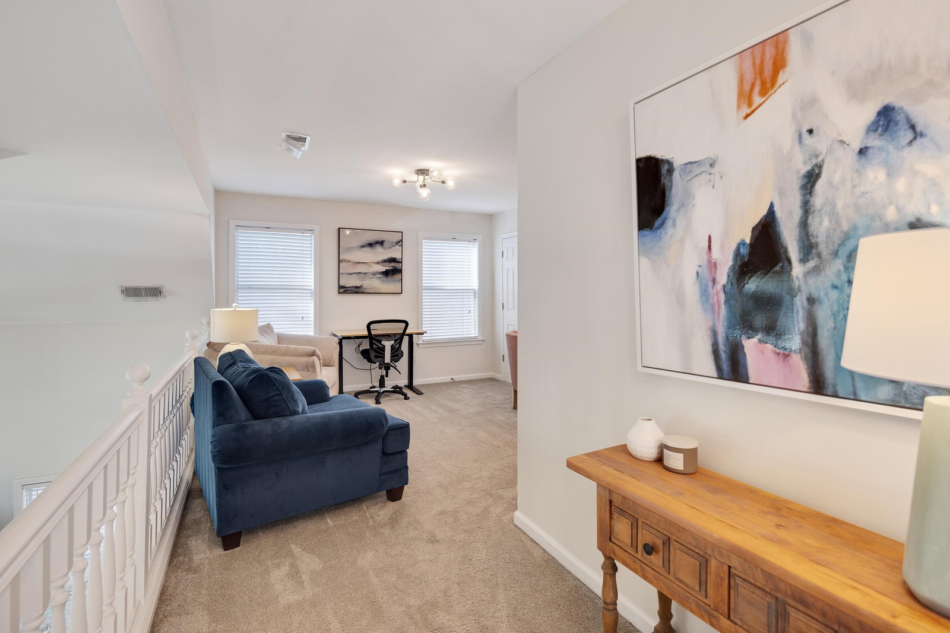
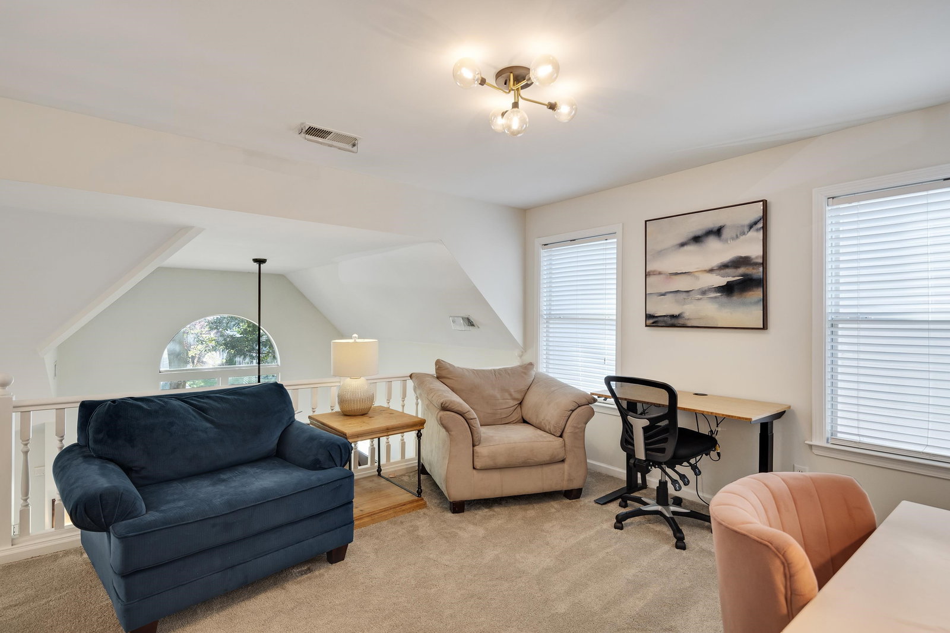
Enjoy the Harbor Town lifestyle with nearby parks, river access, sidewalks, and quick access to downtown dining and entertainment—all with the peace of mind that your big-ticket updates are already done! Move-in ready and beautifully updated, this charming Harbor Town 3BR, 2.5BA home offers exceptional value in one of downtown Memphis’s most desirable riverfront neighborhoods. The functional layout features an open floor plan, main-level primary suite, versatile loft/bonus space upstairs, and a two-car garage. Major improvements include a replaced roof and siding, fresh exterior and interior paint, new bathroom and laundry flooring, new carpet, wood stair treads, and an extended back patio perfect for relaxing or entertaining. Additional upgrades include quartz countertops, painted cabinetry, new plumbing and light fixtures, garage door motor, and new water heater. Come make strolls by the river, delicious downtown dining, and a close, friendly community your new reality!
/u.realgeeks.media/groomeco/80A47C59-046D-46CD-9C72-A24626F920A1.jpeg)
Additional Information
- Acres
- 0.08
- Annual Association Fee
- 990
- Annual City Tax
- 2396
- Annual County Tax
- 2498
- Bedrooms Downstairs
- 1
- Bedroom Three Description
- Level 2, Shared Bath, Smooth Ceiling
- Bedroom Two Description
- Level 2, Walk-In Closet, Shared Bath, Smooth Ceiling, Carpet
- Cooling
- Central
- Exterior
- Porch, Patio, Well Landscaped Grounds, Wood Fence, Storage
- Exterior Windows
- Wood/Composition, Double Pane Window(s)
- Fireplace
- Ventless Gas Fireplace, In Den/Great Room, Gas Starter, Gas Logs
- Fireplaces
- 1
- Floors Ceilings
- Part Hardwood, Part Carpet, Tile, Smooth Ceiling, 9 or more Ft. Ceiling, Vaulted/Coff/Tray Ceiling
- Foundation
- Slab
- Heating
- Central, Gas
- Interior Equipment
- Range/Oven, Gas Cooking, Disposal, Dishwasher, Microwave
- Legal Subdivision
- Island View Pd
- Living Dining Kitchen
- Separate Dining Room, Great Room, Updated/Renovated Kitchen, Eat-In Kitchen, Separate Breakfast Room, Pantry, Washer/Dryer Connections
- Lot
- 31
- Lot Description
- Some Trees, Level, Landscaped, Wood Fenced
- Lot Size
- 31 X 120
- Misc Interior
- All Window Treatments, Walk-In Closet(s), Attic Access, Smoke Detector(s)
- Neighborhood Amenities
- Mandatory
- New Financing
- Conventional, FHA, VA
- Other Rooms
- Laundry Room, Bonus Room, Attic
- Parking Storage
- Garage Door Opener(s), Back-Load Garage
- Roof
- Composition Shingles
- Stories
- 1.5
- Style
- Traditional
- Subdivision
- ISLAND VIEW
- Subtype
- Detached Single Family
- Water Sewer
- Gas Water Heater, Public Water, Public Sewer
- Year Built
- 2003
Mortgage Calculator
Listing courtesy of The Firm. Selling Office: Crye-Leike, Inc., REALTORS.
Some or all of the listings displayed may not belong to the firm whose website is being visited
Copyright© 2026 Memphis Area Association of REALTORS®. The information provided is for the consumer's personal, noncommercial use and may not be used for any purpose other than to identify prospective properties that the consumer may be interested in purchasing. Information deemed reliable, but is not guaranteed accurate. Some or all of the listings displayed may not belong to the firm whose web site is being visited.