2783 W Levee Oaks Dr, Collierville, TN 38017
- $519,000
- 4
- BD
- 2.1
- BA







- Sold Price
- $519,000
- List Price
- $549,900
- Status
- CLOSED
- MLS#
- 10219058
- Closing Date
- Apr 24, 2026
- Bedrooms
- 4
- Bathrooms
- 2.1
- Lot Size
- 105X150
Property Description
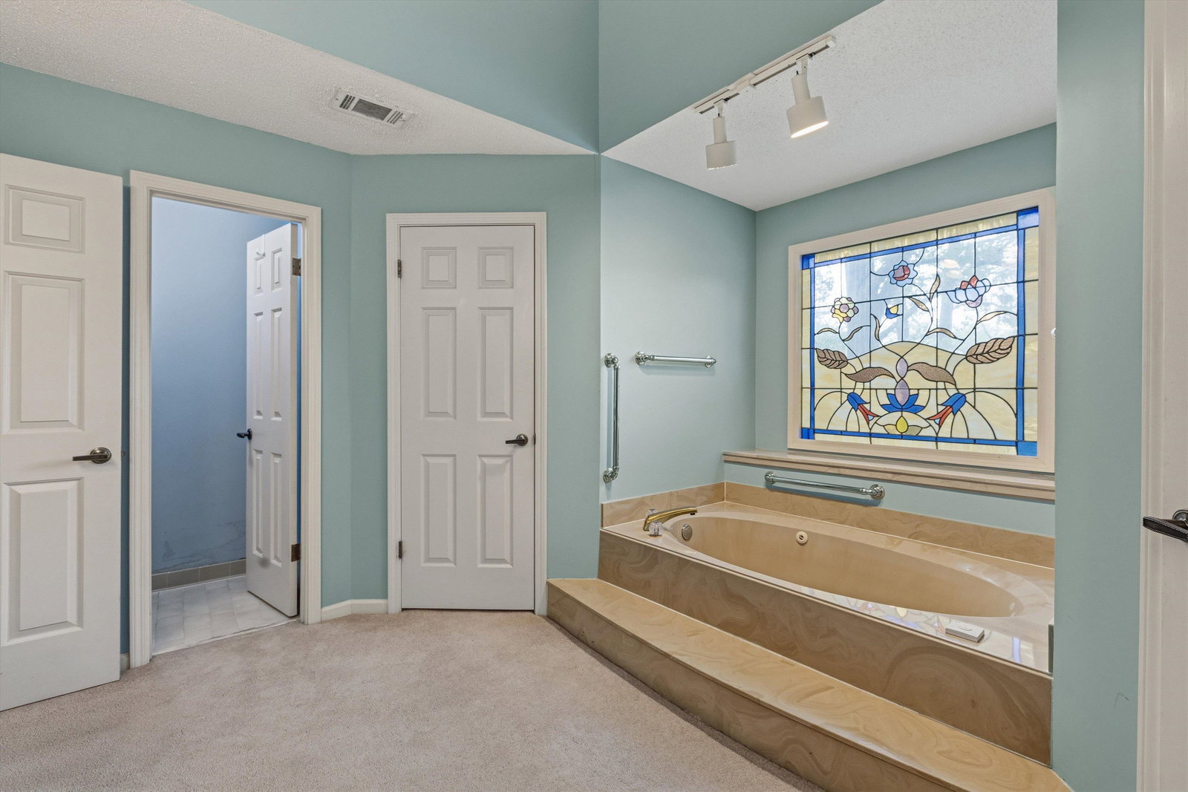
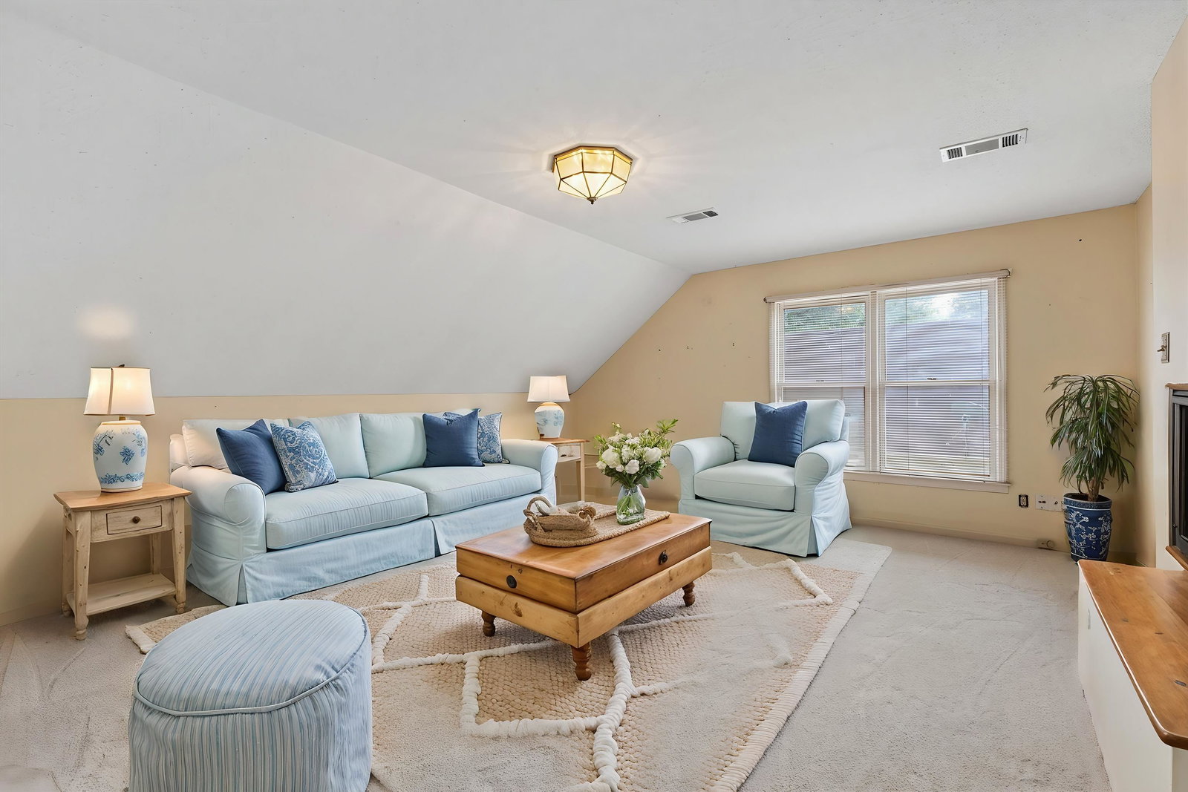
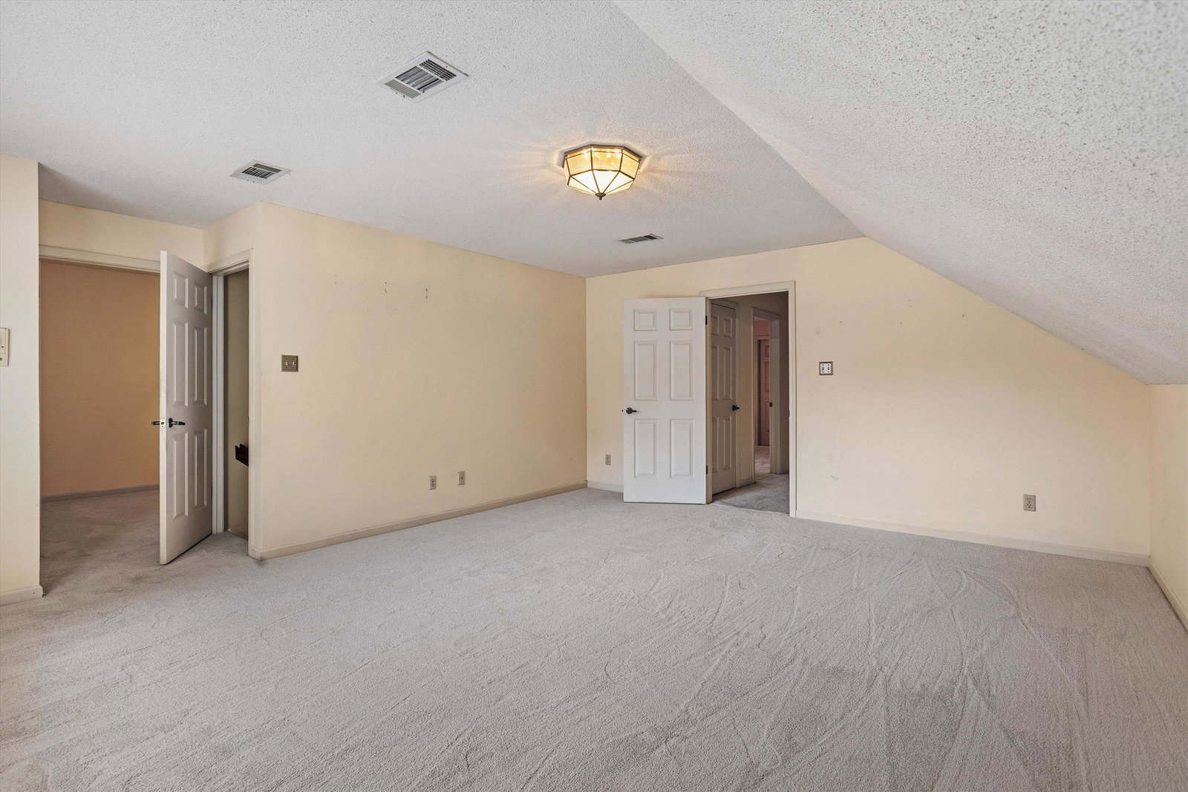
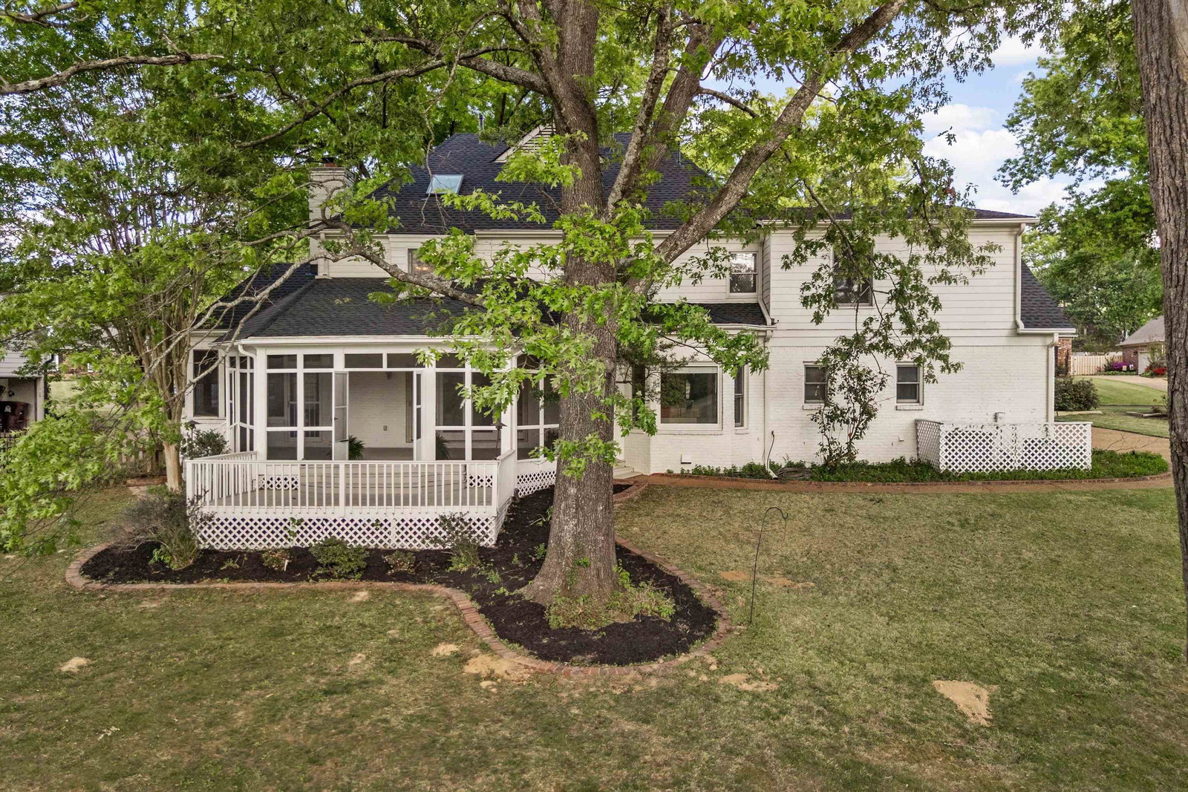
Tucked inside a boutique golf course community of just 38 homes with one way in and out and security cameras at the entrance, this home offers privacy, stunning sunset views, and true golf course living. Freshly painted exterior, brand new roof, and gutter guards. Screened porch with golf ball–resistant screens. Custom kitchen by renowned designer Georgia Kilpatrick of Kitchens by Kilpatrick features twin high-end microwaves and wall ovens, custom butcher block island, and extra-large pantry. All bedrooms up with 4 bedrooms or 3 + bonus, 2.5 baths, formal living with built-ins, formal dining, cozy den, plus sunroom and office space upstairs. A rare opportunity to own in this sought-after golf course enclave with unmatched charm and thoughtful upgrades throughout.
/u.realgeeks.media/groomeco/80A47C59-046D-46CD-9C72-A24626F920A1.jpeg)
Additional Information
- Acres
- 0.36
- Annual Association Fee
- 205
- Annual City Tax
- 2094
- Annual County Tax
- 3478
- Bedroom Three Description
- Level 2, Carpet
- Bedroom Two Description
- Level 2, Carpet
- Cooling
- Central, Dual System
- Exterior
- Auto Lawn Sprinkler, Covered Patio
- Exterior Windows
- Wood/Composition
- Fireplace
- Decorative Only, In Den/Great Room
- Fireplaces
- 1
- Floors Ceilings
- Part Hardwood, Part Carpet, Tile, 9 or more Ft. Ceiling
- Foundation
- Slab
- Heating
- Central, Gas, Dual System
- Interior Equipment
- Self Cleaning Oven, Double Oven, Cooktop, Disposal, Dishwasher, Microwave, Refrigerator
- Legal Subdivision
- Levee Oaks Pud Phase A
- Living Dining Kitchen
- Separate Living Room, Separate Dining Room, Separate Den, Updated/Renovated Kitchen, Pantry, Island In Kitchen
- Lot
- 10
- Lot Description
- Golf Course Frontage, Cove, Professionally Landscaped
- Lot Size
- 105X150
- Misc Interior
- All Window Treatments, Permanent Attic Stairs
- Neighborhood Amenities
- Golf Course, Other (See Remarks)
- New Financing
- Conventional, FHA, VA
- Office Description
- Level 2, Carpet
- Office Dimensions
- 15x8
- Other Rooms
- Laundry Room, Play Room, Bonus Room, Entry Hall
- Parking Storage
- Garage Door Opener(s), Side-Load Garage
- Roof
- Composition Shingles
- Stories
- 2
- Style
- Traditional
- Subdivision
- LEVEE OAKS WEST SEC A
- Subtype
- Detached Single Family
- Year Built
- 1985
Mortgage Calculator
Listing courtesy of John Green & Co., REALTORS. Selling Office: Agner & Associates, LLC.
Some or all of the listings displayed may not belong to the firm whose website is being visited
Copyright© 2026 Memphis Area Association of REALTORS®. The information provided is for the consumer's personal, noncommercial use and may not be used for any purpose other than to identify prospective properties that the consumer may be interested in purchasing. Information deemed reliable, but is not guaranteed accurate. Some or all of the listings displayed may not belong to the firm whose web site is being visited.