9270 East Bridge Dr, Germantown, TN 38139
- $660,000
- 4
- BD
- 2.2
- BA










- Sold Price
- $660,000
- List Price
- $650,000
- Status
- CLOSED
- MLS#
- 10219036
- Closing Date
- Jun 03, 2026
- Bedrooms
- 4
- Bathrooms
- 2.2
- Lot Size
- 236X150
Property Description
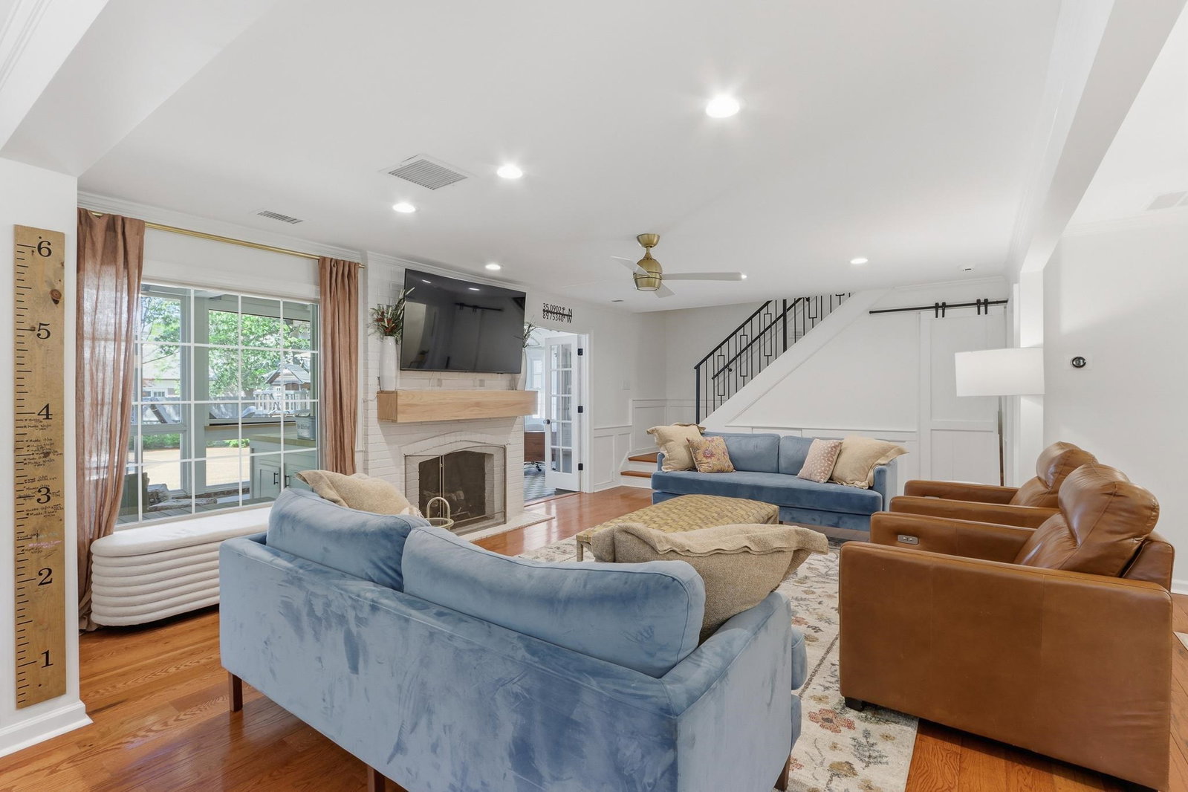
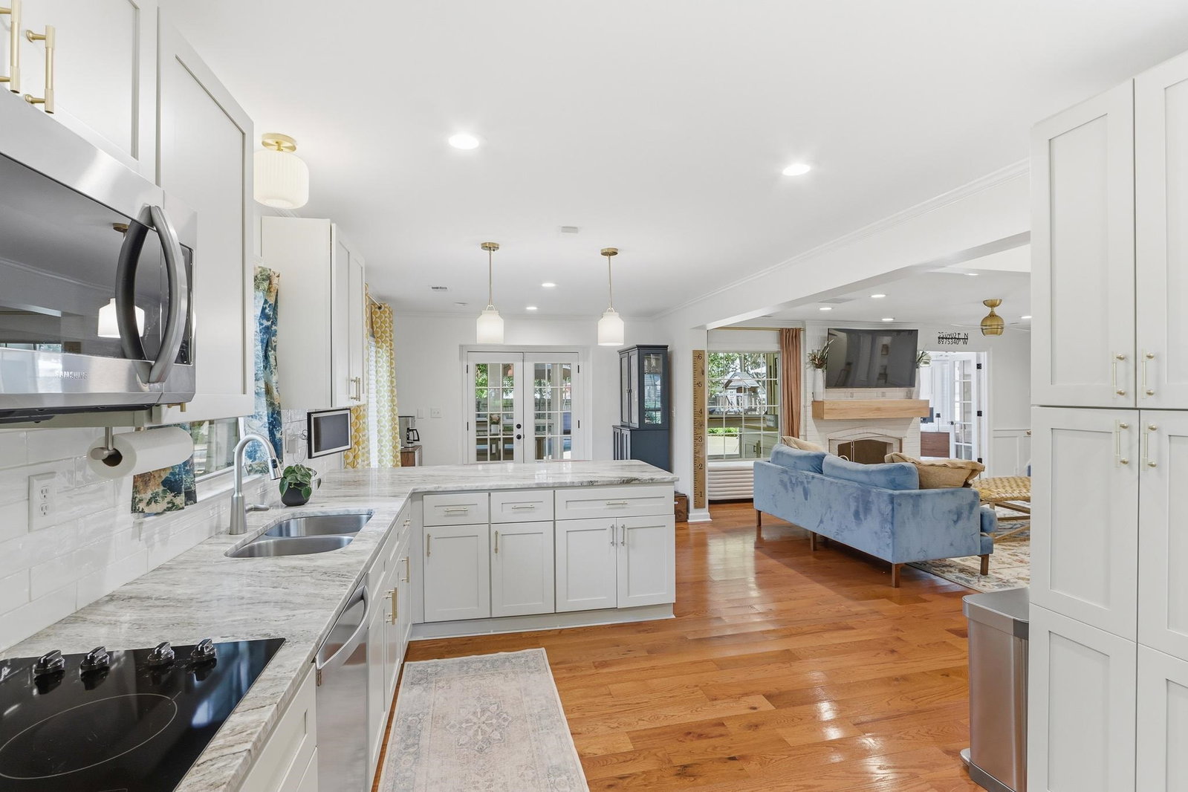
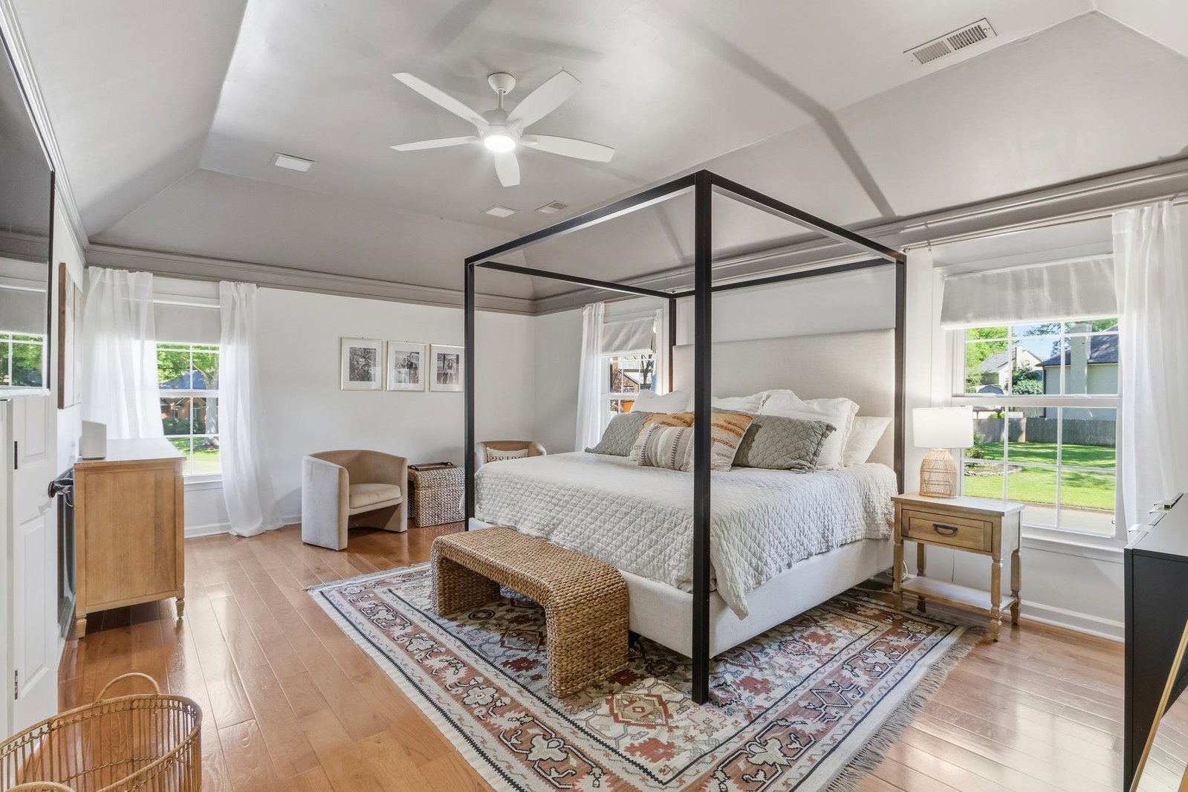
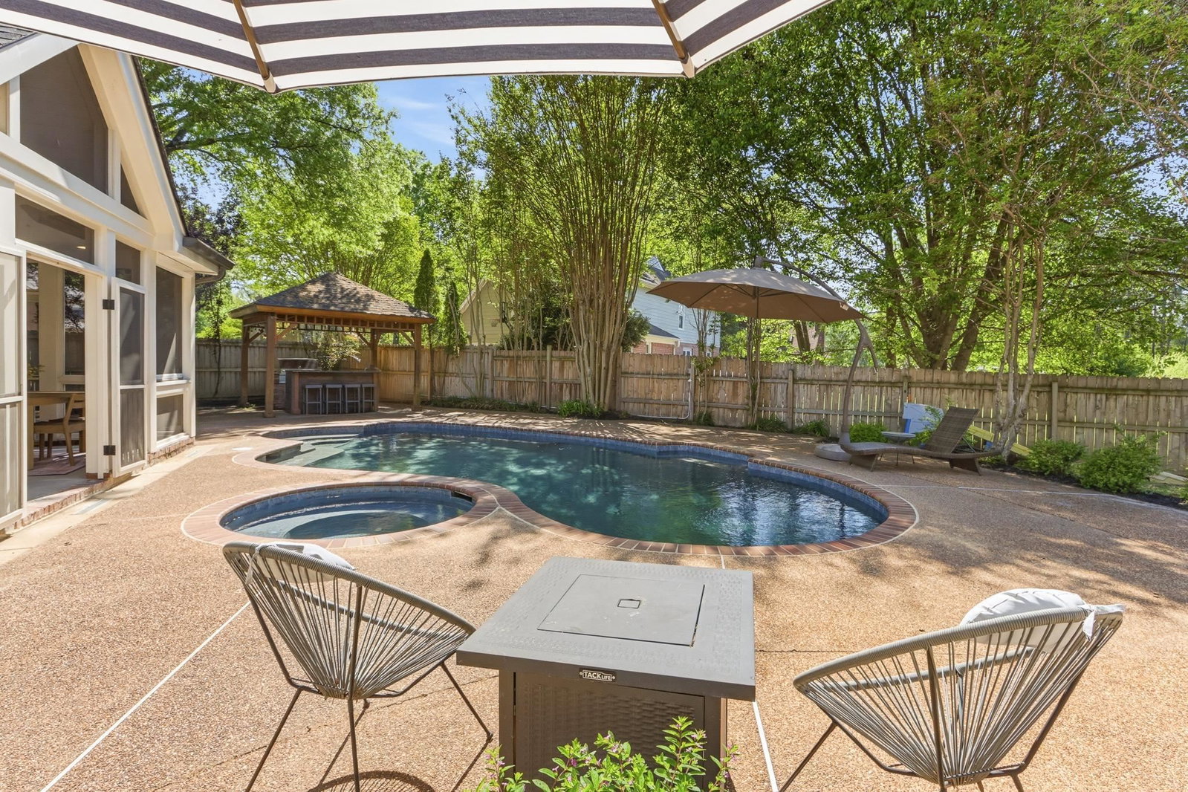
A true masterpiece in Germantown! This beautifully updated home showcases exceptional renovations throughout, with an open-concept main level that flows seamlessly into a stunning screened porch overlooking a gunite pool and hot tub—perfect for relaxing or entertaining. The home offers four spacious bedrooms with generous closet space, plus a sunroom and a third-floor bonus room, providing flexible space for work, play, or guests. A detached garage addition with a half bath is ideal for a workshop, home office, or pool house. Additional upgrades include new windows, a new driveway, and updated pool equipment, along with many more improvements (see attached list). Truly move-in ready with thoughtful updates at every turn, this home is ideally situated on a prime lot in the highly sought-after Duntreath East neighborhood and within walking distance to Houston Middle School. **Multiple offers- highest and best due by Mon 4/12 at 1:00pm.**
/u.realgeeks.media/groomeco/80A47C59-046D-46CD-9C72-A24626F920A1.jpeg)
Additional Information
- Acres
- 0.41
- Annual City Tax
- 2770
- Annual County Tax
- 4163
- Bedroom Three Description
- Level 2, Walk-In Closet, Shared Bath, Carpet
- Bedroom Two Description
- Level 2, Shared Bath, Hardwood Floor
- Cooling
- Central
- Exterior
- Pool Heater, Gas Grill, Porch, Screen Porch, Patio, Covered Patio, Pool House, Wood Fence
- Exterior Windows
- Brick Veneer, Double Pane Window(s)
- Fireplace
- In Den/Great Room
- Fireplaces
- 1
- Floors Ceilings
- Part Hardwood, Part Carpet, Tile, Smooth Ceiling, Vaulted/Coff/Tray Ceiling
- Foundation
- Slab
- Heating
- Central
- Interior Equipment
- Double Oven, Cooktop, Disposal, Dishwasher, Microwave
- Legal Subdivision
- Duntreath Sec I
- Living Dining Kitchen
- Great Room, LR/DR Combination, Updated/Renovated Kitchen, Breakfast Bar, Pantry
- Lot
- 162
- Lot Description
- Some Trees, Level, Landscaped, Wood Fenced
- Lot Size
- 236X150
- Misc Interior
- All Window Treatments, Walk-In Closet(s), Attic Access, Walk-In Attic
- Neighborhood Amenities
- Voluntary
- New Financing
- Conventional, FHA, VA
- Office Description
- Level 1, Built-In Cabinets/Bkcases, Smooth Ceiling, Tile Floor
- Other Rooms
- Laundry Room, Sun Room, Bonus Room, Entry Hall, Attic
- Parking Storage
- Driveway/Pad, More than 3 Coverd Spaces, Workshop(s), Side-Load Garage
- Pool Description
- In Ground
- Roof
- Composition Shingles
- Stories
- 2.5
- Style
- Traditional, Colonial, Williamsburg
- Subdivision
- DUNTREATH SEC I
- Subtype
- Detached Single Family
- Water Sewer
- Public Water, Public Sewer
- Year Built
- 1987
Mortgage Calculator
Listing courtesy of Crye-Leike, Inc., REALTORS. Selling Office: The Firm.
Some or all of the listings displayed may not belong to the firm whose website is being visited
Copyright© 2026 Memphis Area Association of REALTORS®. The information provided is for the consumer's personal, noncommercial use and may not be used for any purpose other than to identify prospective properties that the consumer may be interested in purchasing. Information deemed reliable, but is not guaranteed accurate. Some or all of the listings displayed may not belong to the firm whose web site is being visited.