5387 Buttercup Ln, Lakeland, TN 38002
- $749,800
- 5
- BD
- 4.1
- BA




- List Price
- $749,800
- Status
- ACTIVE
- MLS#
- 10219001
- Price Change
- ▼ $9,000 1785639194
- Bedrooms
- 5
- Bathrooms
- 4.1
- Lot Size
- 0
Property Description
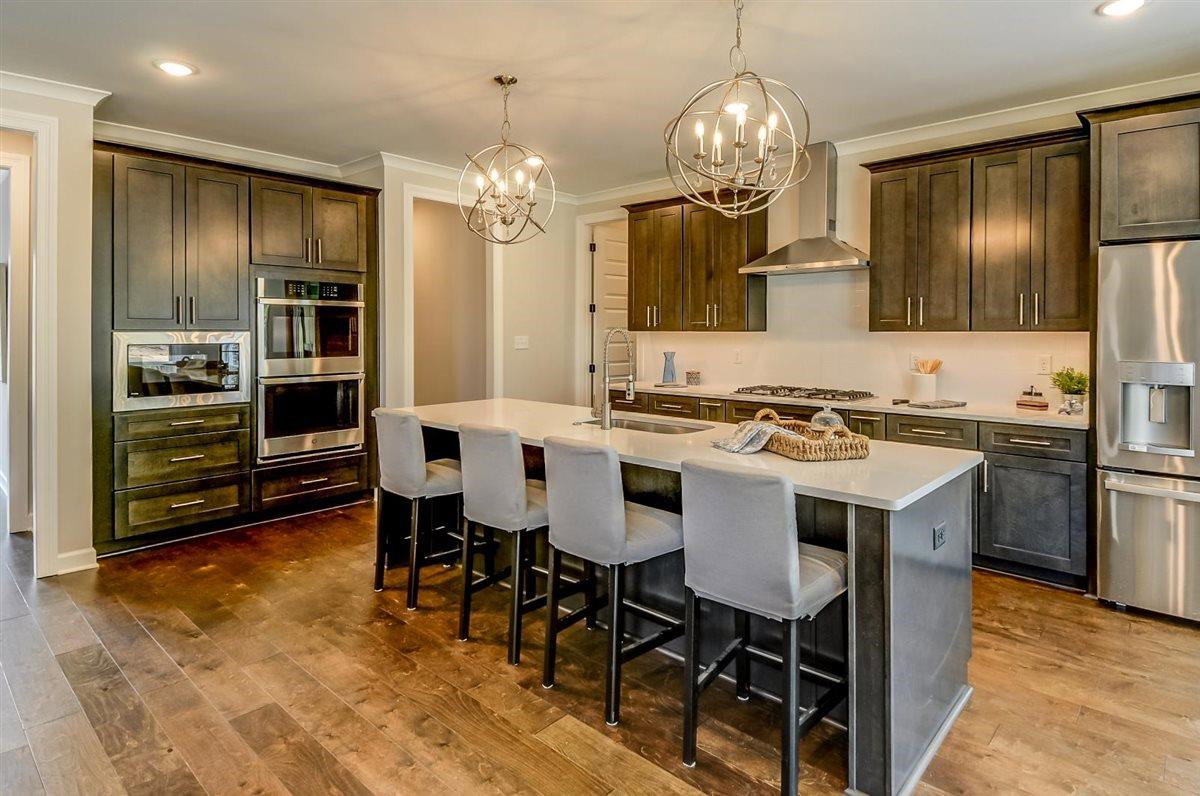
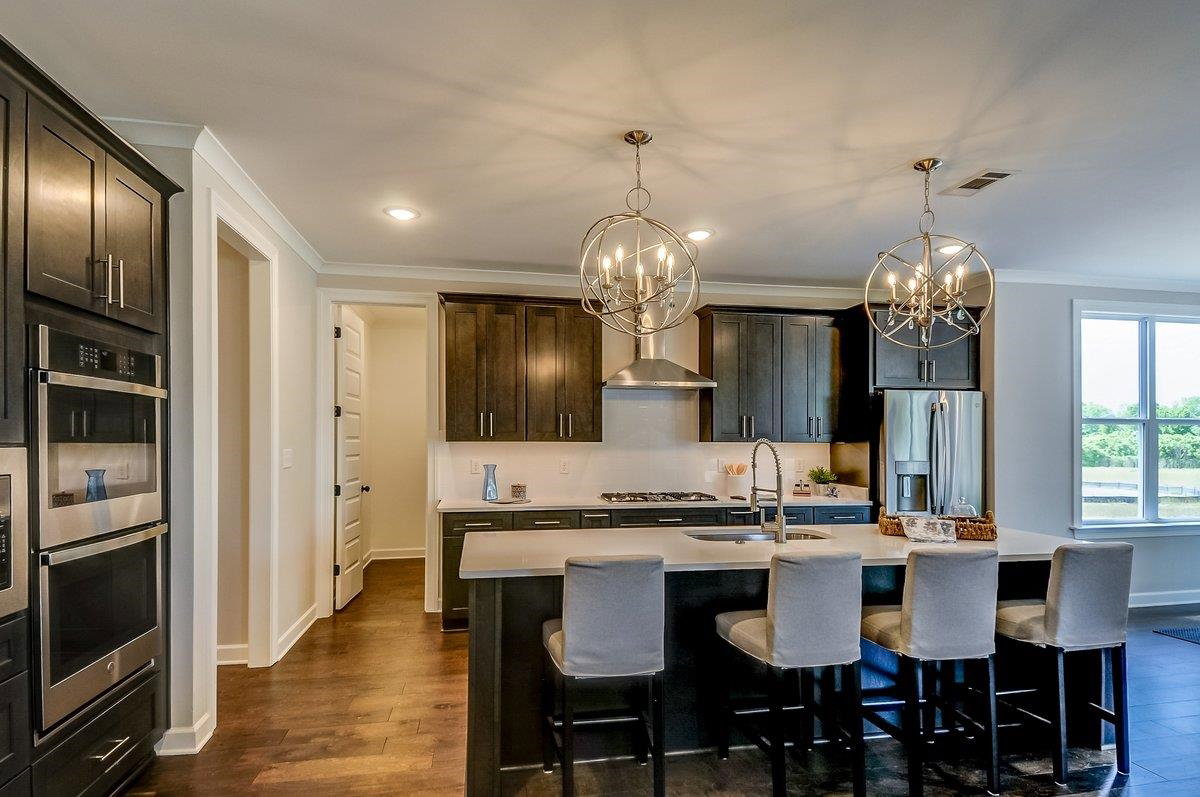
Open House Sat - Wed 12pm to 5pm. Don't miss this fabulous 5 BR, 4.5 BA Plus gameroom! 3 car garage! This magnificent home is located in one of Lakeland's hottest new subdivisions. Community soon to have pool/cabana, walking trails, and pickleball courts! Approx 3913 SF! Hardwood floors in main areas & downstairs hallways, incl primary BR! Lovely GE SS appliances (We incl a refrigerator!). Beautiful tile and lighting throughout. Quartz tops & under-cabinet lighting in kitchen. Half bath for guests! Sink in Laundry! Gas line for outdoor grill! Prewired for surround sound in den, kit, and back patio! Covered patio! Lot backs up to gorgeous tree line! Also available next door is Lot 112, 5393 Buttercup Ln, for $759,800. and Lot 114 at 5310 Thunderbolt Cove priced at 749,800 (Same floorplan but reversed as this listing at 5837 Buttercup) Note: $250 transfer fee at closing/buyers' expense.
/u.realgeeks.media/groomeco/80A47C59-046D-46CD-9C72-A24626F920A1.jpeg)
Additional Information
- Acres
- 0.25
- Annual Association Fee
- 600
- Bedrooms Downstairs
- 2
- Bedroom Three Description
- Level 2, Walk-In Closet, Private Full Bath, Smooth Ceiling, Carpet
- Bedroom Two Description
- Level 1, Walk-In Closet, Private Full Bath, Smooth Ceiling, Carpet
- Cooling
- Central, Ceiling Fan(s)
- Exterior
- Covered Patio
- Exterior Windows
- Brick Veneer, Wood/Composition
- Fireplace
- Ventless Gas Fireplace, In Living Room
- Fireplaces
- 1
- Floors Ceilings
- Part Hardwood, Part Carpet, Tile, Smooth Ceiling, 9 or more Ft. Ceiling, Vaulted/Coff/Tray Ceiling
- Foundation
- Slab
- Heating
- Central, Gas
- Interior Equipment
- Double Oven, Cooktop, Gas Cooking, Disposal, Dishwasher, Microwave, Refrigerator
- Legal Subdivision
- Lakeland Meadows
- Living Dining Kitchen
- Separate Living Room, Separate Dining Room, Separate Breakfast Room, Pantry, Island In Kitchen
- Lot
- 111
- Lot Description
- Level
- Lot Size
- 0
- Misc Interior
- Walk-In Closet(s), Attic Access, Walk-In Attic, Smoke Detector(s)
- Neighborhood Amenities
- Pool, Recreation Facilities, Other (See Remarks), Sports Court(s)
- Other Rooms
- Laundry Room, Play Room, Entry Hall, Attic
- Parking Storage
- Driveway/Pad, More than 3 Coverd Spaces
- Pool Description
- Neighborhood
- Roof
- Composition Shingles
- Stories
- 2
- Style
- Traditional
- Subdivision
- LAKELAND MEADOWS PH 5
- Subtype
- Detached Single Family
- Water Sewer
- 2+ Water Heaters, Public Water, Public Sewer
- Year Built
- 2026
Mortgage Calculator
Listing courtesy of Correale Builders and Realtors.
Some or all of the listings displayed may not belong to the firm whose website is being visited
Copyright© 2026 Memphis Area Association of REALTORS®. The information provided is for the consumer's personal, noncommercial use and may not be used for any purpose other than to identify prospective properties that the consumer may be interested in purchasing. Information deemed reliable, but is not guaranteed accurate. Some or all of the listings displayed may not belong to the firm whose web site is being visited.