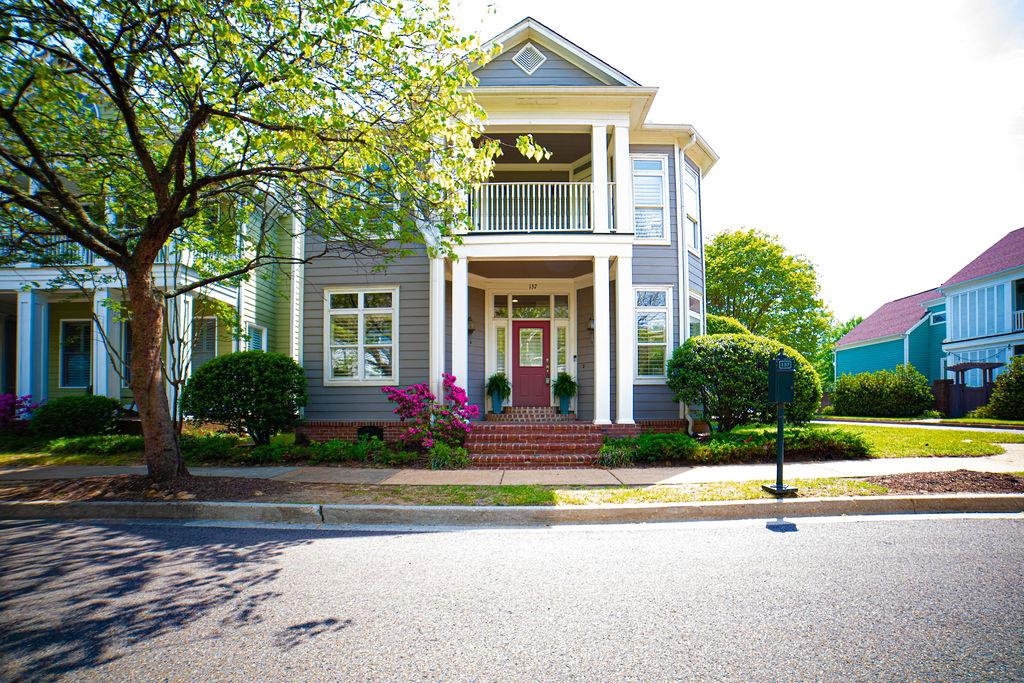
137 Harbor Point Ln, Memphis, TN 38103
- $529,000
- 5
- BD
- 4
- BA




- List Price
- $529,000
- Status
- ACTIVE
- MLS#
- 10218979
- Price Change
- ▼ $35,000 1788645353
- Bedrooms
- 5
- Bathrooms
- 4
- Lot Size
- 49X100
Property Description
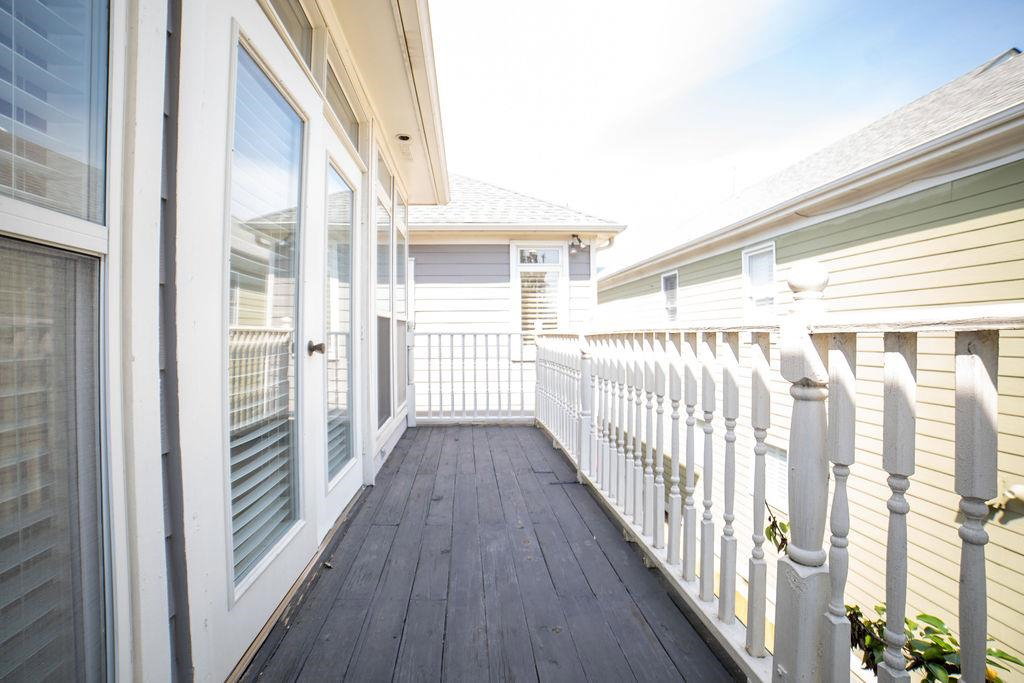
Charming Charleston-style home and detached Studio Apartment in Harbor Town & offers "BUILT IN EQUITY." The move-in ready home has handsome hardwood flooring downstairs, features an open concept for the Living Room, Kitchen, & Dining Room & is freshly painted. The First floor offers a Sitting Room w/plantation shutters, a Study/Bedroom w/custom cabinetry and is adjacent to a shared bath. Living Room features a corner fireplace and French Doors to the charming brick side porch & swing. The Kitchen has handsome granite countertops, ample cabinetry, and a large pantry. Three Bedrooms & Laundry are located upstairs. The unique Primary Bedroom has a fireplace & French Doors open to the balcony. Primary Bath w/ neutral tile, separate bathtub & large closet. Two guest bedrooms share a bath and French doors to a shared balcony. The detached Apartment has a separate entry, balcony, a Living Rm/Bedroom, full Kitchen & Bath. The charming brick courtyard features an iron gate & new fence.
/u.realgeeks.media/groomeco/80A47C59-046D-46CD-9C72-A24626F920A1.jpeg)
Additional Information
- Acres
- 0.11
- Annual City Tax
- 4440
- Annual County Tax
- 4627
- Bedroom Three Description
- Level 2, Walk-In Closet, Shared Bath, Smooth Ceiling, Carpet
- Bedroom Two Description
- Level 2, Smooth Ceiling, Carpet
- Cooling
- Central, Ceiling Fan(s), Dual System, 220 Wiring
- Exterior
- Patio, Covered Patio, Garage Apartment, Courtyard, Balcony, Wood Fence
- Exterior Windows
- Wood/Composition, Wood Window(s), Double Pane Window(s)
- Fireplaces
- 2
- Floors Ceilings
- Part Hardwood, Wood Laminate Floors, Part Carpet, Tile
- Foundation
- Slab
- Heating
- Central, Gas, Dual System
- Interior Equipment
- Range/Oven, Self Cleaning Oven, Gas Cooking, Disposal, Dishwasher, Refrigerator, Washer, Dryer, Cable Available
- Legal Subdivision
- Harbor Town Pd Phase 1
- Living Dining Kitchen
- Separate Living Room, Separate Dining Room, Separate Den, Breakfast Bar, Pantry, Keeping/Hearth Room
- Lot
- 112
- Lot Description
- Some Trees, Level, Landscaped, Wood Fenced
- Lot Size
- 49X100
- Misc Interior
- Pull Down Attic Stairs
- Neighborhood Amenities
- Mandatory
- Office Description
- Carpet, Vinyl/Luxury Vinyl Floor
- Other Rooms
- Laundry Closet, Separate Guest House, Entry Hall, Loft/Balcony
- Parking Storage
- Back-Load Garage
- Roof
- Composition Shingles
- Stories
- 2
- Style
- Traditional
- Subdivision
- HARBOR TOWN PH1
- Subtype
- Detached Single Family
- Water Sewer
- Public Water, Public Sewer
- Year Built
- 1997
Mortgage Calculator
Listing courtesy of C21 Home First, REALTORS.
Some or all of the listings displayed may not belong to the firm whose website is being visited
Copyright© 2026 Memphis Area Association of REALTORS®. The information provided is for the consumer's personal, noncommercial use and may not be used for any purpose other than to identify prospective properties that the consumer may be interested in purchasing. Information deemed reliable, but is not guaranteed accurate. Some or all of the listings displayed may not belong to the firm whose web site is being visited.