Share this with your friends


901-465-7172
Real Estate Company
1011 Ostlers Way Dr, Collierville, TN 38017
- $510,000
- 3
- BD
- 2
- BA




- Sold Price
- $510,000
- List Price
- $528,000
- Status
- CLOSED
- MLS#
- 10218972
- Closing Date
- Jun 05, 2026
- Bedrooms
- 3
- Bathrooms
- 2
- Lot Size
- 45.00 X 134.00
Property Description
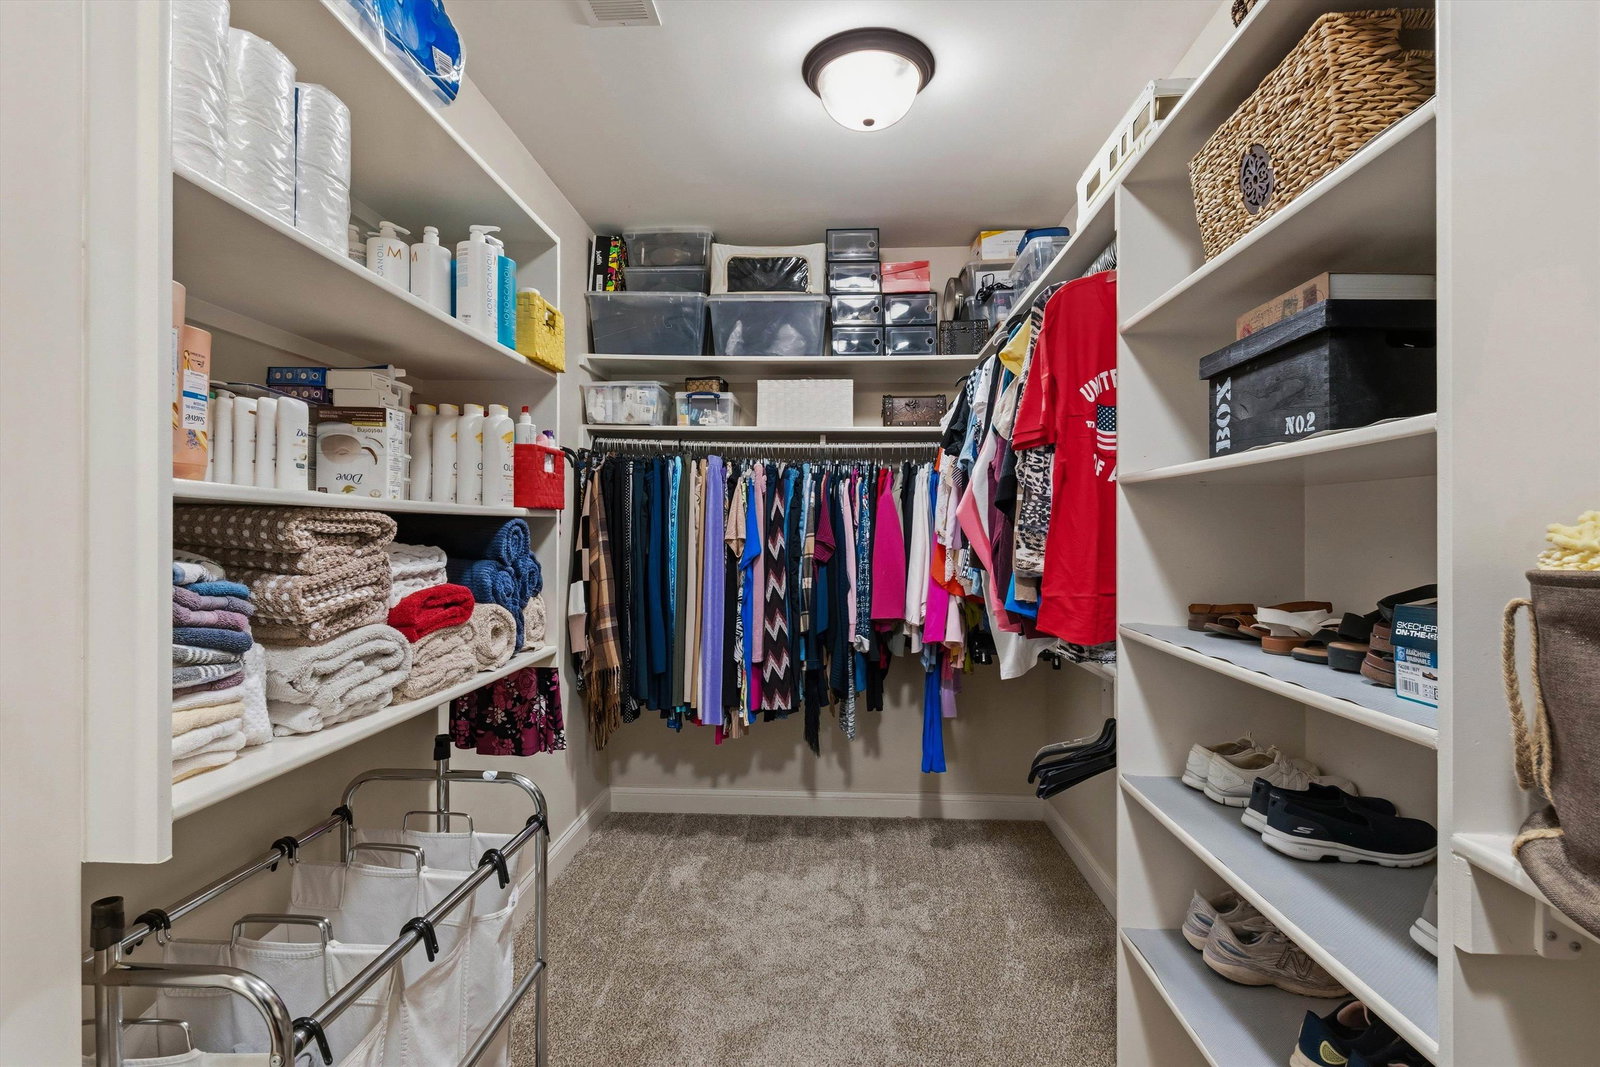
Welcome to Wynstone Mills, where luxury meets comfort in this beautifully appointed home featuring all 3 bedrooms on main level, including a serene primary suite. Rich hardwood floors, soaring 10 ft ceilings, & custom plantation shutters elevate every room. The chef’s kitchen-complete with a statement island, gas cooktop, oven & built in microwave flows effortlessly into the great room anchored by a refined fireplace. Sleek office with the perfect combination of built- in desk & shelving for today's lifestyle. The second level offers a framed expandable area, perfect for creating a bespoke guest suite, media room, or private studio. Enjoy tranquil outdoor living on the covered porch, framed by an exquisite stone privacy fence with iron accents. A rear load 2½ car garage adds both convenience and charm. With community walking trails & a sparkling pool, this home delivers an upscale lifestyle in one of Schilling Farms’ most coveted enclaves. Seller maintained this home beautifully.
/u.realgeeks.media/groomeco/80A47C59-046D-46CD-9C72-A24626F920A1.jpeg)
Additional Information
- Acres
- 0.13
- Annual Association Fee
- 1300
- Annual City Tax
- 2129
- Annual County Tax
- 3535
- Bedrooms Downstairs
- 3
- Bedroom Three Description
- Level 1, Shared Bath, Smooth Ceiling, Carpet
- Bedroom Two Description
- Level 1, Shared Bath, Smooth Ceiling, Carpet
- Cooling
- Central
- Exterior
- Wrought Iron Security Drs, Auto Lawn Sprinkler, Covered Patio, Brick or Stone Fence, Storage, Sidewalks, Iron Fence
- Exterior Windows
- Wood/Composition, Double Pane Window(s), Steel Insulated Door(s)
- Fireplace
- Masonry, Vented Gas Fireplace, In Den/Great Room, Gas Logs
- Fireplaces
- 1
- Floors Ceilings
- Part Hardwood, Part Carpet, Tile, Smooth Ceiling, 9 or more Ft. Ceiling
- Heating
- Gas
- Interior Equipment
- Self Cleaning Oven, Gas Cooking, Disposal, Dishwasher, Cable Available
- Legal Subdivision
- Schilling Farms Pd Ph 43 Wynstone Mill
- Living Dining Kitchen
- Great Room, Breakfast Bar, Pantry, Island In Kitchen, Kit/DR Combo
- Lot
- 44
- Lot Description
- Level, Professionally Landscaped, Brick/Stone Fenced
- Lot Size
- 45.00 X 134.00
- Neighborhood Amenities
- Pool, Other (See Remarks)
- New Financing
- Conventional, FHA, VA
- Other Rooms
- Laundry Room, Office/Sewing Room, Entry Hall, Attic
- Parking Storage
- Storage Room(s), Garage Door Opener(s), Back-Load Garage
- Pool Description
- Neighborhood
- Roof
- Composition Shingles
- Stories
- 1.5
- Style
- Traditional
- Subdivision
- SCHILLING FARMS PH43
- Subtype
- Detached Single Family
- Water Sewer
- Gas Water Heater, Public Water, Public Sewer
- Year Built
- 2012
How much is your home worth?
...get instant property value now!
Mortgage Calculator
Listing courtesy of Crye-Leike, Inc., REALTORS. Selling Office: Crye-Leike, Inc., REALTORS.
Some or all of the listings displayed may not belong to the firm whose website is being visited
Copyright© 2026 Memphis Area Association of REALTORS®. The information provided is for the consumer's personal, noncommercial use and may not be used for any purpose other than to identify prospective properties that the consumer may be interested in purchasing. Information deemed reliable, but is not guaranteed accurate. Some or all of the listings displayed may not belong to the firm whose web site is being visited.