8046 Jills Creek Dr, Bartlett, TN 38133
- $354,000
- 4
- BD
- 2.1
- BA







- Sold Price
- $354,000
- List Price
- $365,000
- Status
- CLOSED
- MLS#
- 10218934
- Closing Date
- Jul 16, 2026
- Bedrooms
- 4
- Bathrooms
- 2.1
- Lot Size
- 6325 SF 55 X 115
Property Description
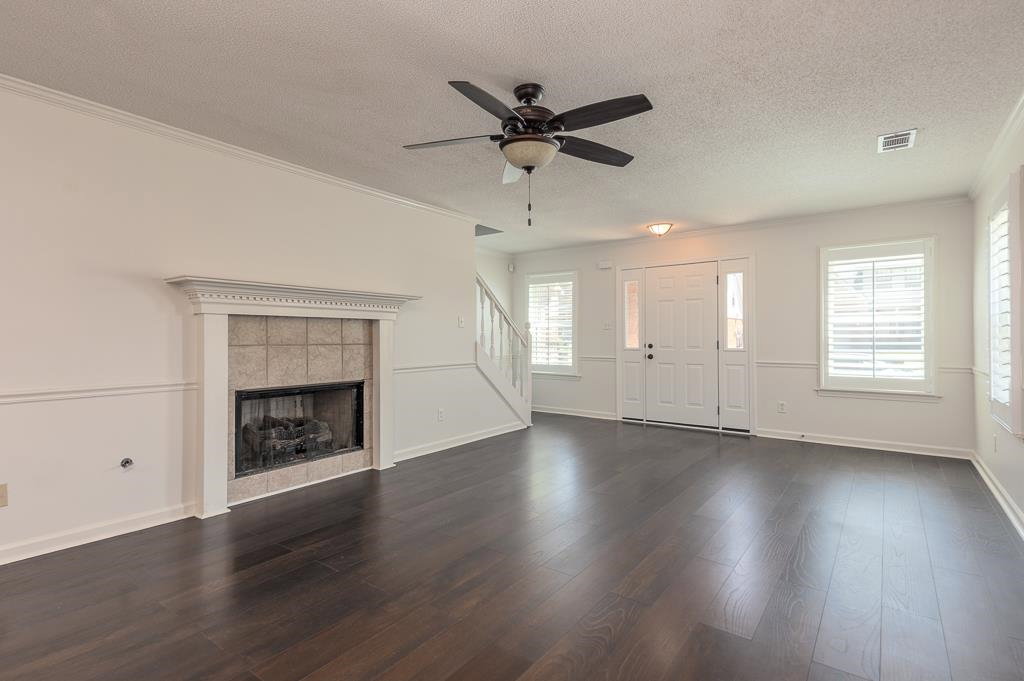
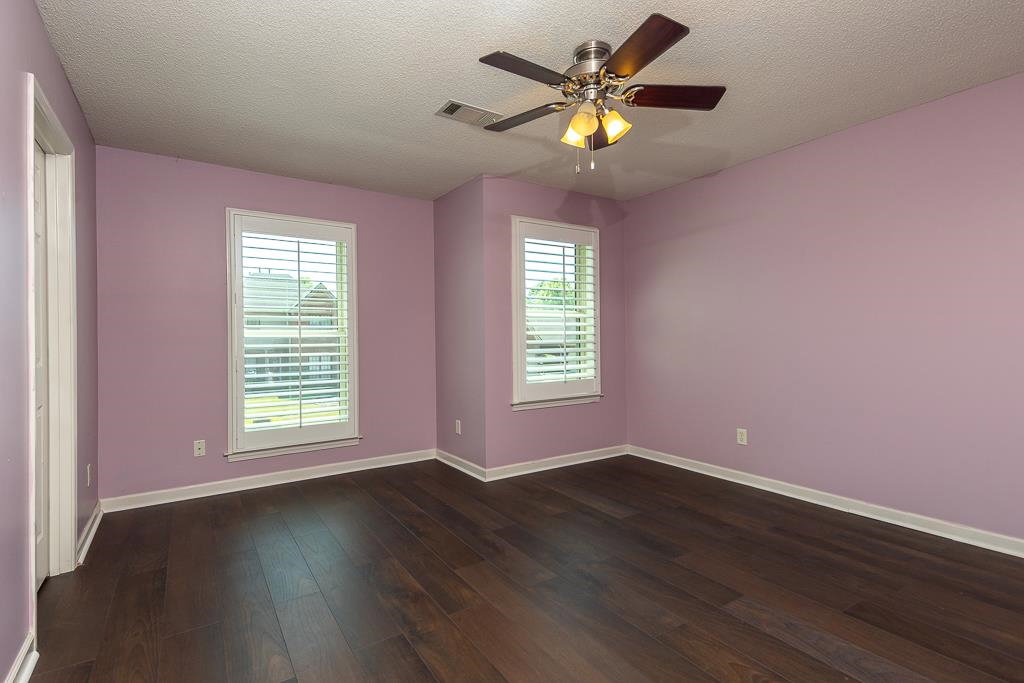
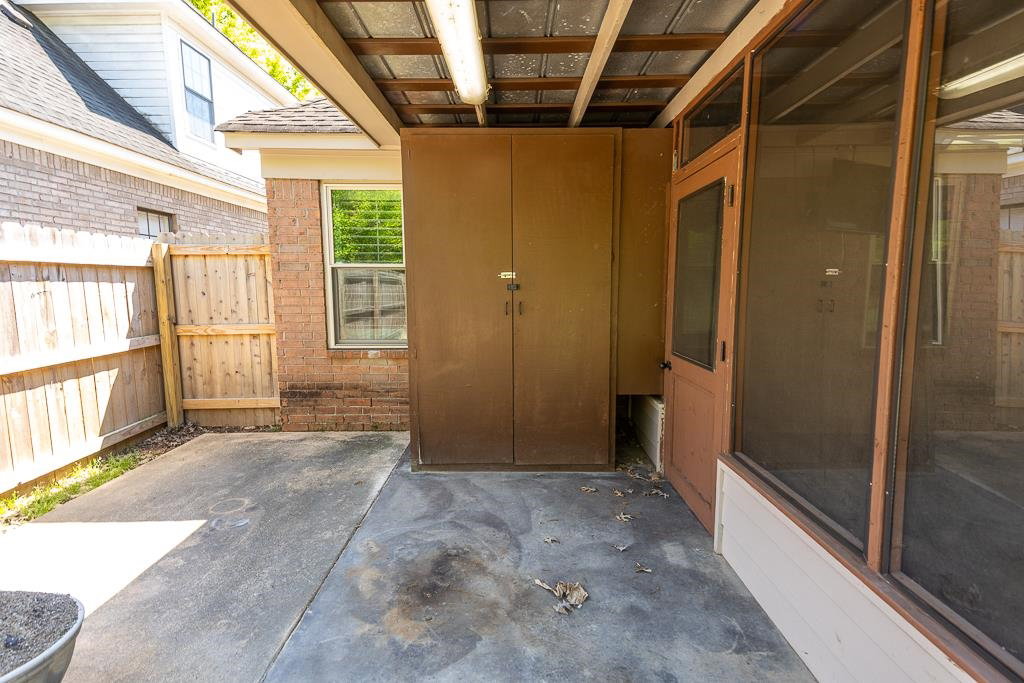
*Open Sunday 6/14 3-5PM* Modern Upgrades & Spacious Living Move-in ready home truly has it all! Recent updates incl fresh interior paint, new windows (2024), & updated flooring (2023), along w/ plantation shutters throughout.The open-concept kitchen features a large island with 2 pantries, perfect for both everyday living & entertaining. Enjoy the expansive great room with a cozy fireplace, ideal for relaxing or hosting. The primary suite is conveniently located on the main level & offers a dbl vanity, separate tub & shower, & generous walk-in closet. Upstairs, you’ll find two additional bedrooms plus a huge playroom complete w/ a wet bar & built-in bookcase—perfect for a media room, game space, or home office. There’s also a walk-in attic for excellent storage. Step outside to an amazing screened-in porch overlooking a private, fenced backyard—your own peaceful retreat. Additional highlights include: Whole-home generator, EV charger in garage, water heater 2020. Washer/ Dryer '25.
/u.realgeeks.media/groomeco/80A47C59-046D-46CD-9C72-A24626F920A1.jpeg)
Additional Information
- Acres
- 0.15
- Annual City Tax
- 1371
- Annual County Tax
- 2221
- Bedrooms Downstairs
- 1
- Bedroom Three Description
- Level 2, Vinyl/Luxury Vinyl Floor
- Bedroom Two Description
- Level 2, Vinyl/Luxury Vinyl Floor
- Cooling
- Central, Dual System
- Exterior
- Storage
- Exterior Windows
- Brick Veneer, Double Pane Window(s)
- Fireplace
- Prefabricated, In Den/Great Room, Gas Starter, Gas Logs
- Fireplaces
- 1
- Floors Ceilings
- Wood Laminate Floors, Tile
- Foundation
- Slab
- Heating
- Central, Gas, Dual System
- Interior Equipment
- Range/Oven, Double Oven, Disposal, Dishwasher, Microwave, Refrigerator, Washer, Dryer, Cable Available
- Legal Subdivision
- Country Meadows North Phase 2
- Living Dining Kitchen
- Great Room, Eat-In Kitchen, Breakfast Bar, Pantry, Island In Kitchen, Vinyl/Luxury Vinyl Floor
- Lot
- 49
- Lot Description
- Some Trees, Level, Wood Fenced, Iron Fenced
- Lot Size
- 6325 SF 55 X 115
- Misc Interior
- Walk-In Closet(s), Pull Down Attic Stairs, Walk-In Attic
- Neighborhood Amenities
- None
- New Financing
- Conventional, FHA, VA
- Other Rooms
- Laundry Room
- Parking Storage
- Garage Door Opener(s), Front-Load Garage
- Roof
- Composition Shingles
- Stories
- 2
- Style
- Traditional
- Subdivision
- COUNTRY MEADOWS NORTH PH2
- Subtype
- Detached Single Family
- Water Sewer
- Electric Water Heater, Public Water, Public Sewer
- Year Built
- 2003
Mortgage Calculator
Listing courtesy of Crye-Leike, Inc., REALTORS. Selling Office: Groome & Co..
Some or all of the listings displayed may not belong to the firm whose website is being visited
Copyright© 2026 Memphis Area Association of REALTORS®. The information provided is for the consumer's personal, noncommercial use and may not be used for any purpose other than to identify prospective properties that the consumer may be interested in purchasing. Information deemed reliable, but is not guaranteed accurate. Some or all of the listings displayed may not belong to the firm whose web site is being visited.