160 N Sanga Rd, Memphis, TN 38018
- $569,900
- 4
- BD
- 3.1
- BA








- Sold Price
- $569,900
- List Price
- $569,900
- Status
- CLOSED
- MLS#
- 10218878
- Closing Date
- May 28, 2026
- Bedrooms
- 4
- Bathrooms
- 3.1
- Lot Size
- 229X827
Property Description
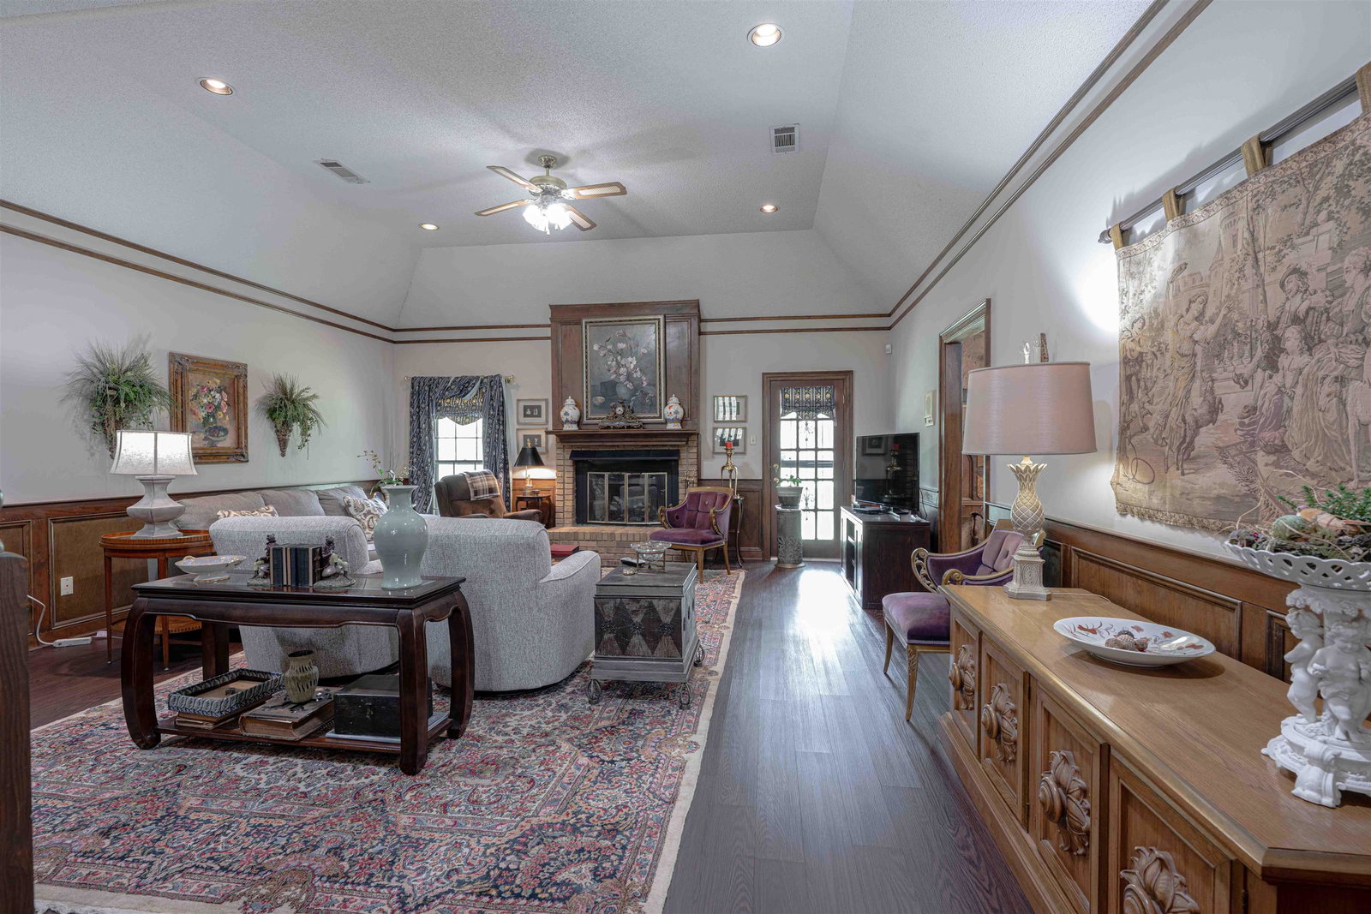
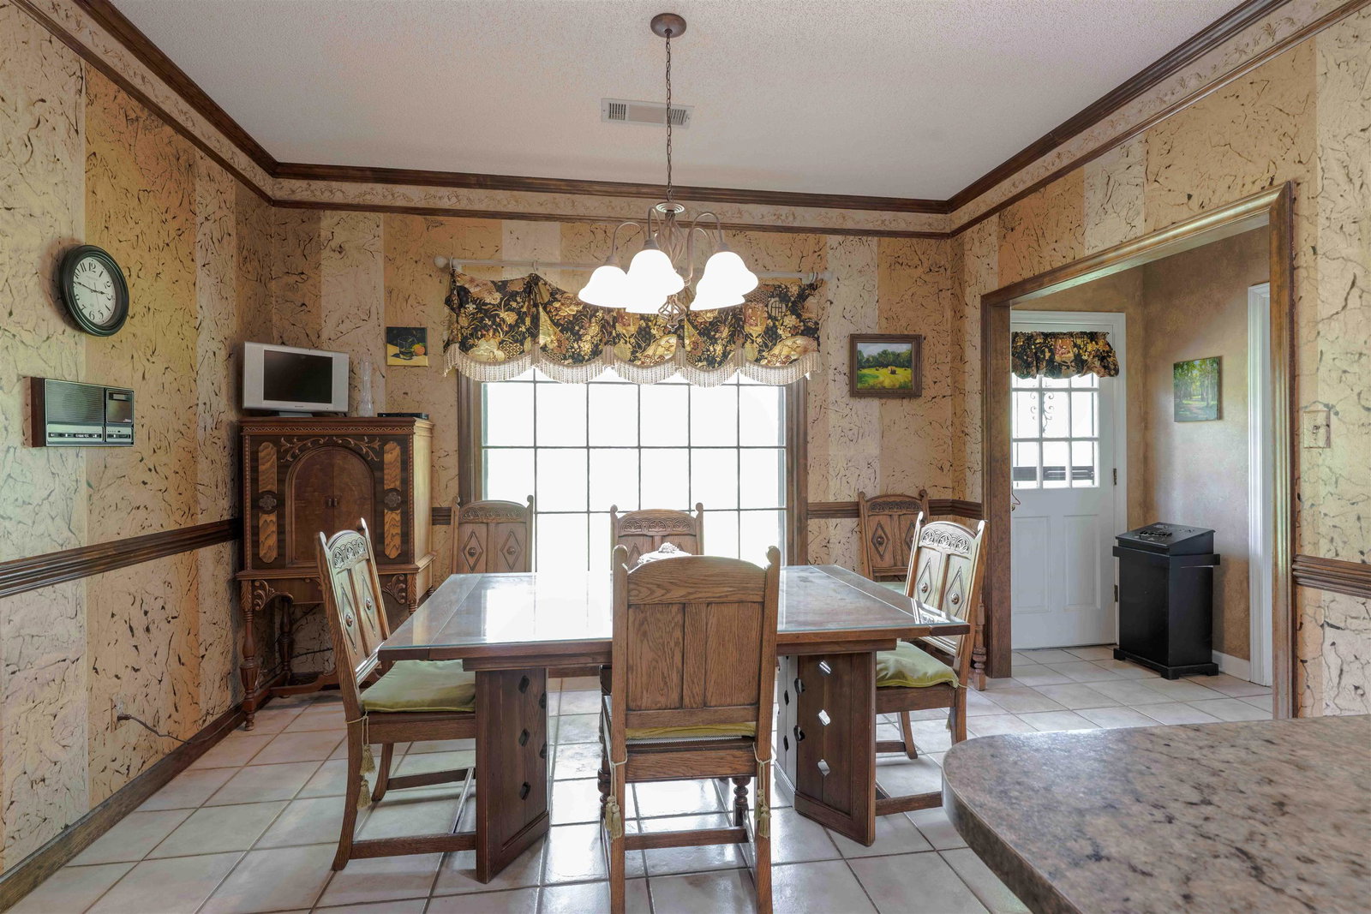
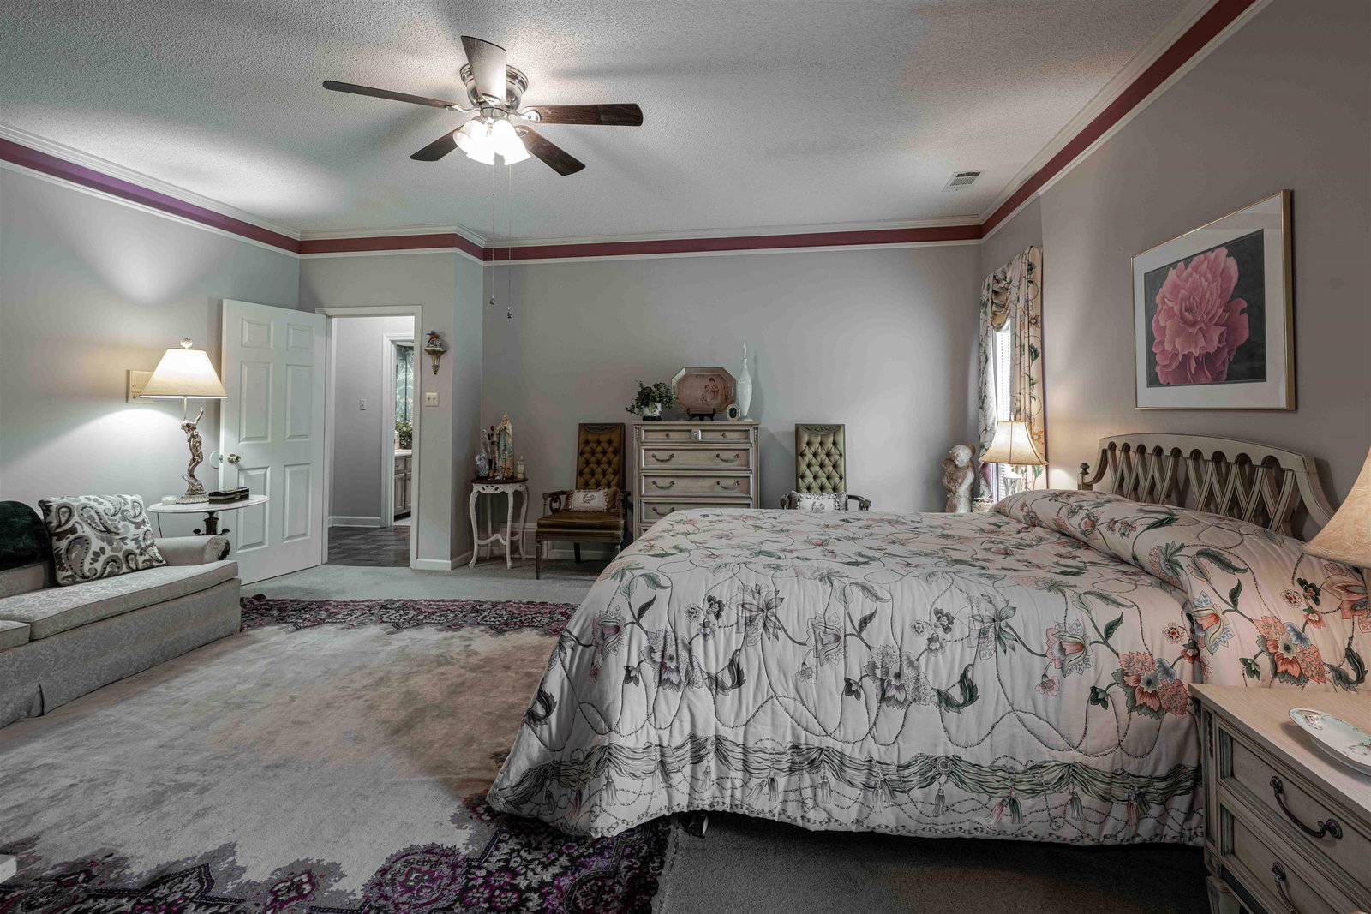
SQUARE FOOTAGE IS INCORRECT! CORRECT SF is:3257SF. Stunning Country Estate: Privacy, Potential and Prime Location. Escape to your own private sanctuary with this magnificent 6 acre estate, where rolling hills and mature trees create a serene backdrop for refined country living. This property offers a rare combination of spacious family living, extensive hobby facilities and incredible potential for multigenerational use. Home offers a open airy layout with vaulted great room and a formal dining room and a spacious eat in kitchen Primary Suite and Guest Room conveniently located on the first floor Two additional bedrooms, full bath and a large game up. THE GUEST HOUSE: Is a diamond in the rough, with some thoughtful updates and a little love, this space could be rental or In-law cottage 2 Massive Metal buildings and a 4-STALL HORSE BARN. THE BEST OF BOTH WORLDS enjoy peace and quiet of the countryside without sacrificing convenience! Don't miss this opportunity to own a rare estate!!
/u.realgeeks.media/groomeco/80A47C59-046D-46CD-9C72-A24626F920A1.jpeg)
Additional Information
- Acres
- 5.80
- Annual City Tax
- 1746
- Annual County Tax
- 1820
- Bedrooms Downstairs
- 2
- Bedroom Three Description
- Level 2, Walk-In Closet, Shared Bath, Carpet
- Bedroom Two Description
- Level 1, Walk-In Closet, Shared Bath, Tile Floor
- Cooling
- Central, Ceiling Fan(s), 220 Wiring
- Exterior
- Porch, Patio, On-Site Storage
- Exterior Windows
- Brick Veneer, Stone, Storm Window(s), Storm Door(s)
- Fireplace
- Masonry, In Den/Great Room, Gas Logs
- Fireplaces
- 1
- Floors Ceilings
- Part Hardwood, Wood Laminate Floors, Part Carpet, Tile, Smooth Ceiling, Textured Ceiling, 9 or more Ft. Ceiling
- Foundation
- Slab
- Heating
- Central, Gas, Dual System
- Interior Equipment
- Self Cleaning Oven, Disposal, Dishwasher, Refrigerator, Cable Available
- Living Dining Kitchen
- Separate Dining Room, Great Room, Eat-In Kitchen, Separate Breakfast Room, Pantry, Island In Kitchen
- Lot Description
- Some Trees, Level, Wood Fenced, Chain Fenced
- Lot Size
- 229X827
- Misc Interior
- All Window Treatments, Walk-In Closet(s), Walk-In Attic, Smoke Detector(s)
- Neighborhood Amenities
- None
- Other Rooms
- Laundry Room, Bonus Room, In-Law Quarters, Separate Guest House, Entry Hall, Attic, Storage Room
- Parking Storage
- Storage Room(s), Workshop(s), Garage Door Opener(s), Side-Load Garage
- Roof
- Composition Shingles
- Stories
- 1.5
- Style
- Traditional
- Subdivision
- NONE
- Subtype
- Detached Single Family
- Water Sewer
- Gas Water Heater, Public Water
- Year Built
- 1986
Mortgage Calculator
Listing courtesy of Crye-Leike, Inc., REALTORS. Selling Office: Keller Williams.
Some or all of the listings displayed may not belong to the firm whose website is being visited
Copyright© 2026 Memphis Area Association of REALTORS®. The information provided is for the consumer's personal, noncommercial use and may not be used for any purpose other than to identify prospective properties that the consumer may be interested in purchasing. Information deemed reliable, but is not guaranteed accurate. Some or all of the listings displayed may not belong to the firm whose web site is being visited.