2775 Fairway Glen Cv, Collierville, TN 38017
- $533,000
- 4
- BD
- 2.1
- BA






- Sold Price
- $533,000
- List Price
- $533,000
- Status
- CLOSED
- MLS#
- 10218730
- Closing Date
- Jun 04, 2026
- Bedrooms
- 4
- Bathrooms
- 2.1
- Lot Size
- 103X136
Property Description
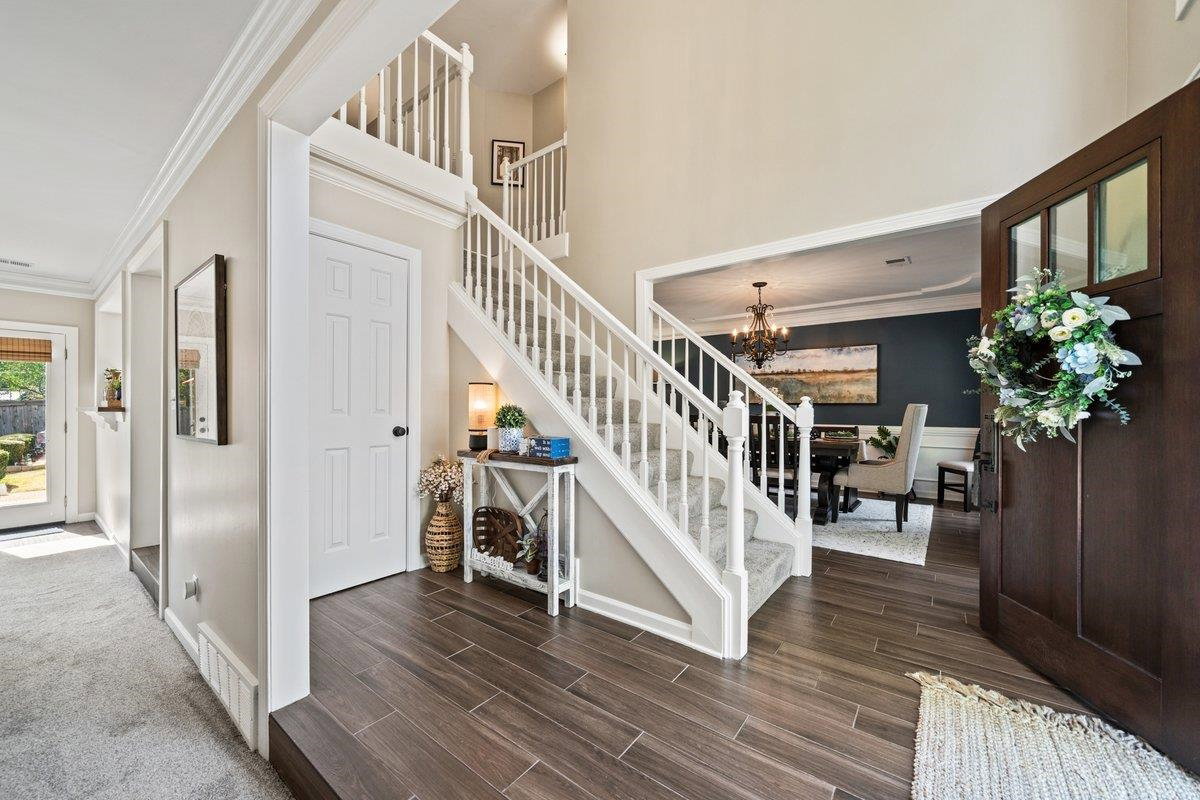
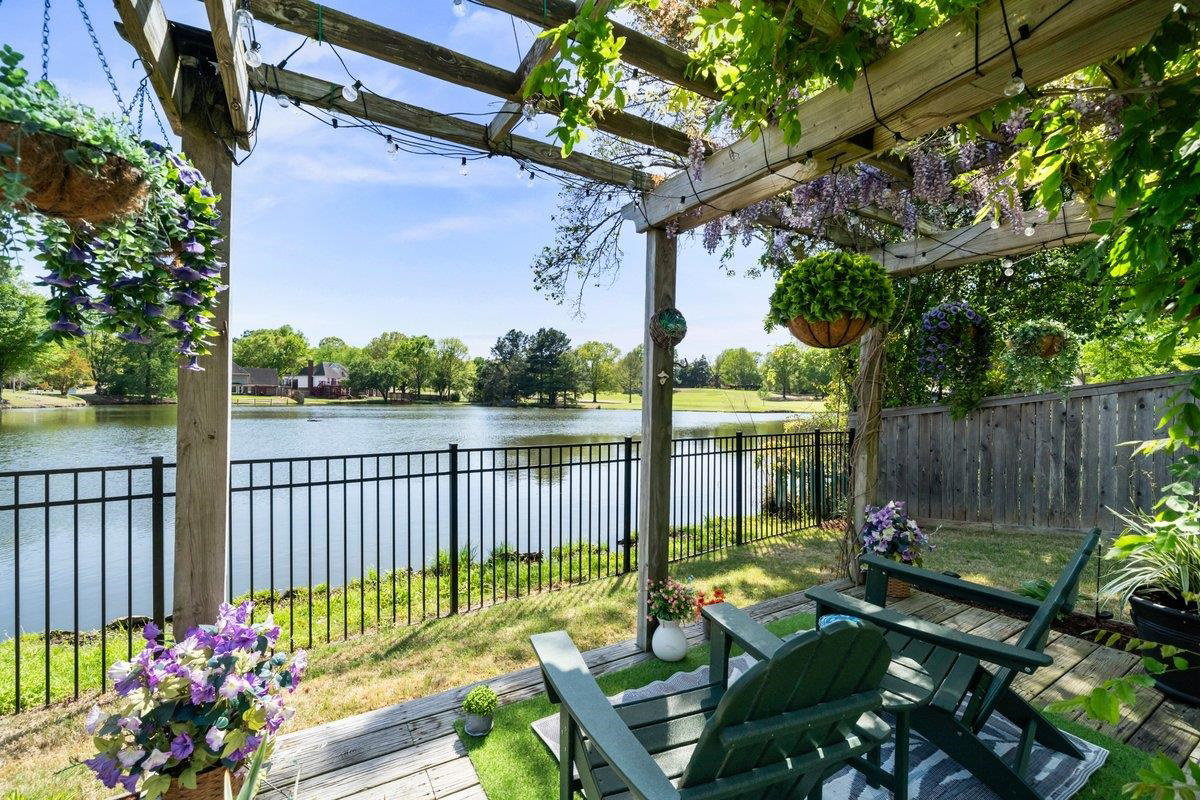
Discover this beautiful, meticulously maintained home situated on a spacious corner lot, offering a lake view and a backyard oasis! Enjoy outdoor living at its finest with a fiberglass pool(2020), a charming arbor and serene views overlooking both the lake and Memphis National Golf Course. Don't miss your opportunity to make it yours! Located in an small and desirable neighborhood of just 33 homes, this property combines privacy with a welcoming community feel. The home features 4 bedrooms and 2.5 baths with a floor plan perfect for both everyday living and entertaining. The kitchen is equipped with granite countertops, stainless steel appliances and custom blinds and panels throughout the home. Upstairs HVAC (2022), new variable-speed pool pump (2025), Pool filter sand replace (2025), energy-efficient Thermopane windows, office or extra off the laundry room. 4th bedroom could be bonus room.
/u.realgeeks.media/groomeco/80A47C59-046D-46CD-9C72-A24626F920A1.jpeg)
Additional Information
- Acres
- 0.34
- Annual Association Fee
- 400
- Annual City Tax
- 2322
- Annual County Tax
- 3856
- Bedroom Three Description
- Level 2, Shared Bath, Carpet
- Bedroom Two Description
- Level 2, Walk-In Closet, Shared Bath, Carpet
- Cooling
- Central, Ceiling Fan(s), Dual System, 220 Wiring
- Exterior
- Porch, Patio, Wood Fence, Pergola
- Exterior Windows
- Brick Veneer, Wood/Composition, Double Pane Window(s)
- Fireplace
- Masonry, In Den/Great Room
- Fireplaces
- 1
- Floors Ceilings
- Part Hardwood, Part Carpet, Tile, Smooth Ceiling, Textured Ceiling, 9 or more Ft. Ceiling, Two Story Foyer
- Foundation
- Slab
- Heating
- Central, Gas, Dual System, Ceiling Heat
- Interior Equipment
- Range/Oven, Self Cleaning Oven, Disposal, Dishwasher, Microwave, Cable Wired, Cable Available
- Legal Subdivision
- Fairway Glen
- Living Dining Kitchen
- Separate Dining Room, Separate Den, Breakfast Bar, Separate Breakfast Room, Pantry, Island In Kitchen, Washer/Dryer Connections
- Lot
- 24
- Lot Description
- Some Trees, Water View, Cove, Landscaped, Wood Fenced
- Lot Size
- 103X136
- Misc Interior
- Pull Down Attic Stairs, Smoke Detector(s)
- Neighborhood Amenities
- Mandatory
- Office Description
- Level 1, Tile Floor
- Office Dimensions
- 11x8
- Other Rooms
- Laundry Room, Entry Hall, Attic
- Parking Storage
- Garage Door Opener(s), Side-Load Garage
- Pool Description
- In Ground
- Roof
- Composition Shingles
- Stories
- 2
- Style
- Traditional
- Subdivision
- FAIRWAY GLEN
- Subtype
- Detached Single Family
- Water Sewer
- Gas Water Heater, Public Water, Public Sewer
- Year Built
- 1993
Mortgage Calculator
Listing courtesy of Main Street, REALTORS. Selling Office: JASCO Realty.
Some or all of the listings displayed may not belong to the firm whose website is being visited
Copyright© 2026 Memphis Area Association of REALTORS®. The information provided is for the consumer's personal, noncommercial use and may not be used for any purpose other than to identify prospective properties that the consumer may be interested in purchasing. Information deemed reliable, but is not guaranteed accurate. Some or all of the listings displayed may not belong to the firm whose web site is being visited.