5934 S Pamela Ann Dr, Bartlett, TN 38135
- $359,000
- 5
- BD
- 3
- BA






- Sold Price
- $359,000
- List Price
- $359,900
- Status
- CLOSED
- MLS#
- 10218719
- Closing Date
- May 21, 2026
- Bedrooms
- 5
- Bathrooms
- 3
- Lot Size
- 95X135
Property Description
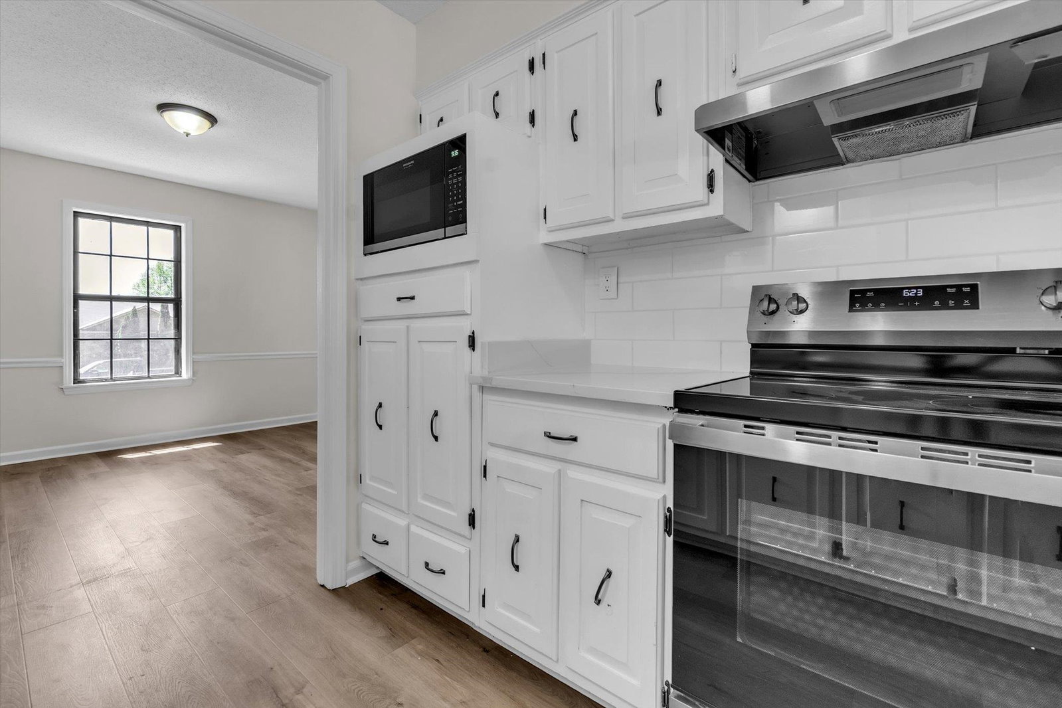
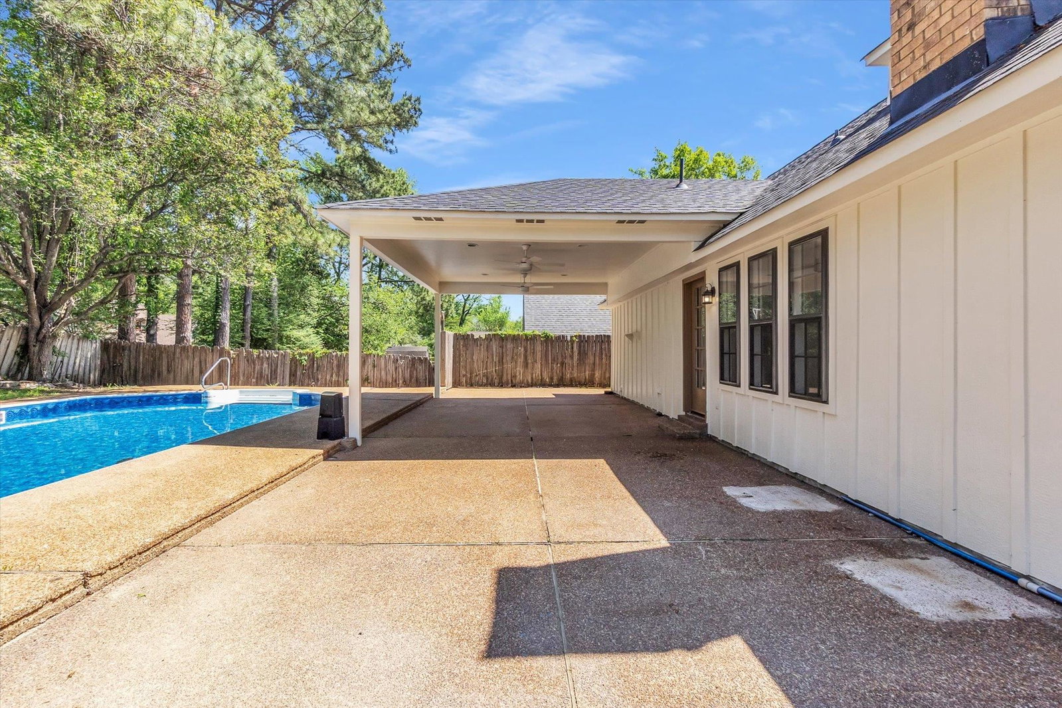
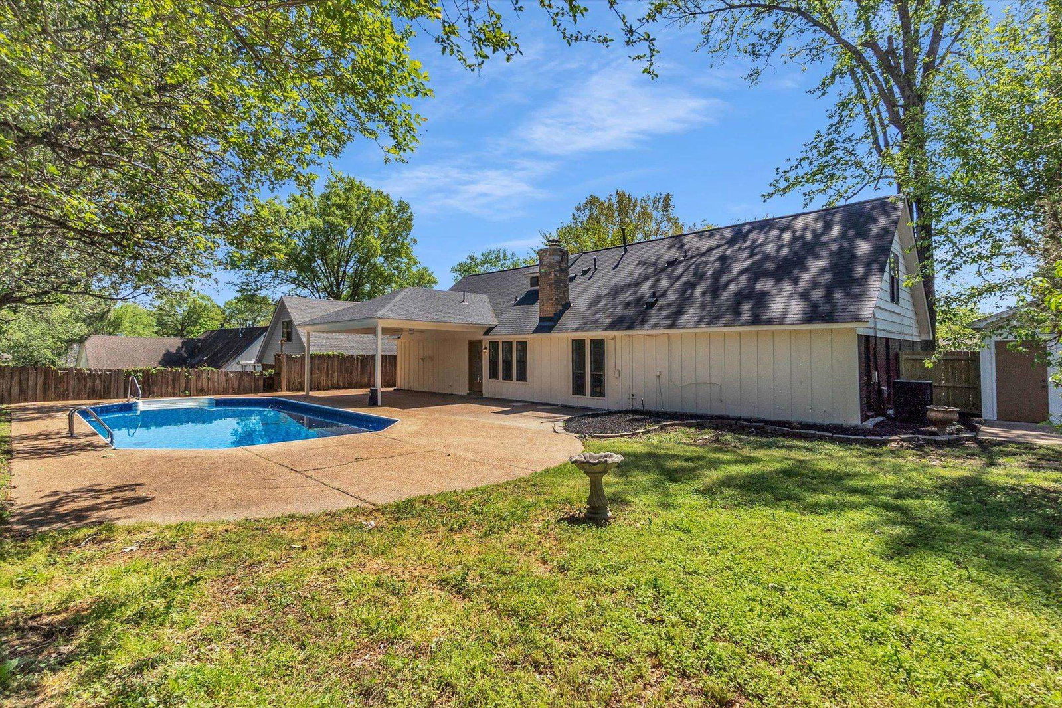
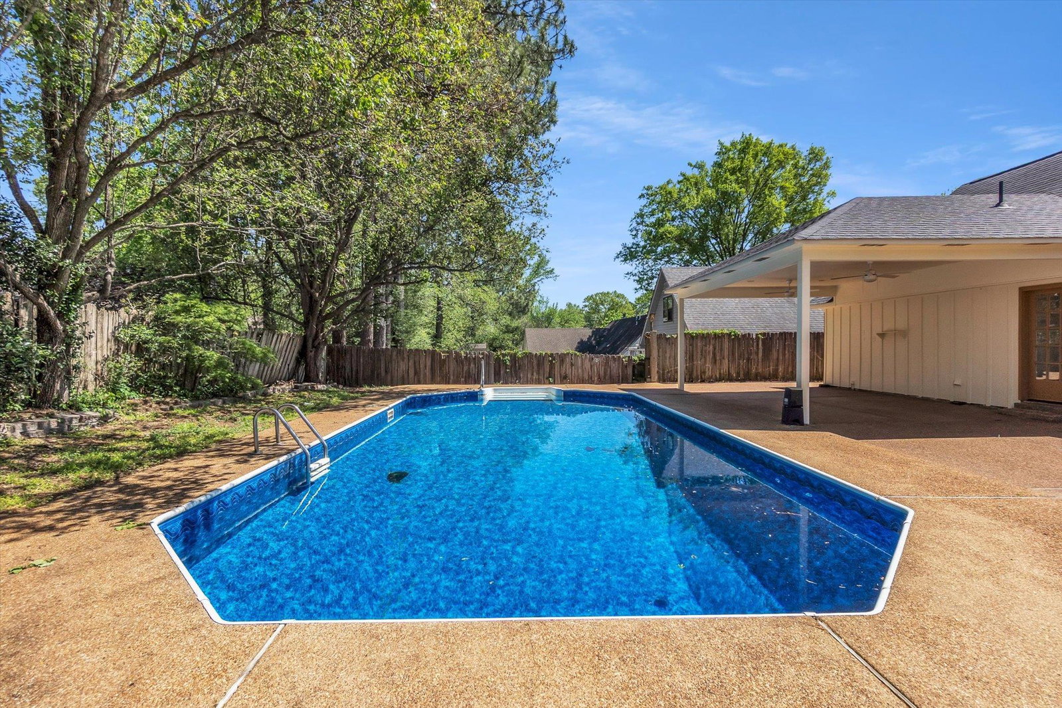
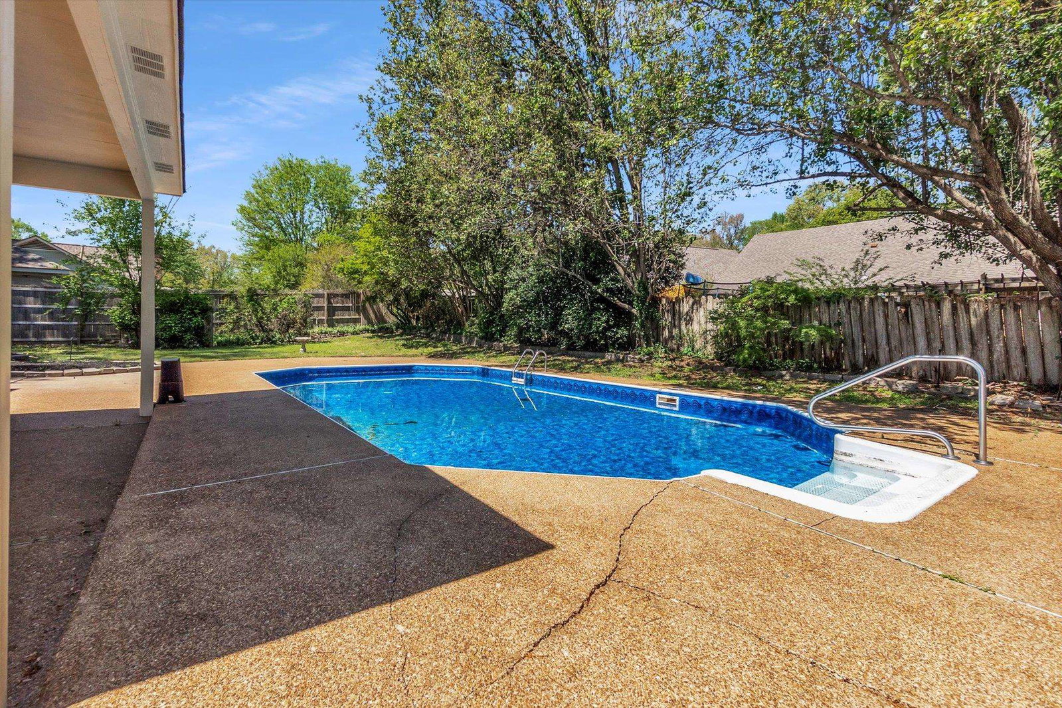
This Bartlett Beauty has 5 bedrooms, 3 bathrooms and a wonderful swimming pool! Tons of amenities including: quartz countertops, new stainless steel appliances, brand new pool liner, brand new pool pump, new paint, new flooring, NEW ROOF, upgraded bathrooms....new, new new! Wonderful floorplan with formal dining room, large den, kitchen overlooking pool, office plus 2 bedrooms downstairs (including primary). Upstairs has a large bonus room plus an extra bedroom and bathroom. Exterior offers garage plus extra parking space and backyard with large covered patio with ceiling fans (perfect for entertaining guests and grilling out), luxurious pool and grassy area. This home is move-in ready and waiting for you! This home truly has it all with Space + Updates + Yard + Pool and more.
/u.realgeeks.media/groomeco/80A47C59-046D-46CD-9C72-A24626F920A1.jpeg)
Additional Information
- Acres
- 0.29
- Annual City Tax
- 986
- Annual County Tax
- 1932
- Bedrooms Downstairs
- 3
- Bedroom Three Description
- Level 1, Vinyl/Luxury Vinyl Floor
- Bedroom Two Description
- Level 1, Vinyl/Luxury Vinyl Floor
- Cooling
- Central
- Exterior
- Porch
- Exterior Windows
- Brick Veneer
- Fireplace
- In Den/Great Room
- Fireplaces
- 1
- Floors Ceilings
- Wood Laminate Floors, Tile
- Heating
- Central
- Interior Equipment
- Range/Oven, Microwave
- Legal Subdivision
- Bartlett Estates East Sec E
- Living Dining Kitchen
- Updated/Renovated Kitchen, Eat-In Kitchen, Pantry, Vinyl/Luxury Vinyl Floor
- Lot
- 23
- Lot Description
- Some Trees
- Lot Size
- 95X135
- Neighborhood Amenities
- None
- New Financing
- Conventional, FHA, VA
- Office Description
- Level 1, Vinyl/Luxury Vinyl Floor
- Other Rooms
- Laundry Room, Bonus Room, Attic
- Parking Storage
- Front-Load Garage
- Pool Description
- In Ground
- Roof
- Composition Shingles
- Stories
- 1.5
- Style
- Traditional
- Subdivision
- BARTLETT ESTATES EAST SEC E
- Subtype
- Detached Single Family
- Water Sewer
- Public Water, Public Sewer
- Year Built
- 1978
Mortgage Calculator
Listing courtesy of Crye-Leike, Inc., REALTORS. Selling Office: Crye-Leike, Inc., REALTORS.
Some or all of the listings displayed may not belong to the firm whose website is being visited
Copyright© 2026 Memphis Area Association of REALTORS®. The information provided is for the consumer's personal, noncommercial use and may not be used for any purpose other than to identify prospective properties that the consumer may be interested in purchasing. Information deemed reliable, but is not guaranteed accurate. Some or all of the listings displayed may not belong to the firm whose web site is being visited.