3600 Northwood Dr, Memphis, TN 38111
- $530,000
- 4
- BD
- 2
- BA






- List Price
- $530,000
- Status
- ACTIVE
- MLS#
- 10218693
- Price Change
- ▼ $10,000 1783462259
- Bedrooms
- 4
- Bathrooms
- 2
- Lot Size
- 73X160
Property Description
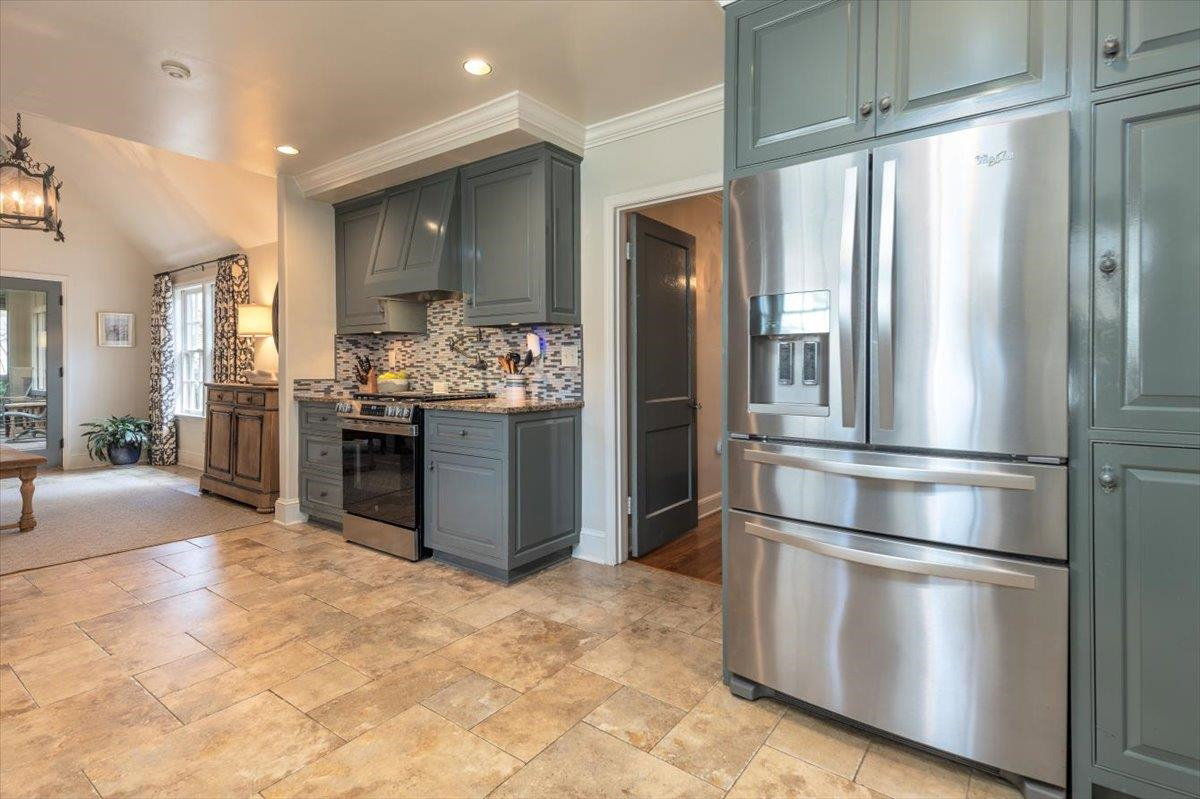
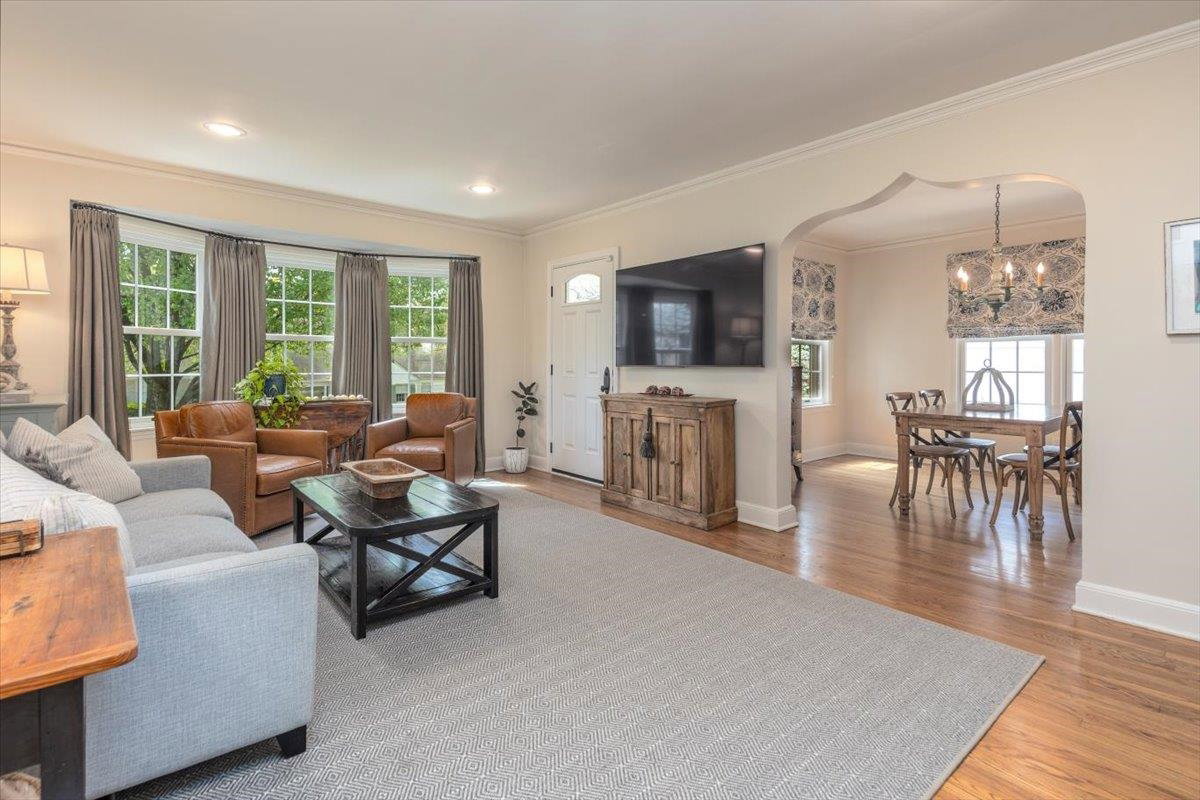
?? Price Improved – Now $10,000 Less! Don't miss this incredible opportunity to own a beautifully renovated English Cottage in the highly desirable High Point Terrace neighborhood! This charming 4-bdrm, 2-bath home offers a versatile floor plan w a primary suite on the main level, two additional bedrooms downstairs, & a shared bath. The gourmet kitchen features custom cabinetry, granite countertops, stone flooring, & gas cooking. Inside, you'll find rich hdwd floors, custom built-ins, designer lighting, & a cozy gas fireplace. The vaulted screened porch is a true extension of the home, with cedar beams, tile flooring, & its own fireplace. Additional highlights incl. a spacious hearth room, attached garage, dedicated workshop, abundant attic storage, a keypad-gated backyard, & numerous updates throughout. Located in the sought-after White Station School district, this exceptional home combines classic charm with modern conveniences. Schedule your private showing today before it's gone!
/u.realgeeks.media/groomeco/80A47C59-046D-46CD-9C72-A24626F920A1.jpeg)
Additional Information
- Acres
- 0.26
- Annual City Tax
- 3128
- Annual County Tax
- 3260
- Bedrooms Downstairs
- 3
- Bedroom Three Description
- Level 1, Shared Bath, Smooth Ceiling, Hardwood Floor
- Bedroom Two Description
- Level 1, Shared Bath, Smooth Ceiling, Hardwood Floor
- Cooling
- Central, Ceiling Fan(s), 220 Wiring
- Exterior
- Wrought Iron Security Drs, Screen Porch, Patio, Workshop
- Exterior Windows
- Brick Veneer, Wood Window(s), Double Pane Window(s), Storm Door(s)
- Fireplace
- Masonry, Prefabricated, In Living Room, Gas Starter, Gas Logs, Other (See Remarks)
- Fireplaces
- 1
- Floors Ceilings
- Part Hardwood, Part Carpet, Tile, Smooth Ceiling
- Foundation
- Conventional
- Heating
- Central, Gas, Wall Unit
- Interior Equipment
- Self Cleaning Oven, Gas Cooking, Disposal, Dishwasher, Microwave, Other (See REMARKS)
- Legal Subdivision
- Northwood
- Living Dining Kitchen
- Separate Living Room, Separate Dining Room, Updated/Renovated Kitchen, Keeping/Hearth Room, Other (See Remarks)
- Lot
- 58
- Lot Description
- Some Trees, Professionally Landscaped, Wood Fenced, Other (See Remarks)
- Lot Size
- 73X160
- Misc Interior
- Excl Some Window Treatmnt, Cedar Lined Closet(s), Smoke Detector(s), Vent Hood/Exhaust Fan
- Neighborhood Amenities
- None
- New Financing
- Conventional, FHA, VA
- Other Rooms
- Laundry Room, Sun Room, Attic, Storage Room, Other (See Remarks)
- Parking Storage
- Driveway/Pad, Front-Load Garage
- Roof
- Composition Shingles
- Stories
- 1.5
- Style
- Traditional, English
- Subdivision
- HIGH POINT TERRACE
- Subtype
- Detached Single Family
- Water Sewer
- Gas Water Heater, Public Water, Public Sewer
- Year Built
- 1950
Mortgage Calculator
Listing courtesy of Crye-Leike, Inc., REALTORS.
Some or all of the listings displayed may not belong to the firm whose website is being visited
Copyright© 2026 Memphis Area Association of REALTORS®. The information provided is for the consumer's personal, noncommercial use and may not be used for any purpose other than to identify prospective properties that the consumer may be interested in purchasing. Information deemed reliable, but is not guaranteed accurate. Some or all of the listings displayed may not belong to the firm whose web site is being visited.