1867 Cowden Ave, Memphis, TN 38104
- $425,000
- 3
- BD
- 2.1
- BA










- List Price
- $425,000
- Status
- ACTIVE
- MLS#
- 10218680
- Price Change
- ▼ $25,000 1782350886
- Bedrooms
- 3
- Bathrooms
- 2.1
- Lot Size
- 50X200
Property Description
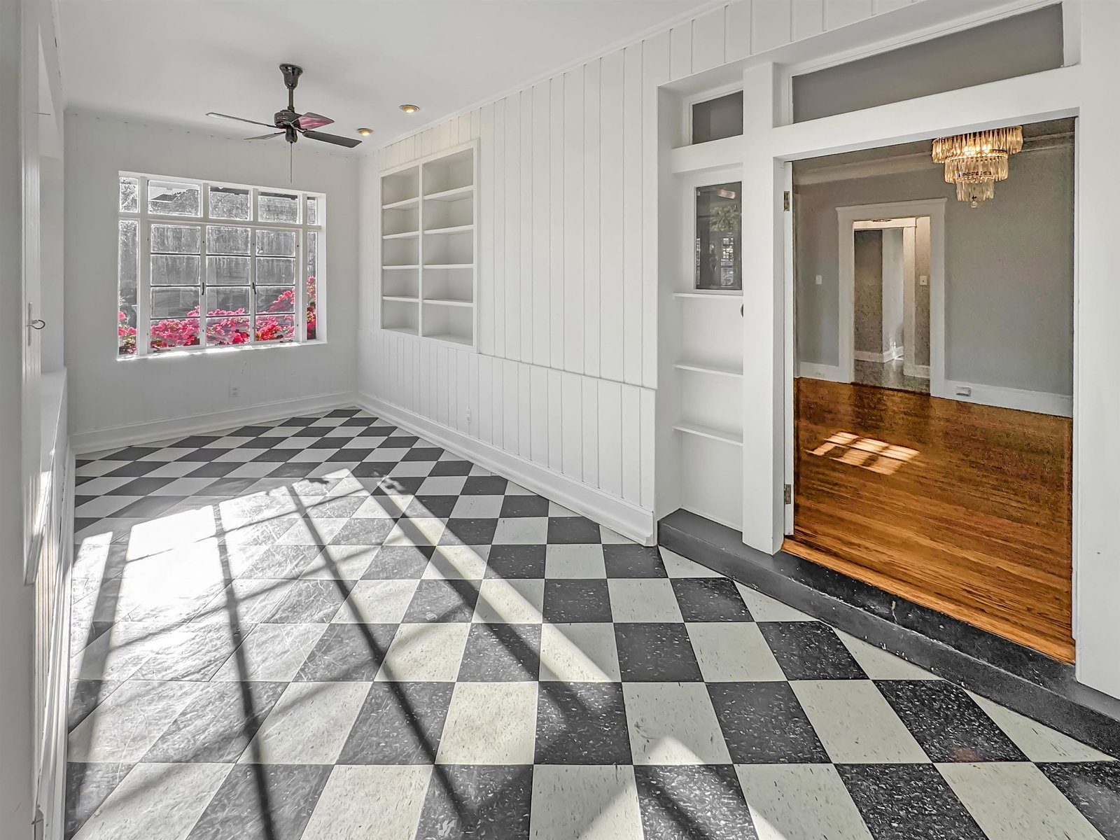
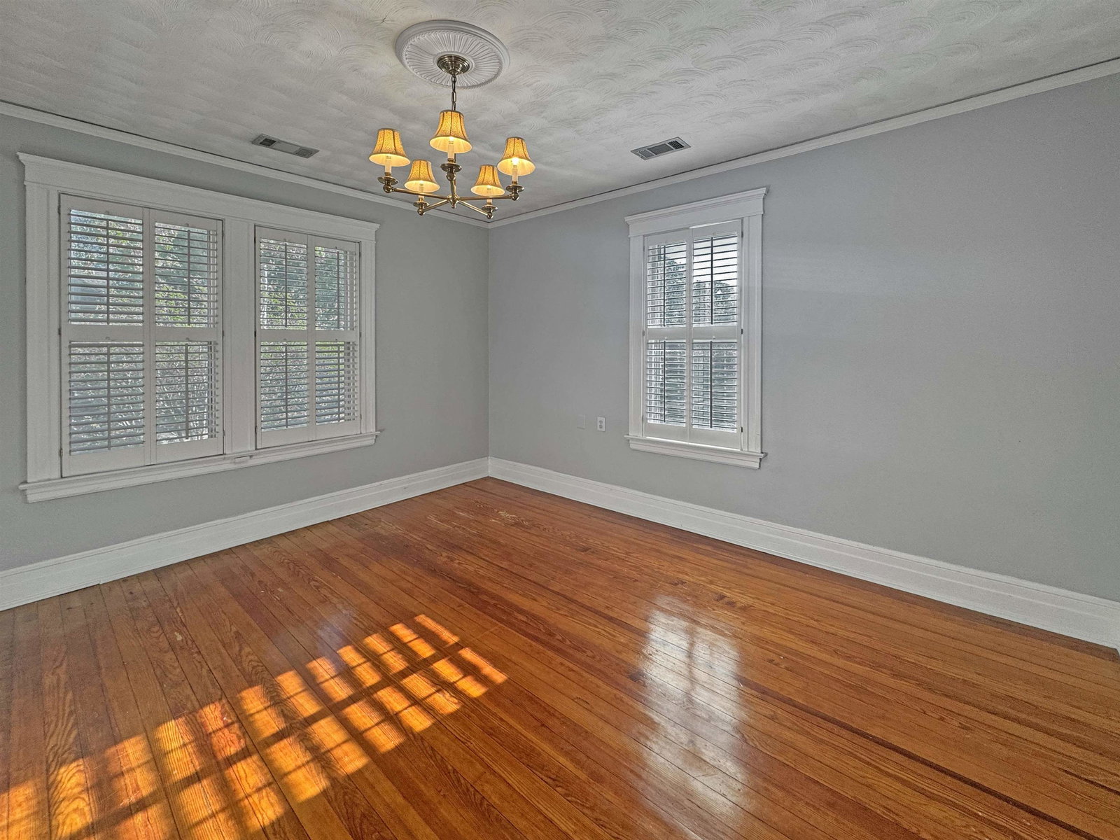
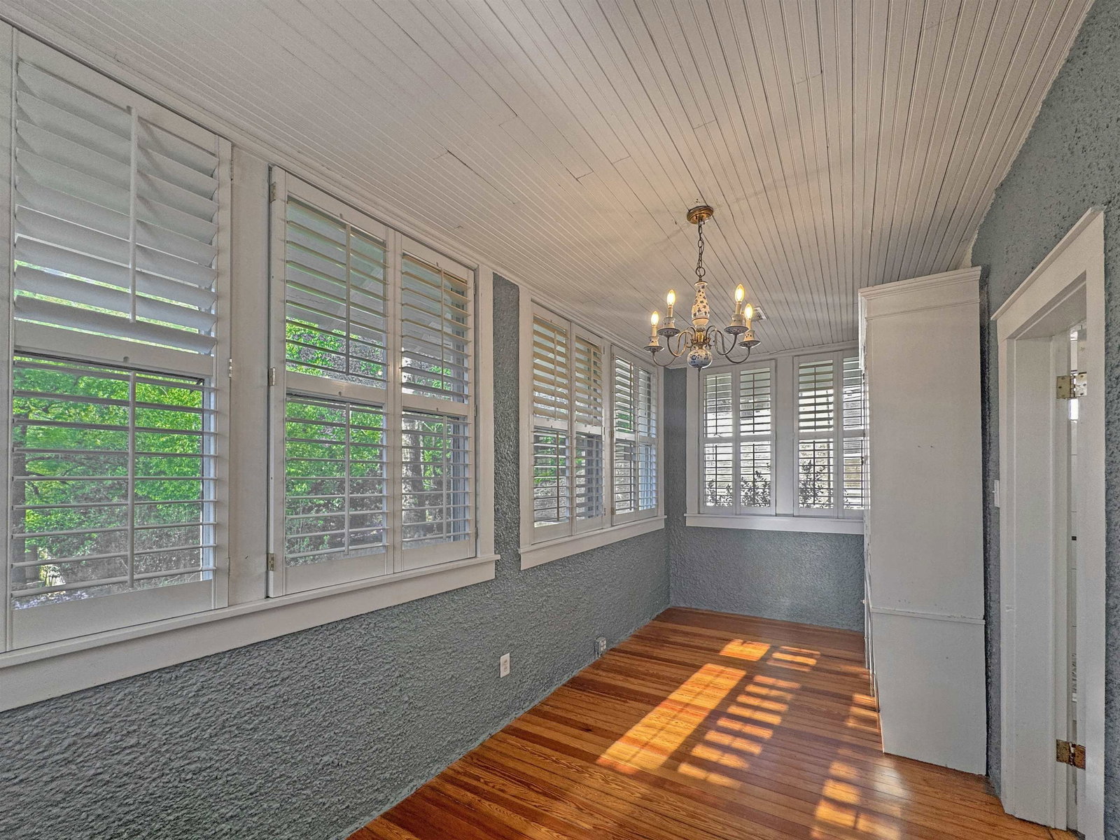
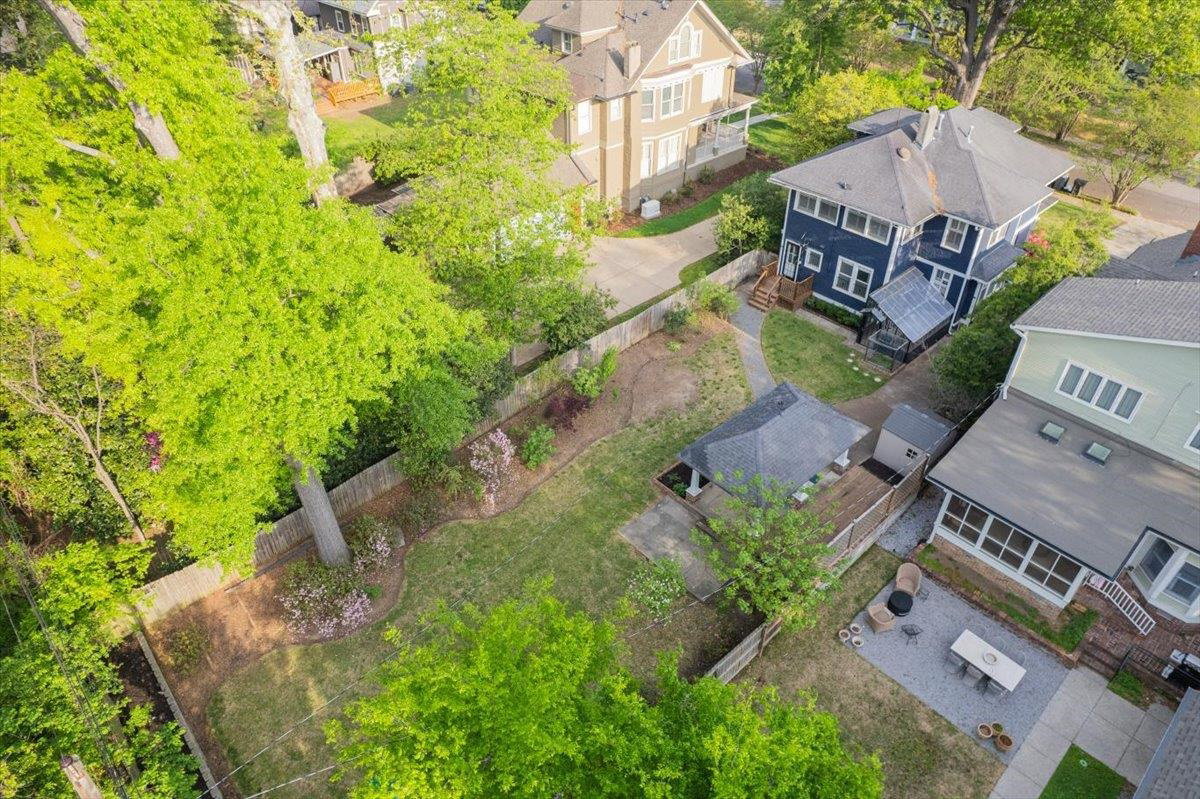
Fabulous 4-square in sought after Midtown, perfectly blending historic charm with thoughtful updates. Refinished, gleaming hardwood floors run throughout, with high smooth ceilings and beautiful built-ins enhancing the inviting living spaces. The spacious formal dining room connects to a nostalgic butler’s pantry, leading into an updated kitchen featuring pretty countertops, double ovens, and a newly built pantry (with gas connection available). A quaint sunroom greets you, while abundant windows fill the home with natural light. Upstairs baths have been beautifully renovated. Bonus room would make a great walk in closet for the primary. Enjoy outdoor living with two newly built decks, a fenced backyard, detached carport ideal for entertaining, and a rebuilt greenhouse. Additional highlights include plantation shutters, ample storage, walk-up attic, basement, EV charger, fresh exterior paint, newer HVAC (2025), and a 3-year-old water heater. Well maintained on a charming street.
/u.realgeeks.media/groomeco/80A47C59-046D-46CD-9C72-A24626F920A1.jpeg)
Additional Information
- Acres
- 0.22
- Annual City Tax
- 2620
- Annual County Tax
- 2731
- Bedroom Three Description
- Level 2, Shared Bath, Hardwood Floor
- Bedroom Two Description
- Level 2, Shared Bath, Hardwood Floor
- Cooling
- Central, Ceiling Fan(s)
- Exterior
- Wrought Iron Security Drs, Storage Building, Porch, Patio, Deck, Greenhouse, Historic District, On-Site Storage, Well Landscaped Grounds, Wood Fence, Storage, Sidewalks, EV Charging Port
- Exterior Windows
- Brick Veneer, Wood Window(s), Storm Window(s), Casement Window(s)
- Floors Ceilings
- Hardwood Throughout, Tile, Smooth Ceiling, Textured Ceiling, 9 or more Ft. Ceiling
- Foundation
- Conventional, Full Basement
- Heating
- Central
- Interior Equipment
- Double Oven, Disposal, Dishwasher, Refrigerator
- Legal Subdivision
- E Annesdale
- Living Dining Kitchen
- Separate Living Room, Separate Dining Room, Updated/Renovated Kitchen, Separate Breakfast Room, Pantry, Island In Kitchen, Washer/Dryer Connections
- Lot
- 15
- Lot Description
- Some Trees, Level, Professionally Landscaped, Wood Fenced
- Lot Size
- 50X200
- Misc Interior
- All Window Treatments, Permanent Attic Stairs
- Neighborhood Amenities
- Voluntary
- New Financing
- Conventional, FHA, VA
- Other Rooms
- Sun Room, Bonus Room, Unfinished Basement, Entry Hall, Attic
- Parking Storage
- Driveway/Pad, Storage Room(s), Gated Parking
- Roof
- Composition Shingles
- Stories
- 2
- Style
- Traditional
- Subdivision
- CENTRAL GARDENS
- Subtype
- Detached Single Family
- Water Sewer
- Public Water, Public Sewer
- Year Built
- 1917
Mortgage Calculator
Listing courtesy of BHHS McLemore & Co., Realty.
Some or all of the listings displayed may not belong to the firm whose website is being visited
Copyright© 2026 Memphis Area Association of REALTORS®. The information provided is for the consumer's personal, noncommercial use and may not be used for any purpose other than to identify prospective properties that the consumer may be interested in purchasing. Information deemed reliable, but is not guaranteed accurate. Some or all of the listings displayed may not belong to the firm whose web site is being visited.