1597 Harbert Ave, Memphis, TN 38104
- $485,000
- 3
- BD
- 2
- BA






- Sold Price
- $485,000
- List Price
- $485,000
- Status
- CLOSED
- MLS#
- 10218659
- Closing Date
- Jun 16, 2026
- Bedrooms
- 3
- Bathrooms
- 2
- Lot Size
- 55X150
Property Description
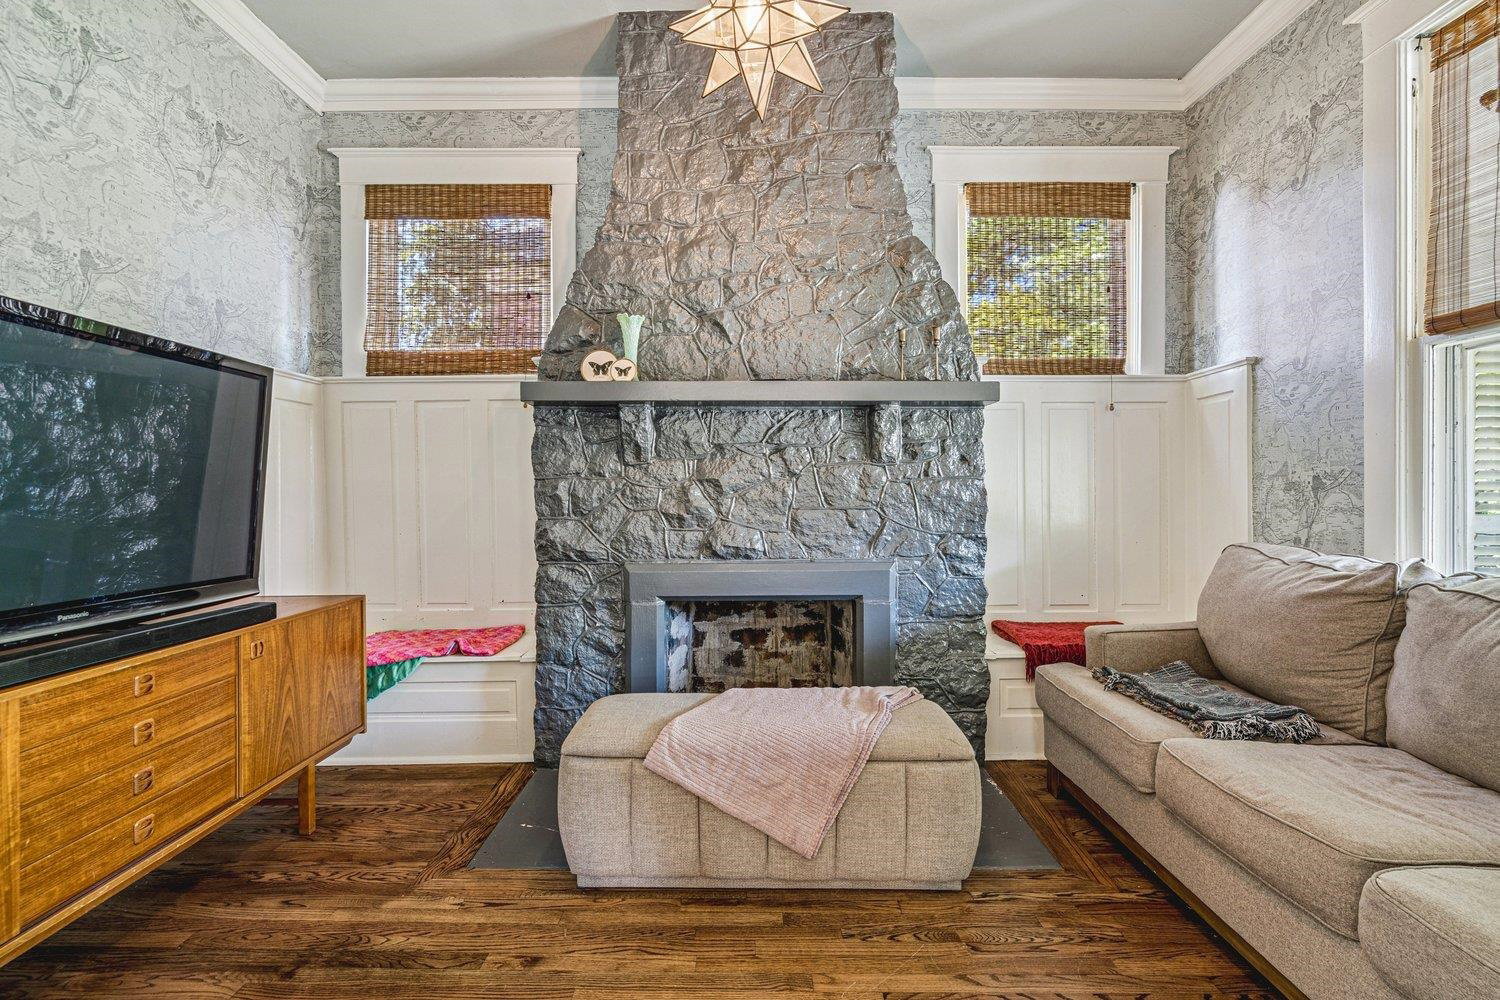
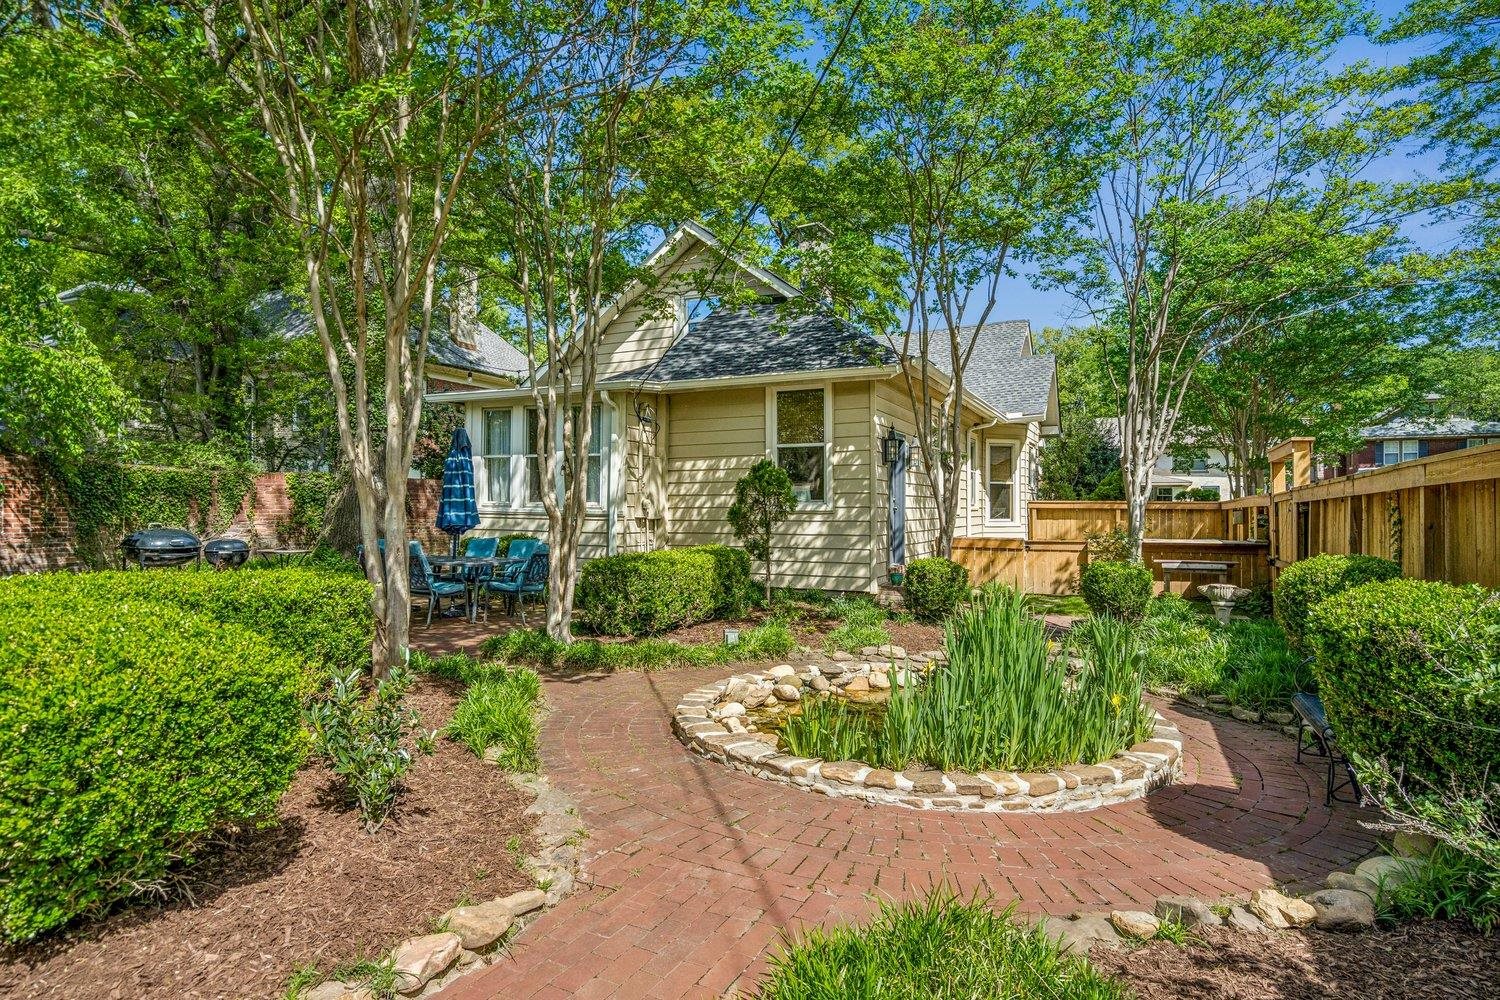
Enjoy fabulous natural light all day, every day in this charming, beautifully updated bungalow located in the heart of Central Gardens! Features soaring 10' ceilings downstairs & timeless architectural details, including wainscoting in the den/study & stunning stained glass in the dining room. The recently expanded & updated eat-in kitchen is complemented by a convenient butler’s pantry. More recent updates include NEW hardwoods throughout the downstairs, fresh interior paint, & NEW insulated windows up. The spacious downstairs primary BR offers a bonus room ideal for a home office or private sitting area. A 2nd BR is also located on the main level, while the oversized 3rd BR up provides a fantastic, private retreat. Relax & connect on the welcoming front porch, gather in the delightful living spaces, or unwind on the back patio accompanied by the tranquil sounds of a bubbling fish pond. Additional highlights: ample storage & 2-car off-street parking pad.
/u.realgeeks.media/groomeco/80A47C59-046D-46CD-9C72-A24626F920A1.jpeg)
Additional Information
- Acres
- 0.18
- Annual City Tax
- 3049
- Annual County Tax
- 3178
- Bedrooms Downstairs
- 2
- Bedroom Three Description
- Level 2, Private Full Bath, Hardwood Floor
- Bedroom Two Description
- Level 1, Smooth Ceiling, Hardwood Floor
- Cooling
- Central, Ceiling Fan(s), Dual System
- Exterior
- Porch, Patio, Historic District, Storage, Pet Area, Sidewalks
- Exterior Windows
- Aluminum/Steel Siding, Wood Window(s), Double Pane Window(s), Storm Window(s)
- Fireplace
- Masonry, Presently Inoperative, Decorative Only, In Other Room
- Fireplaces
- 1
- Floors Ceilings
- Hardwood Throughout, Vinyl/Luxury Vinyl Floor, Smooth Ceiling, 9 or more Ft. Ceiling
- Foundation
- Conventional, Partial Basement
- Heating
- Central, Gas, Dual System
- Interior Equipment
- Range/Oven, Gas Cooking, Disposal, Dishwasher, Refrigerator, Cable Available
- Legal Subdivision
- Harrison Stephens
- Living Dining Kitchen
- Separate Living Room, Separate Dining Room, Updated/Renovated Kitchen, Eat-In Kitchen, Breakfast Bar, Pantry
- Lot
- 5
- Lot Description
- Level, Corner, Landscaped, Wood Fenced, Brick/Stone Fenced
- Lot Size
- 55X150
- Misc Interior
- Attic Access, Smoke Detector(s), Vent Hood/Exhaust Fan
- Neighborhood Amenities
- Voluntary
- New Financing
- Conventional
- Office Description
- Level 1, Hardwood Floor
- Office Dimensions
- 13x10
- Other Rooms
- Unfinished Basement, Attic
- Parking Storage
- Driveway/Pad
- Roof
- Composition Shingles
- Stories
- 1.5
- Style
- Traditional
- Subdivision
- CENTRAL GARDENS
- Subtype
- Detached Single Family
- Water Sewer
- Gas Water Heater, Public Water, Public Sewer
- Year Built
- 1922
Mortgage Calculator
Listing courtesy of Crye-Leike, Inc., REALTORS. Selling Office: Sowell, Realtors.
Some or all of the listings displayed may not belong to the firm whose website is being visited
Copyright© 2026 Memphis Area Association of REALTORS®. The information provided is for the consumer's personal, noncommercial use and may not be used for any purpose other than to identify prospective properties that the consumer may be interested in purchasing. Information deemed reliable, but is not guaranteed accurate. Some or all of the listings displayed may not belong to the firm whose web site is being visited.