Share this with your friends


901-465-7172
Real Estate Company
516 Peabody Sq Unit #516, Memphis, TN 38104
- $205,000
- 2
- BD
- 1.2
- BA


- Sold Price
- $205,000
- List Price
- $205,000
- Status
- CLOSED
- MLS#
- 10218642
- Closing Date
- Jun 26, 2026
- Bedrooms
- 2
- Bathrooms
- 1.2
- Lot Size
- 0
- Building Name
- Peabody Square
Property Description
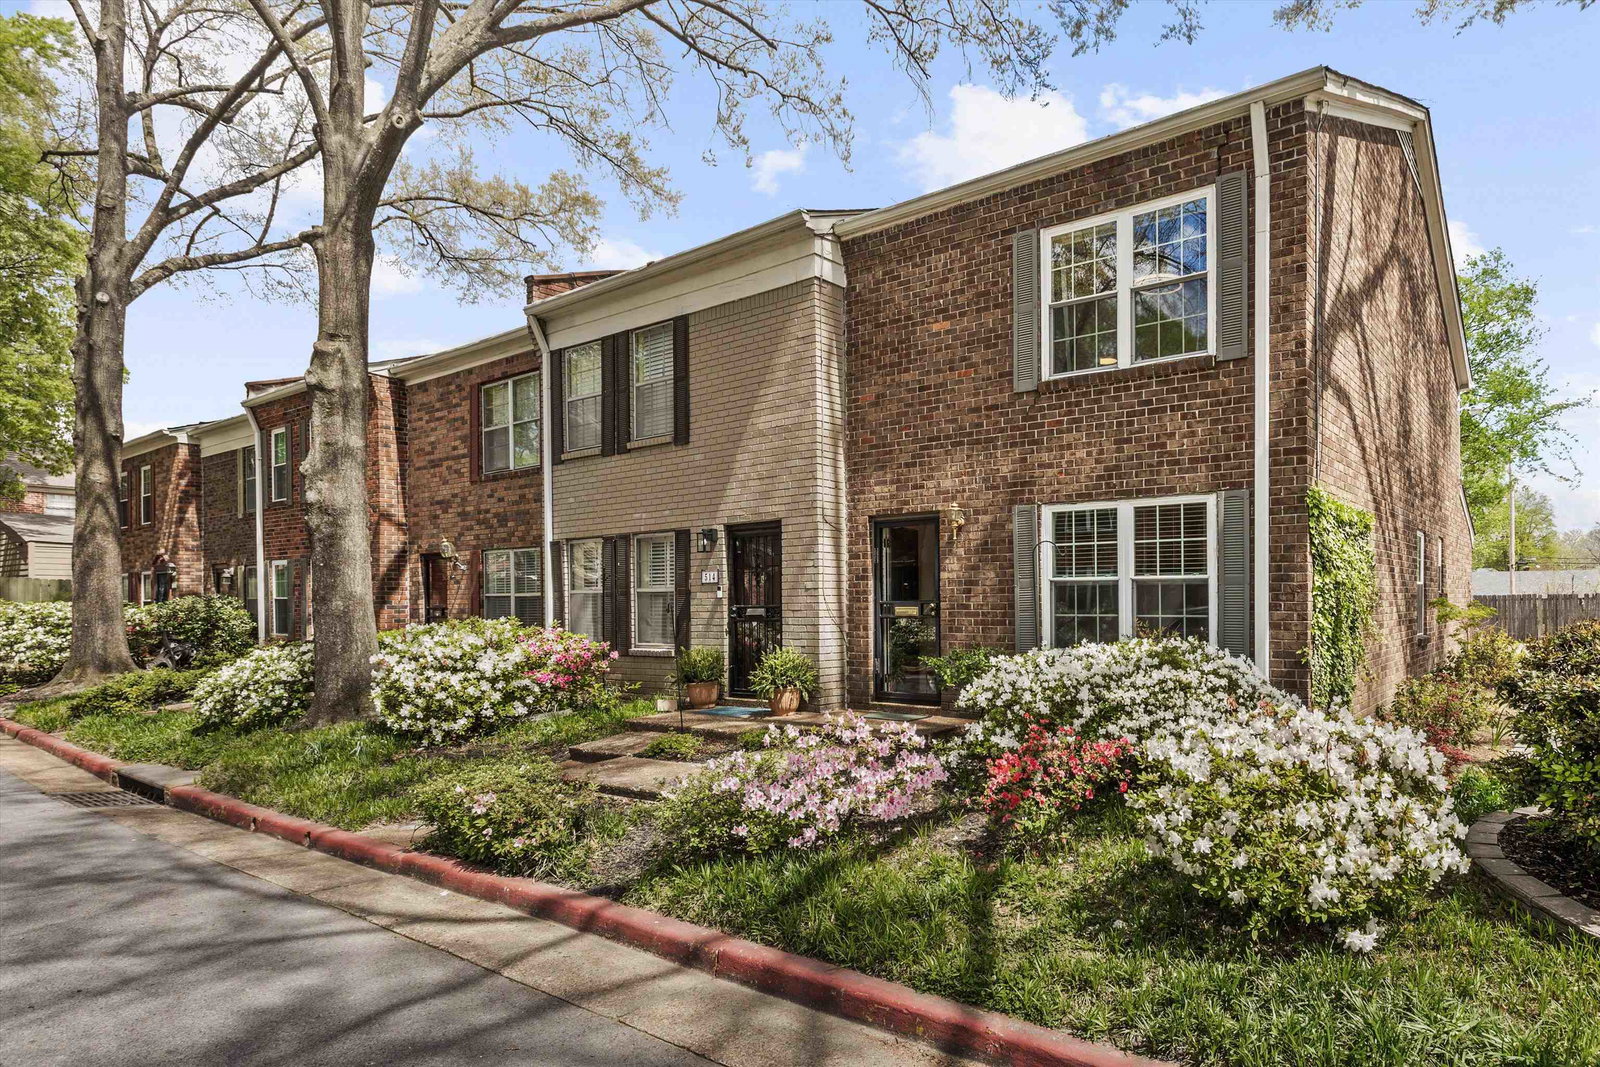
Welcome to 516 Peabody Square-Midtown’s best kept secret! This charming end-unit townhome is filled with natural light, neutral tones, & beautiful hardwood floors offering a warm space you'll love to come home to! The spacious open-concept downstairs is perfect for hosting cozy study nights or birthday celebrations. The kitchen features all new stainless steel appliances, plenty of counter space, a pantry, & newer cabinets. Upstairs offers two bedrooms including a primary suite with a full bath and a second bedroom with a half bath. This location offers easy access to UT Health Science Center, SCO, & the Medical District. Located between Overton Square & Cooper Young-you'll enjoy the walkability to local favorites like Otherlands, Barksdale, or Slider Inn. Community amenities include pool, clubhouse, & HOA covers roof, landscaping, exterior maintenance, trash & water. Move-in ready with refrigerator, washer, & dryer included!
/u.realgeeks.media/groomeco/80A47C59-046D-46CD-9C72-A24626F920A1.jpeg)
Additional Information
- Acres
- 0.02
- Annual City Tax
- 1389
- Annual County Tax
- 1448
- Bedroom Two Description
- Level 2, Walk-In Closet, Private Half Bath, Shared Bath, Carpet
- Building Name
- Peabody Square
- Condo Association
- Yes
- Cooling
- Central, Ceiling Fan(s)
- Exterior
- Patio, Historic District, On-Site Storage, Well Landscaped Grounds, Sidewalks
- Exterior Windows
- Wood/Composition
- Fees Include
- Water/Sewer, Trash Collection, Exterior Maintenance, Grounds Maintenance
- Floors Ceilings
- Part Hardwood, Part Carpet, Tile, 9 or more Ft. Ceiling
- Heating
- Central, Electric
- Interior Equipment
- Range/Oven, Disposal, Dishwasher, Refrigerator, Washer, Dryer
- Legal Subdivision
- Peabody Square Condos
- Living Dining Kitchen
- Great Room, Updated/Renovated Kitchen, Breakfast Bar, Separate Breakfast Room, Pantry
- Lot
- 4&5*
- Lot Description
- Some Trees, Level, Corner, Professionally Landscaped
- Lot Size
- 0
- Monthly Maintenance Fee
- 380
- Neighborhood Amenities
- Pool
- New Financing
- Conventional, FHA, VA
- Other Rooms
- Laundry Closet, Storage Room
- Parking Storage
- Storage Room(s), Assigned Parking, Designated Guest Parking
- Pool Description
- Neighborhood
- Roof
- Composition Shingles
- Stories
- 2
- Style
- Traditional
- Subdivision
- CENTRAL GARDENS
- Subtype
- Attached Single Family
- Unit Number
- 516
- Water Sewer
- Electric Water Heater, Public Water, Public Sewer
- Year Built
- 1969
Mortgage Calculator
Listing courtesy of Groome & Co.. Selling Office: Crye-Leike, Inc., REALTORS.
Some or all of the listings displayed may not belong to the firm whose website is being visited
Copyright© 2026 Memphis Area Association of REALTORS®. The information provided is for the consumer's personal, noncommercial use and may not be used for any purpose other than to identify prospective properties that the consumer may be interested in purchasing. Information deemed reliable, but is not guaranteed accurate. Some or all of the listings displayed may not belong to the firm whose web site is being visited.