9634 Gotten Way Way, Germantown, TN 38139
- $749,999
- 6
- BD
- 3.1
- BA




- List Price
- $749,999
- Status
- ACTIVE
- MLS#
- 10218636
- Price Change
- ▼ $29,001 1787124087
- Bedrooms
- 6
- Bathrooms
- 3.1
- Lot Size
- .48 acres
Property Description
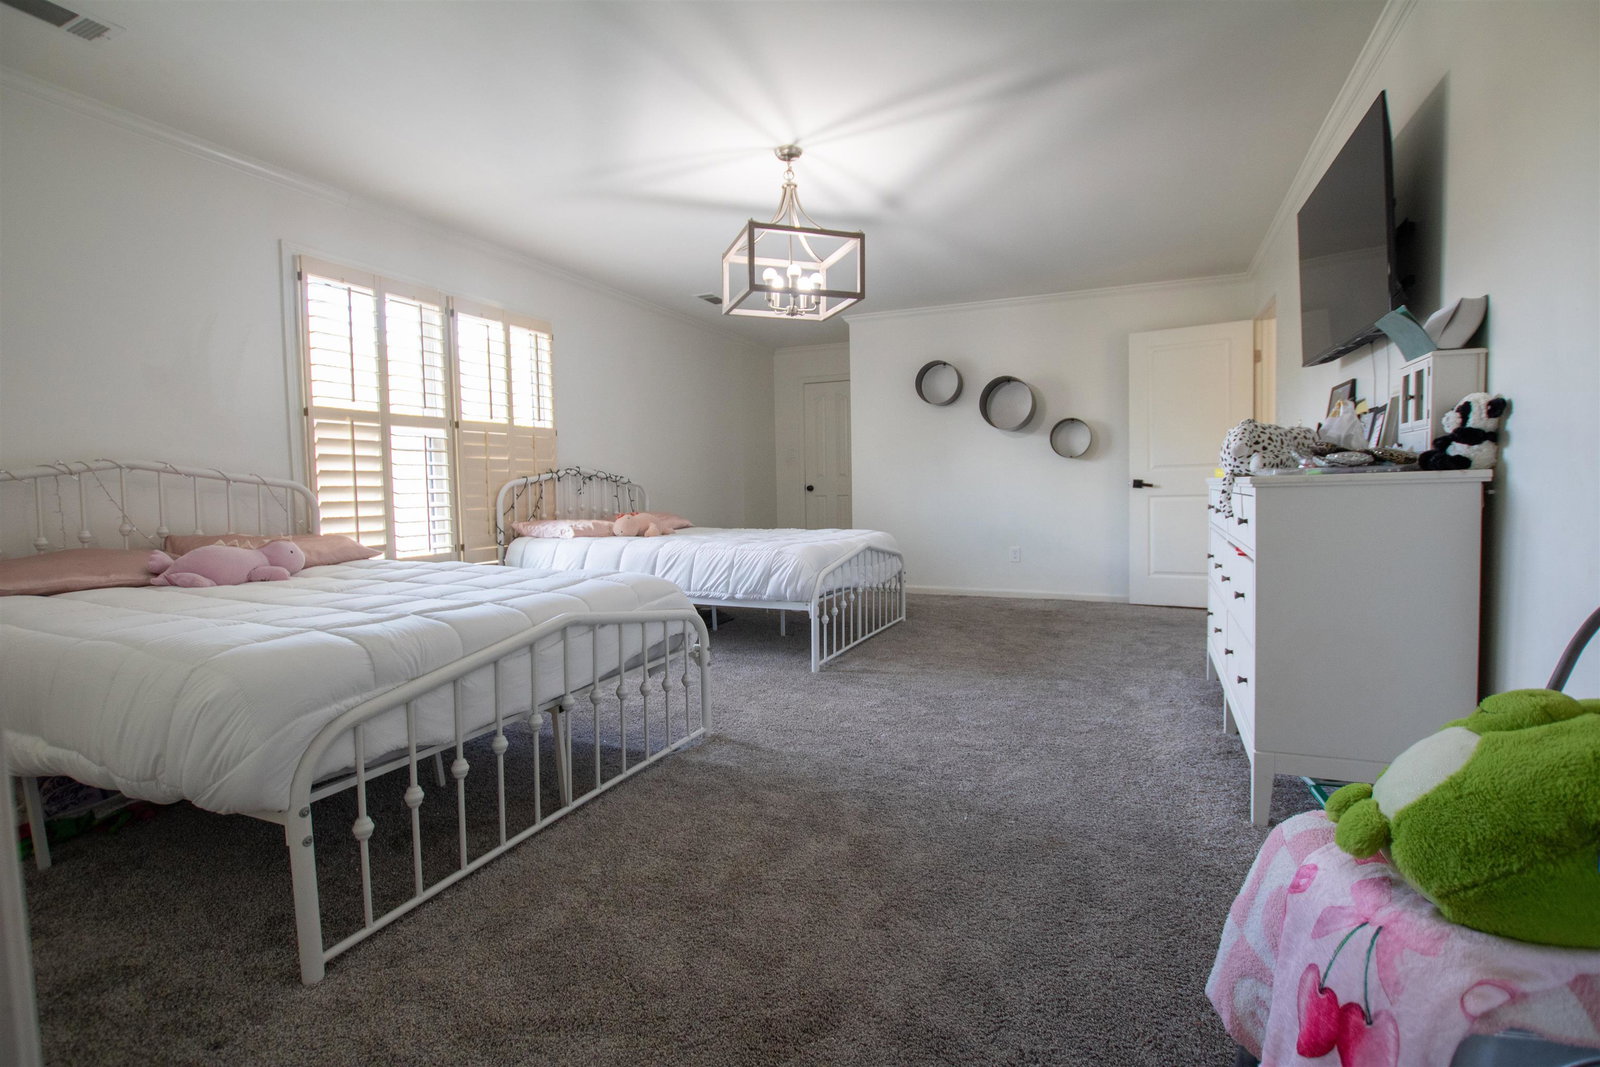
Multi-generational..Space & Style in one of the most desirable/family-friendly neighborhoods in Germantown! Walking distance from Houston Middle & Houston High this spacious home offers functionality and comfort in the heart of Germantown! Featuring large rooms and a highly functional layout designed for both everyday living and entertaining. The main level includes a beautifully updated primary suite with separate his-and-her closets, a large dedicated office, formal dining room, and a spacious eat-in kitchen. Upstairs, five generously sized bedrooms provide ample space for family or guests, along with two full bathrooms, and a gaming area. Enjoy two separate family rooms, each featuring its own fireplace, along with abundant storage spaces throughout. Step outside to a private backyard retreat complete with a pool. With its prime location and generous space- this home truly has it all!
/u.realgeeks.media/groomeco/80A47C59-046D-46CD-9C72-A24626F920A1.jpeg)
Additional Information
- Acres
- 0.48
- Annual Association Fee
- 60
- Annual City Tax
- 3679
- Annual County Tax
- 5529
- Bedrooms Downstairs
- 1
- Bedroom Three Description
- Level 2, Walk-In Closet, Shared Bath, Smooth Ceiling, Carpet
- Bedroom Two Description
- Level 2, Walk-In Closet, Shared Bath, Smooth Ceiling, Carpet
- Cooling
- Central, 3 or More Systems
- Exterior
- Pool Cleaning Equipment, Patio, Wood Fence
- Exterior Windows
- Brick Veneer, Double Pane Window(s)
- Fireplace
- Vented Gas Fireplace, In Living Room, In Den/Great Room, Gas Logs, Glass Doors
- Fireplaces
- 1
- Floors Ceilings
- Hardwood Throughout, Part Carpet, Tile, Vinyl/Luxury Vinyl Floor, 9 or more Ft. Ceiling, Two Story Foyer
- Foundation
- Slab
- Heating
- Central
- Interior Equipment
- Self Cleaning Oven, Double Oven, Cooktop, Dishwasher, Microwave, Refrigerator
- Legal Subdivision
- Dogwood Grove Estates
- Living Dining Kitchen
- Separate Living Room, Separate Dining Room, Great Room, Updated/Renovated Kitchen, Eat-In Kitchen, Breakfast Bar, Pantry, Washer/Dryer Connections
- Lot Description
- Some Trees, Wood Fenced
- Lot Size
- .48 acres
- Misc Interior
- Wet Bar, Attic Access, Walk-In Attic, Rear Stairs to Playroom, Security System, Smoke Detector(s), Vent Hood/Exhaust Fan
- Neighborhood Amenities
- Voluntary
- Office Description
- Level 1, Smooth Ceiling, Hardwood Floor
- Office Dimensions
- 13x11
- Other Rooms
- Laundry Room, Laundry Closet, Bonus Room, Attic, Storage Room
- Parking Storage
- Garage Door Opener(s), Front-Load Garage
- Pool Description
- In Ground
- Roof
- Composition Shingles
- Stories
- 2
- Style
- Traditional
- Subdivision
- DOGWOOD GROVE ESTATES
- Subtype
- Detached Single Family
- Water Sewer
- Electric Water Heater
- Year Built
- 1994
Mortgage Calculator
Listing courtesy of BHHS McLemore & Co., Realty.
Some or all of the listings displayed may not belong to the firm whose website is being visited
Copyright© 2026 Memphis Area Association of REALTORS®. The information provided is for the consumer's personal, noncommercial use and may not be used for any purpose other than to identify prospective properties that the consumer may be interested in purchasing. Information deemed reliable, but is not guaranteed accurate. Some or all of the listings displayed may not belong to the firm whose web site is being visited.