1289 Brayshore Dr, Collierville, TN 38017
- $790,000
- 5
- BD
- 4.1
- BA









- Sold Price
- $790,000
- List Price
- $819,999
- Status
- CLOSED
- MLS#
- 10218582
- Closing Date
- Jun 30, 2026
- Bedrooms
- 5
- Bathrooms
- 4.1
- Lot Size
- 102.84 X 146.23
Property Description
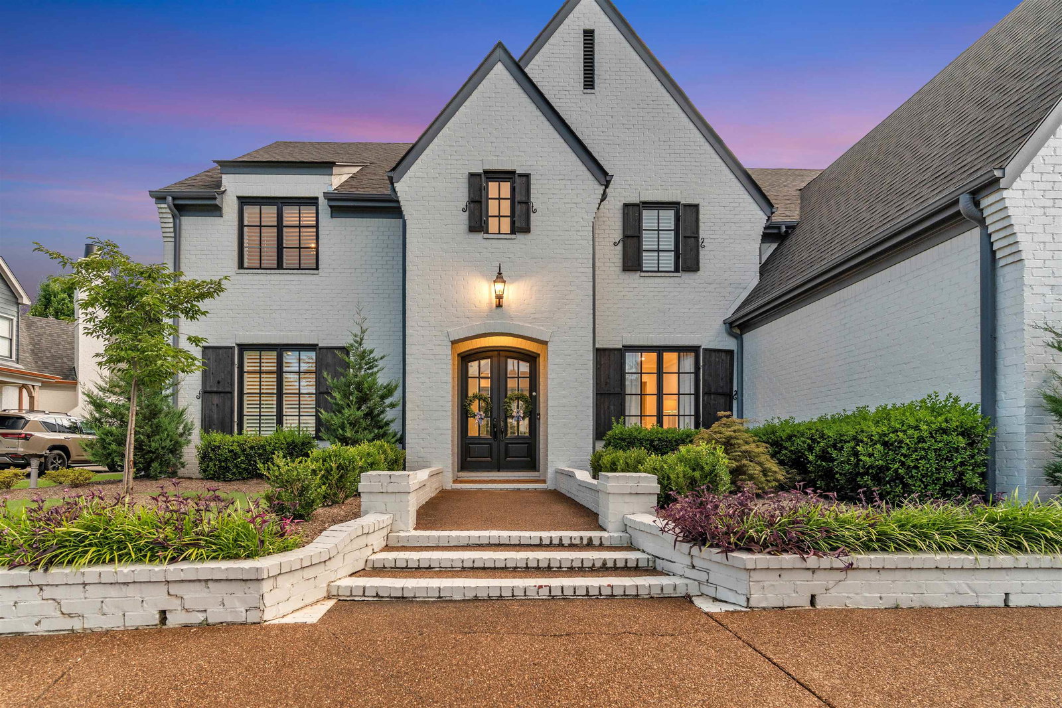
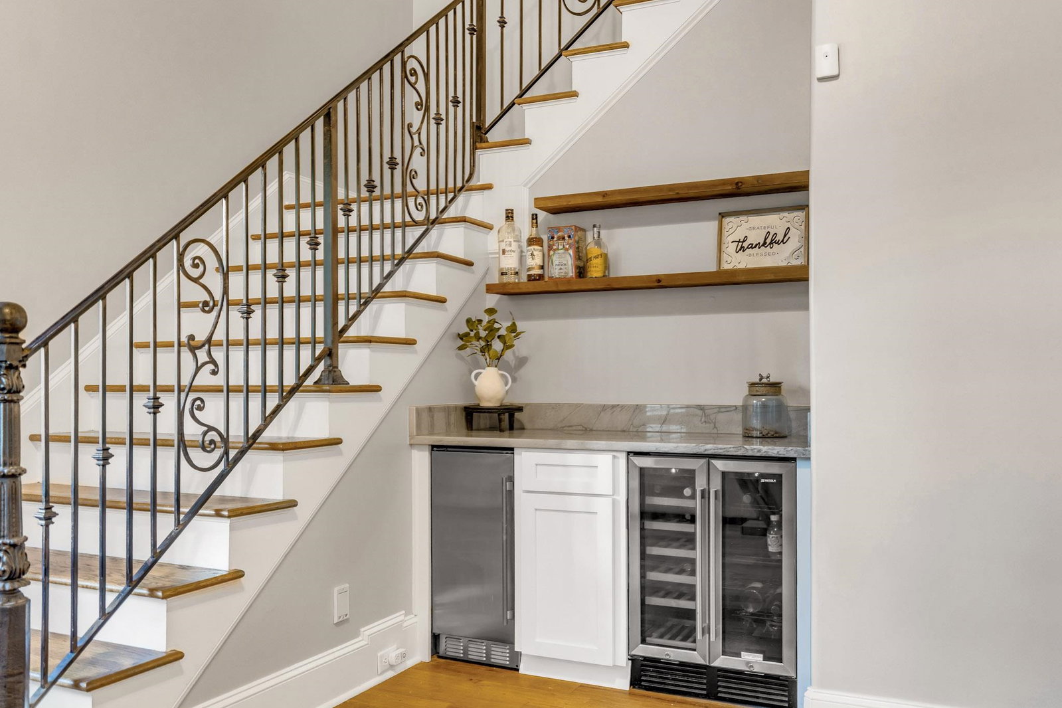
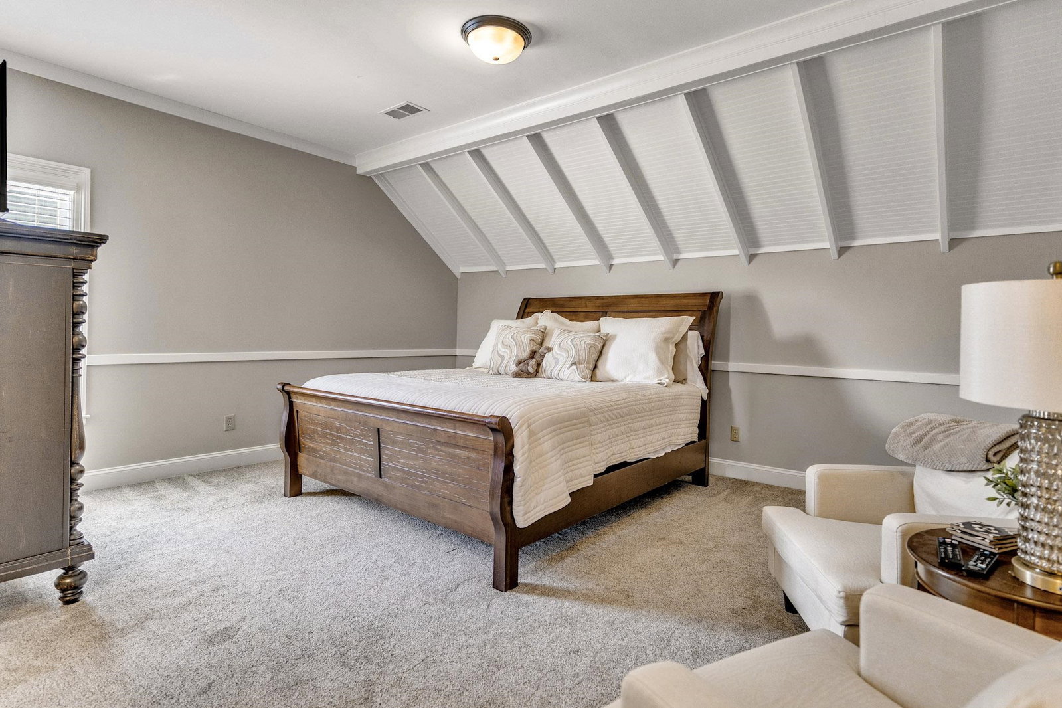
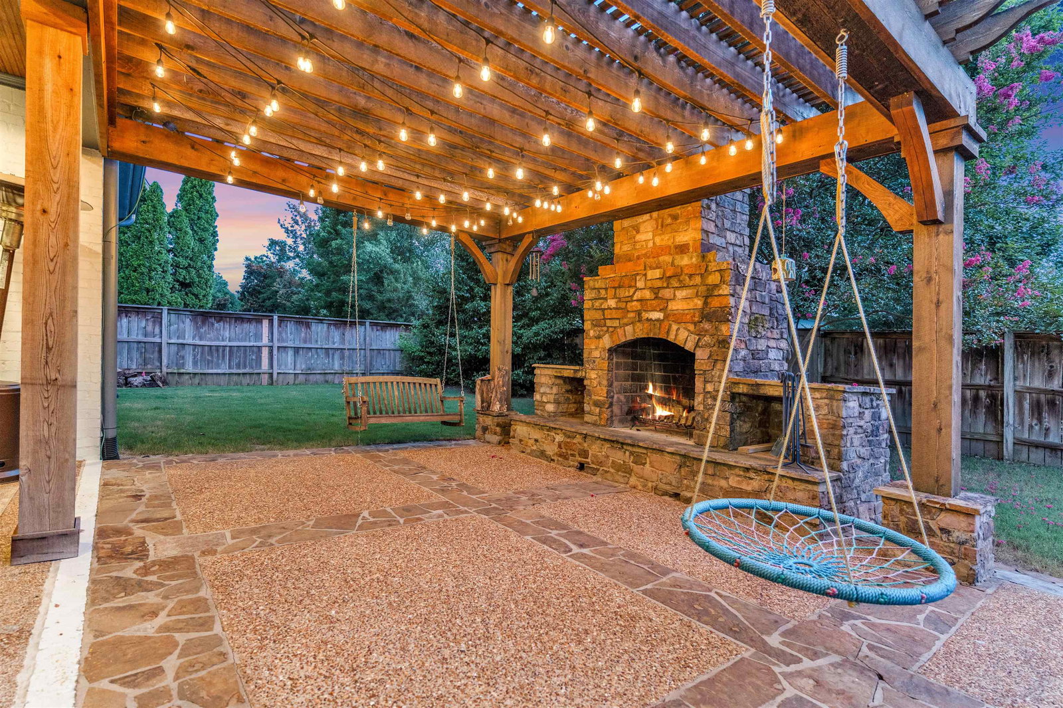
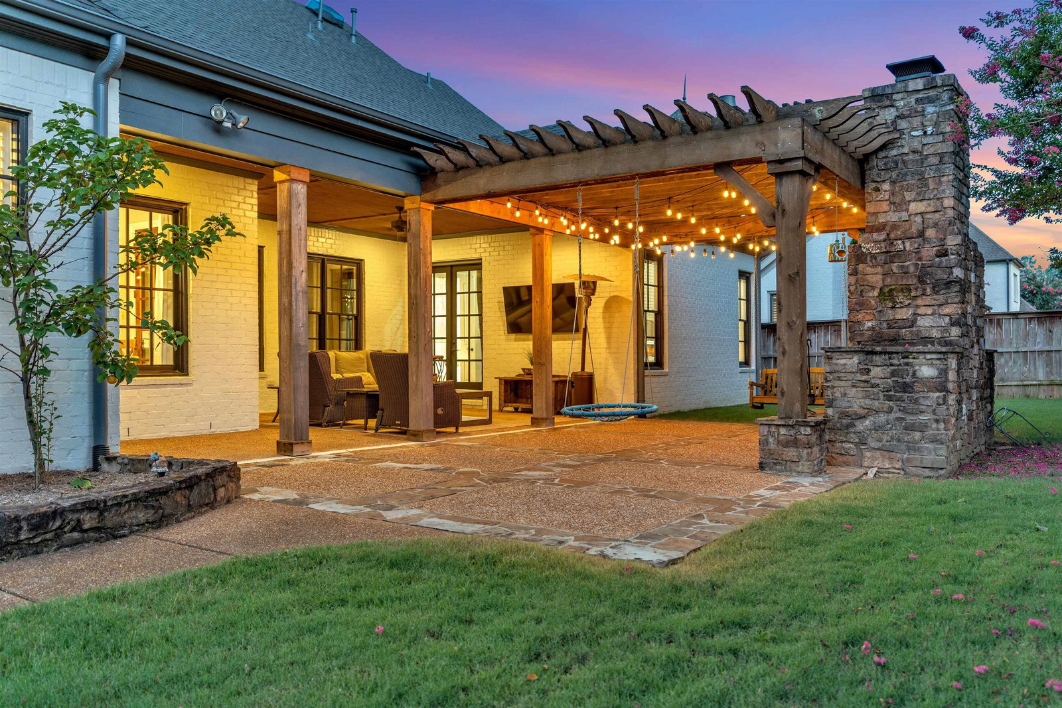
Fresh price. Exceptional opportunity! Now offered at $819,999 with a one-year home warranty & nearly 4,800 square feet of comfortable living. The seller’s relocation creates a timely opportunity to secure your home in one of Collierville’s most loved neighborhoods. With warm hardwood floors, plantation shutters, generously sized bedrooms - notably larger than newer built homes, plenty of space for everyone to spread out. The layout is flexible and functional with a large bonus room that could serve as a playroom, media room, gym, or second living space. The covered back porch with pergola is a perfect spot to relax or entertain, while the neighborhood amenities give you more to enjoy and less to maintain yourself. Access to the pool, tennis and pickleball courts, soccer fields, ponds, walking trails, and green space — all add to the easy, connected feel of the community. Freshly priced, this home offers an incredible amount of space, comfort, and lifestyle for the neighborhood
/u.realgeeks.media/groomeco/80A47C59-046D-46CD-9C72-A24626F920A1.jpeg)
Additional Information
- Acres
- 0.34
- Annual Association Fee
- 1350
- Annual City Tax
- 3075
- Annual County Tax
- 5665
- Bedrooms Downstairs
- 2
- Bedroom Three Description
- Level 2, Walk-In Closet, Shared Bath, Smooth Ceiling, Carpet
- Bedroom Two Description
- Level 2, Private Full Bath, Smooth Ceiling, Tile Floor, Hardwood Floor
- Cooling
- Central
- Exterior
- Porch, Covered Patio, Sidewalks
- Exterior Windows
- Brick Veneer
- Fireplace
- Vented Gas Fireplace, In Den/Great Room, In Keeping/Hearth room
- Fireplaces
- 2
- Floors Ceilings
- Part Hardwood, Part Carpet, Tile, Smooth Ceiling, 9 or more Ft. Ceiling, Two Story Foyer
- Foundation
- Slab
- Heating
- Central
- Interior Equipment
- Range/Oven, Double Oven, Gas Cooking, Disposal, Dishwasher, Microwave, Refrigerator, Washer, Dryer
- Legal Subdivision
- Braystone Park Phase 4
- Living Dining Kitchen
- Separate Living Room, Separate Dining Room, Separate Den, Great Room, Eat-In Kitchen, Breakfast Bar, Pantry, Keeping/Hearth Room
- Lot
- 119
- Lot Description
- Some Trees, Professionally Landscaped, Iron Fenced
- Lot Size
- 102.84 X 146.23
- Misc Interior
- All Window Treatments, Walk-In Closet(s), Permanent Attic Stairs, Attic Access
- Neighborhood Amenities
- Pool, Tennis Court, Sports Court(s)
- New Financing
- Conventional, Assumption, VA
- Other Rooms
- Laundry Room, Bonus Room
- Parking Storage
- Driveway/Pad, Circular Drive, More than 3 Coverd Spaces, Garage Door Opener(s), Side-Load Garage
- Roof
- Composition Shingles
- Stories
- 1
- Style
- Soft Contemporary
- Subdivision
- BRAYSTONE PARK PH4
- Subtype
- Detached Single Family
- Water Sewer
- Gas Water Heater, Public Sewer, Other (See REMARKS)
- Year Built
- 2007
Mortgage Calculator
Listing courtesy of Bluff City Realty Group, LLC. Selling Office: Crye-Leike, Inc., REALTORS.
Some or all of the listings displayed may not belong to the firm whose website is being visited
Copyright© 2026 Memphis Area Association of REALTORS®. The information provided is for the consumer's personal, noncommercial use and may not be used for any purpose other than to identify prospective properties that the consumer may be interested in purchasing. Information deemed reliable, but is not guaranteed accurate. Some or all of the listings displayed may not belong to the firm whose web site is being visited.