404 S Reese St S, Memphis, TN 38111
- $285,000
- 3
- BD
- 2
- BA




- List Price
- $285,000
- Status
- ACTIVE
- MLS#
- 10218562
- Price Change
- ▼ $2,500 1782443290
- Bedrooms
- 3
- Bathrooms
- 2
- Lot Size
- 50X197
Property Description
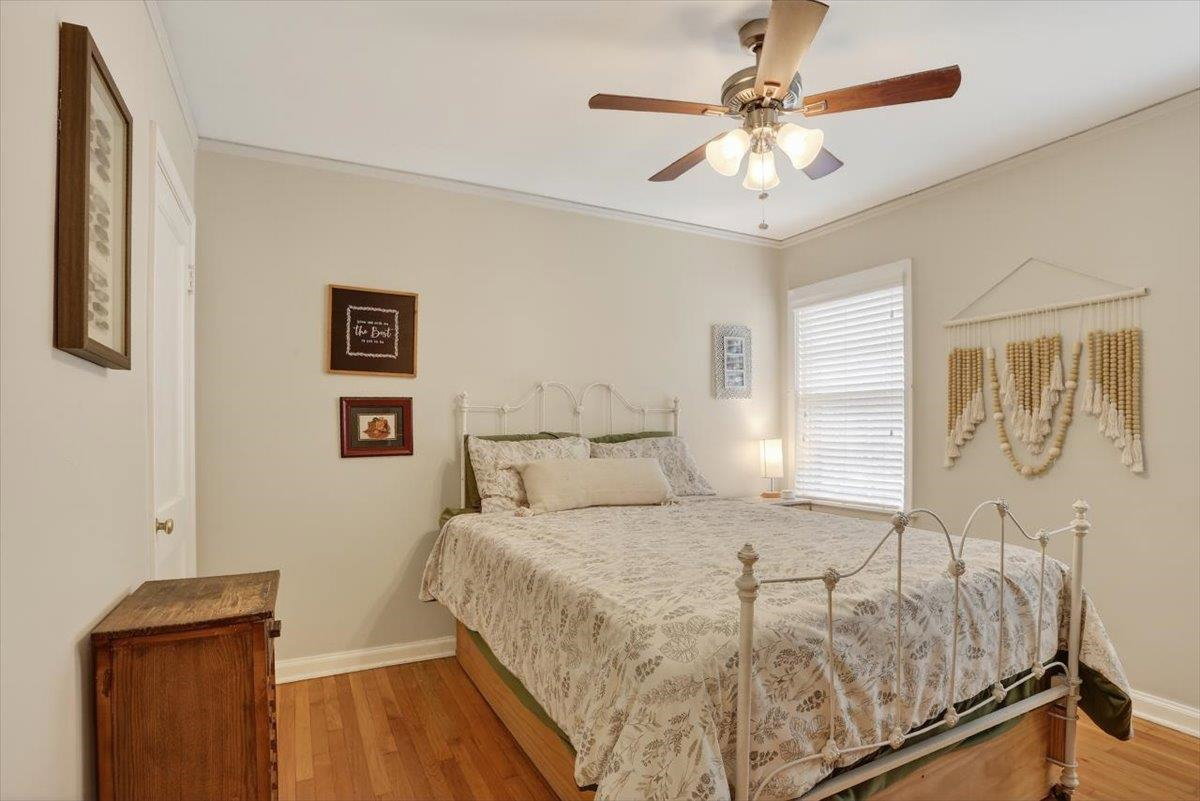
NEW PRICE!!JUST REDUCED $285,000- Completely renovated and move in ready, this East Memphis bungalow is an incredible opportunity on one of the area’s most beautiful streets. Offering 3 spacious bedrooms, 2 full baths, and a dedicated laundry room, this lovingly maintained home blends classic charm with modern updates. Gorgeous hardwood floors, fresh designer paint, and a beautifully reworked painted brick exterior create standout curb appeal. Inside, enjoy 9-foot smooth ceilings and a vaulted great room filled with natural light, anchored by a brick hearth fireplace with gas logs and custom-built ins. The stunning kitchen features 42-inch soft close cabinets, quartz countertops, double ovens, a gas cooktop, and a wine cooler. Major updates include a 4-year-old roof, HVAC, and electrical panel. Outside you will find a welcoming front porch, oversized deck, new driveway, updated sewer line, gated auto entry, and a 24 by 30 detached shop. Incredible value. Act fast.
/u.realgeeks.media/groomeco/80A47C59-046D-46CD-9C72-A24626F920A1.jpeg)
Additional Information
- Acres
- 0.23
- Annual City Tax
- 1926
- Annual County Tax
- 2008
- Bedrooms Downstairs
- 3
- Bedroom Three Description
- Level 1, Shared Bath, Smooth Ceiling, Hardwood Floor
- Bedroom Two Description
- Level 1, Shared Bath, Smooth Ceiling, Hardwood Floor
- Cooling
- Central, Ceiling Fan(s), 220 Wiring
- Exterior
- Wrought Iron Security Drs, Porch, Deck, Wood Fence, Chain Fence, Iron Fence
- Exterior Windows
- Brick Veneer, Wood/Composition, Wood Window(s), Aluminum Window(s), Storm Window(s), Storm Door(s)
- Fireplace
- Masonry, In Den/Great Room, Gas Starter, Gas Logs, Glass Doors
- Fireplaces
- 1
- Floors Ceilings
- Hardwood Throughout, Tile, Smooth Ceiling, 9 or more Ft. Ceiling, Vaulted/Coff/Tray Ceiling
- Foundation
- Conventional
- Heating
- Central, Gas
- Interior Equipment
- Continuous Cleaning Oven, Double Oven, Gas Cooking, Disposal, Dishwasher, Microwave, Refrigerator, Cable Wired
- Legal Subdivision
- Smith Richard Re
- Living Dining Kitchen
- Great Room, Updated/Renovated Kitchen, Pantry
- Lot
- 37
- Lot Description
- Some Trees, Landscaped, Wood Fenced, Chain Fenced
- Lot Size
- 50X197
- Misc Interior
- All Window Treatments, Pull Down Attic Stairs, Security System, Smoke Detector(s), Monitored Alarm
- Neighborhood Amenities
- None
- New Financing
- Conventional, FHA, VA
- Other Rooms
- Laundry Room, Loft/Balcony, Attic
- Parking Storage
- Driveway/Pad, Workshop(s), Garage Door Opener(s), Front-Load Garage, Gated Parking, Gate Clickers
- Roof
- Composition Shingles
- Stories
- 10
- Style
- Traditional, Ranch
- Subdivision
- RICHARD SMITH
- Subtype
- Detached Single Family
- Water Sewer
- Gas Water Heater, Public Water, Public Sewer
- Year Built
- 1950
Mortgage Calculator
Listing courtesy of Crye-Leike, Inc., REALTORS.
Some or all of the listings displayed may not belong to the firm whose website is being visited
Copyright© 2026 Memphis Area Association of REALTORS®. The information provided is for the consumer's personal, noncommercial use and may not be used for any purpose other than to identify prospective properties that the consumer may be interested in purchasing. Information deemed reliable, but is not guaranteed accurate. Some or all of the listings displayed may not belong to the firm whose web site is being visited.