5016 Rivercrest Dr, Bartlett, TN 38135
- $470,000
- 5
- BD
- 4
- BA











- Sold Price
- $470,000
- List Price
- $489,900
- Status
- CLOSED
- MLS#
- 10218550
- Closing Date
- May 26, 2026
- Bedrooms
- 5
- Bathrooms
- 4
- Lot Size
- 14275 SF 96 X 143
Property Description
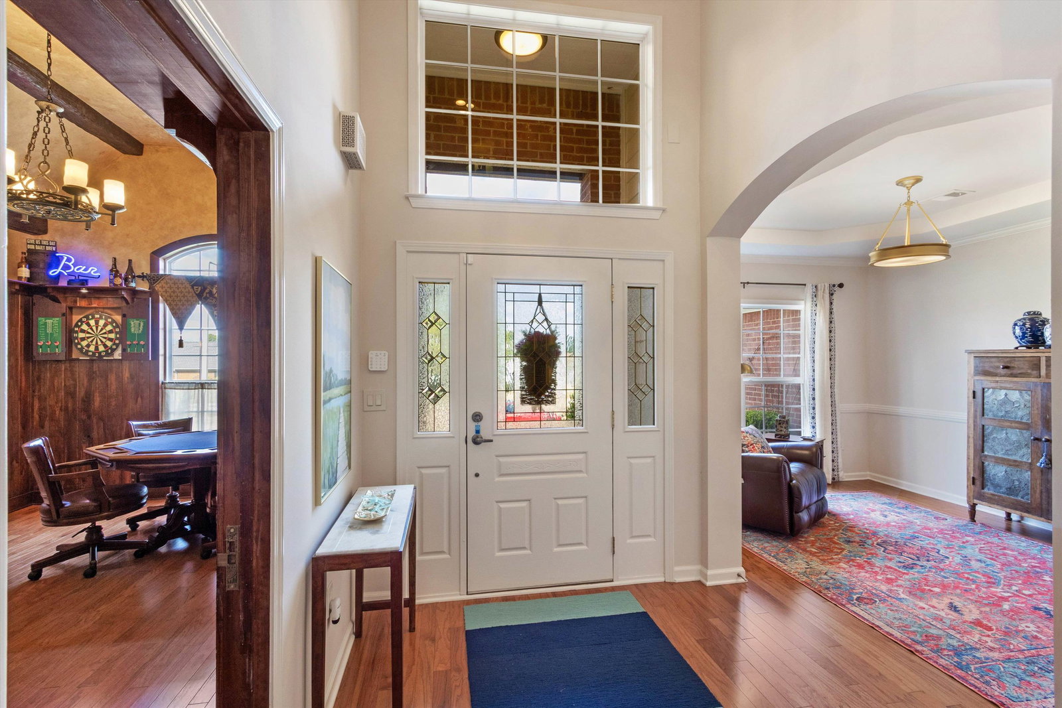
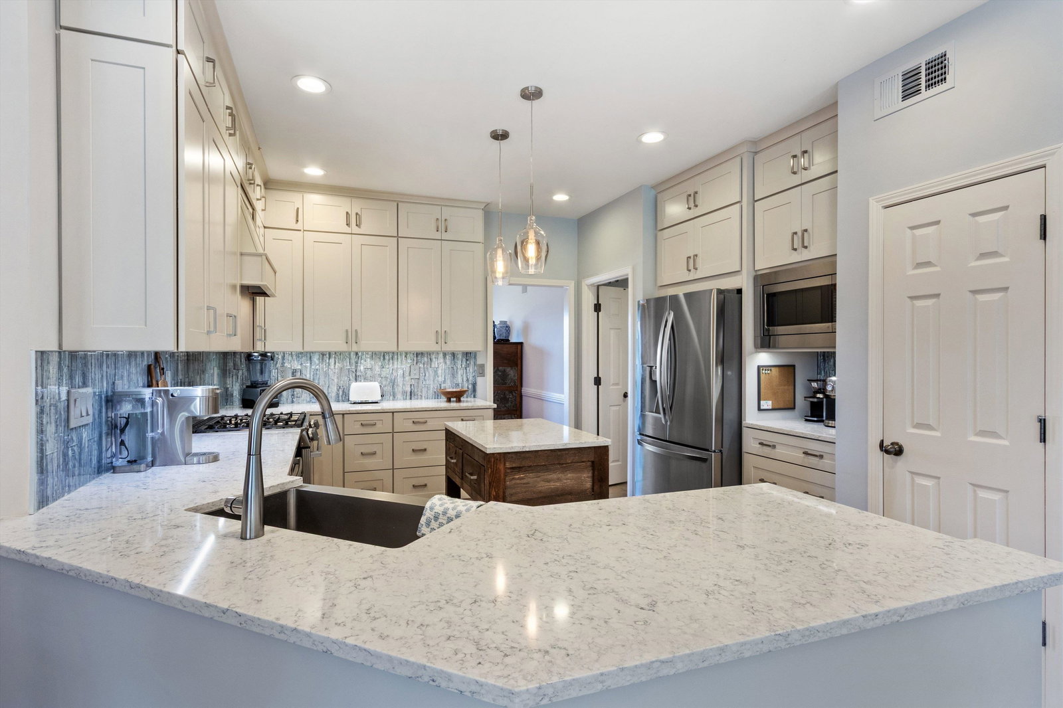
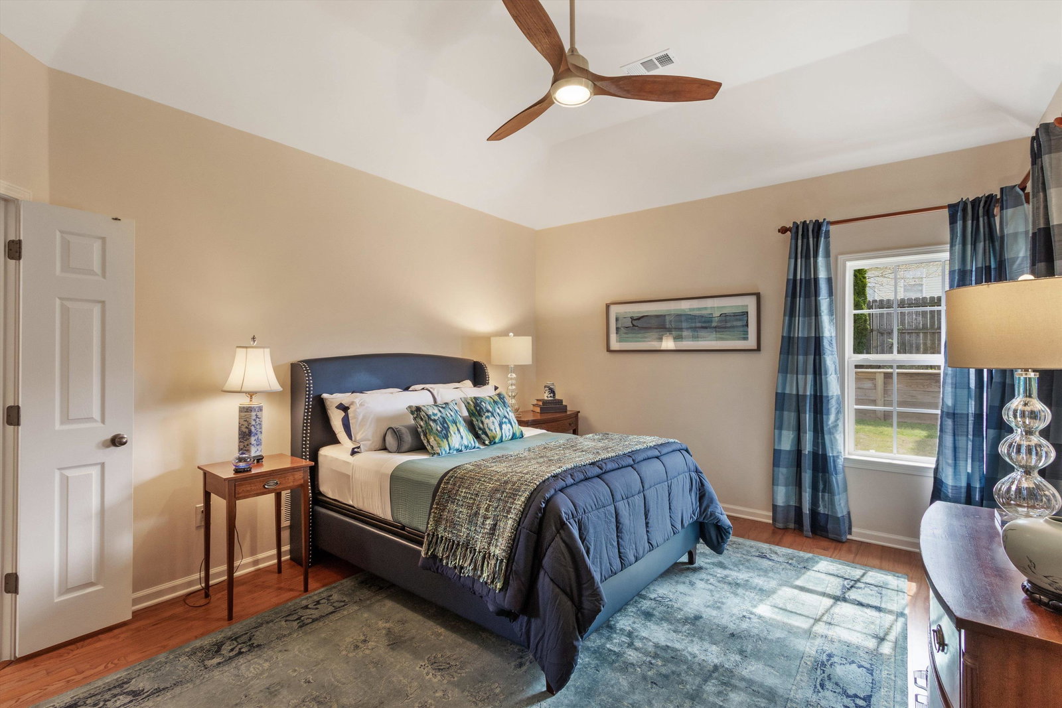
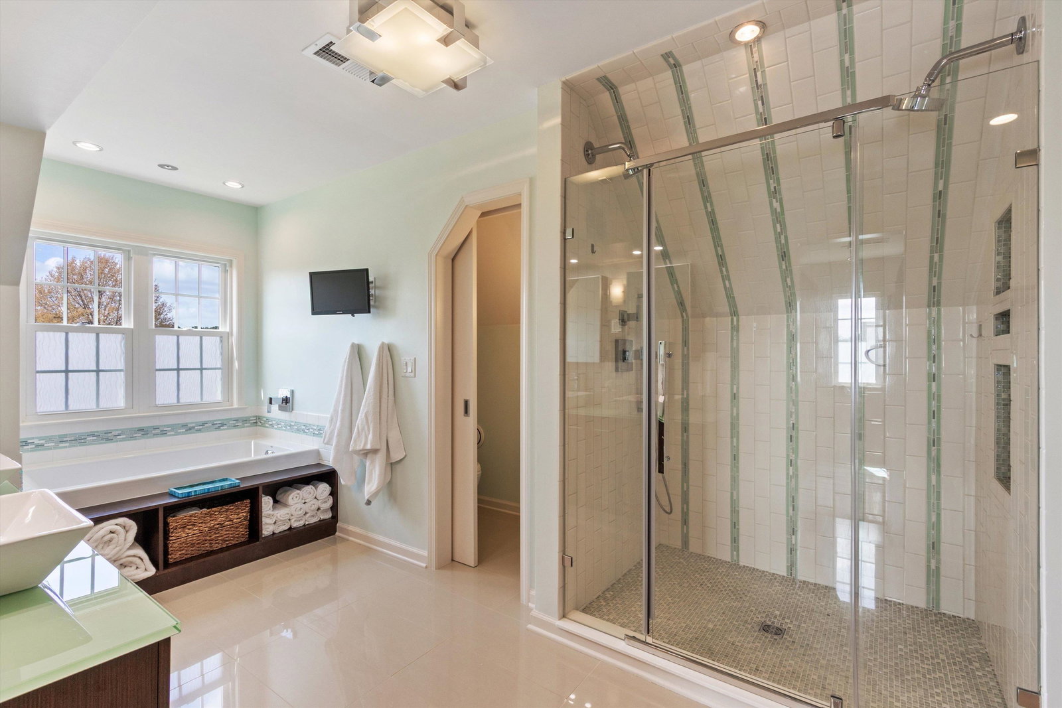
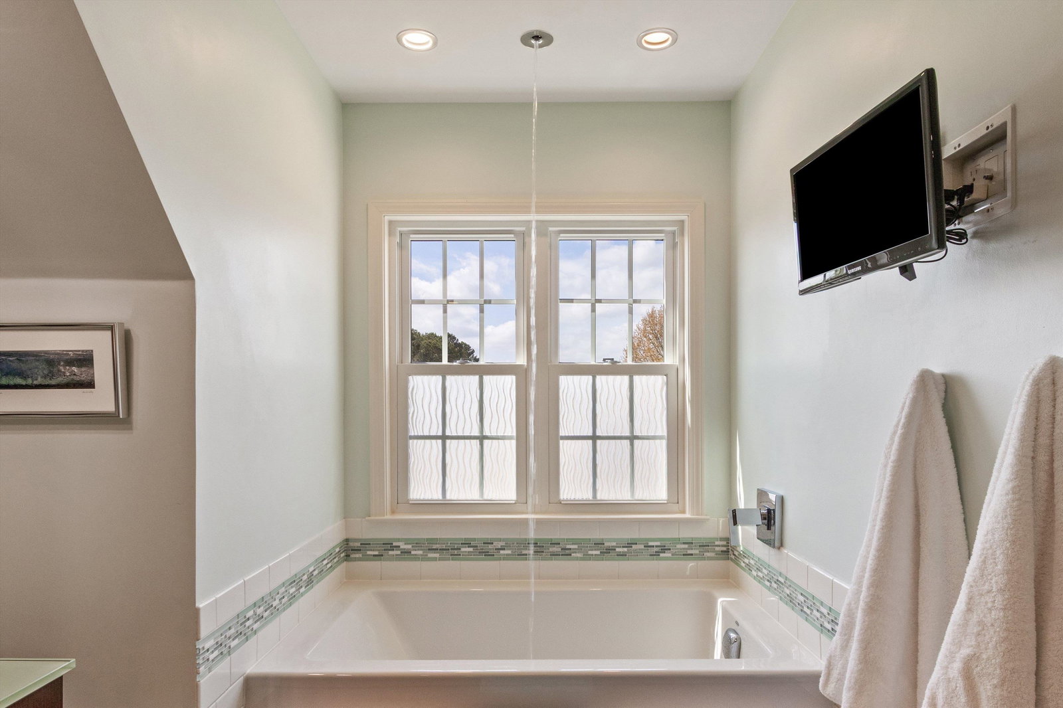
Meticulously maintained 5-bedroom, 4-bath home offers @4,000 sq ft of beautifully updated living with over $300,000 in upgrades PLUS whole house generator. Featuring a desirable 2.5 car garage, this home impresses the moment you walk in. The home boasts rich hardwood floors and fully renovated kitchen equipped with 5 eye gas cooking, & Bosch dishwasher—perfect for both everyday living and entertaining. With 2 luxurious primary suites, 2 laundry rooms—one on the first floor and a private third-floor retreat featuring a sitting area and dual closets, this layout offers flexibility and comfort for any lifestyle. On the first floor, you’ll also find a versatile space currently designed as a pub room, complete with rich wood paneling, a bar, mini refrigerator, freezer which easily converts into a second bedroom if desired. Step outside to your own backyard oasis featuring a covered patio, serene koi pond, and cascading waterfall. This one-of-a-kind home is truly a showstopper!
/u.realgeeks.media/groomeco/80A47C59-046D-46CD-9C72-A24626F920A1.jpeg)
Additional Information
- Acres
- 0.32
- Annual City Tax
- 1782
- Annual County Tax
- 2888
- Bedrooms Downstairs
- 1
- Bedroom Three Description
- Level 2, Walk-In Closet, Shared Bath, Smooth Ceiling
- Bedroom Two Description
- Level 2, Walk-In Closet, Shared Bath
- Cooling
- Central, 3 or More Systems
- Exterior
- Storage Building, Covered Patio, Sidewalks, Generator, Pergola
- Exterior Windows
- Brick Veneer, Wood/Composition, Double Pane Window(s)
- Fireplace
- Vented Gas Fireplace, In Den/Great Room, Gas Logs
- Fireplaces
- 1
- Floors Ceilings
- Part Hardwood, Part Carpet, Tile, Smooth Ceiling, 9 or more Ft. Ceiling, Vaulted/Coff/Tray Ceiling
- Foundation
- Conventional
- Heating
- Gas, 3 or More Systems
- Interior Equipment
- Gas Cooking, Disposal, Dishwasher, Microwave, Refrigerator, Washer, Dryer, Other (See REMARKS)
- Legal Subdivision
- Rivercrest Pd Sec C
- Living Dining Kitchen
- Separate Dining Room, Separate Den, Great Room, Updated/Renovated Kitchen, Eat-In Kitchen, Breakfast Bar, Pantry, Washer/Dryer Connections, Other (See Remarks)
- Lot
- 187
- Lot Description
- Some Trees, Professionally Landscaped, Wood Fenced
- Lot Size
- 14275 SF 96 X 143
- Misc Interior
- All Window Treatments, Wet Bar, Walk-In Closet(s), Walk-In Attic, Smoke Detector(s), Other (See REMARKS)
- Neighborhood Amenities
- None
- New Financing
- Conventional, FHA, VA
- Office Description
- Level 1, Shared Bath, Smooth Ceiling, Hardwood Floor
- Office Dimensions
- 17x11
- Other Rooms
- Laundry Room, Laundry Closet, Library/Study, Play Room, Bonus Room, Office/Sewing Room, In-Law Quarters, Entry Hall, Loft/Balcony, Media Room, Attic, Storage Room
- Parking Storage
- Front-Load Garage
- Roof
- Composition Shingles
- Stories
- 3
- Style
- Traditional
- Subdivision
- RIVERCREST SEC C
- Subtype
- Detached Single Family
- Water Sewer
- Electric Water Heater, Gas Water Heater, 2+ Water Heaters, Public Water, Public Sewer
- Year Built
- 2003
Mortgage Calculator
Listing courtesy of Enterprise, REALTORS. Selling Office: Keller Williams.
Some or all of the listings displayed may not belong to the firm whose website is being visited
Copyright© 2026 Memphis Area Association of REALTORS®. The information provided is for the consumer's personal, noncommercial use and may not be used for any purpose other than to identify prospective properties that the consumer may be interested in purchasing. Information deemed reliable, but is not guaranteed accurate. Some or all of the listings displayed may not belong to the firm whose web site is being visited.