7764 Cross Village Dr, Germantown, TN 38138
- $450,000
- 4
- BD
- 3
- BA






- List Price
- $450,000
- Status
- ACTIVE
- MLS#
- 10218549
- Price Change
- ▼ $25,000 1780510913
- Bedrooms
- 4
- Bathrooms
- 3
- Lot Size
- 106X150
Property Description
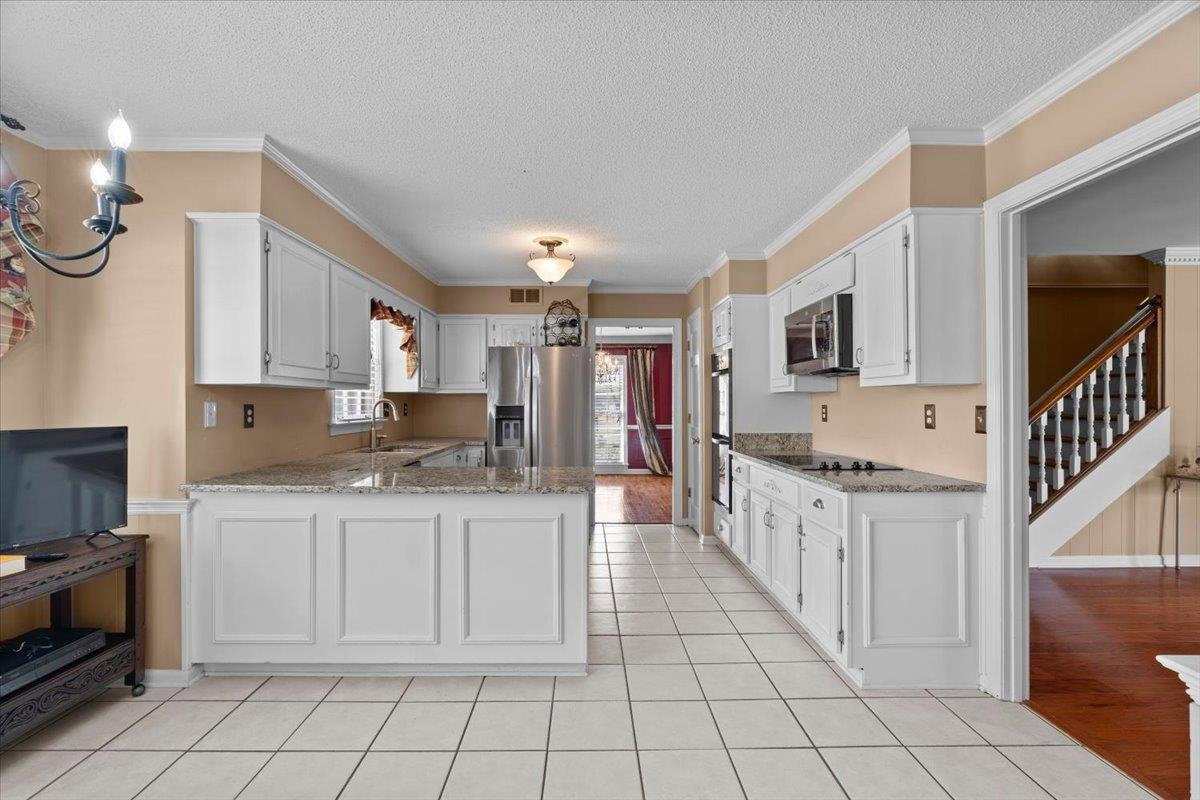
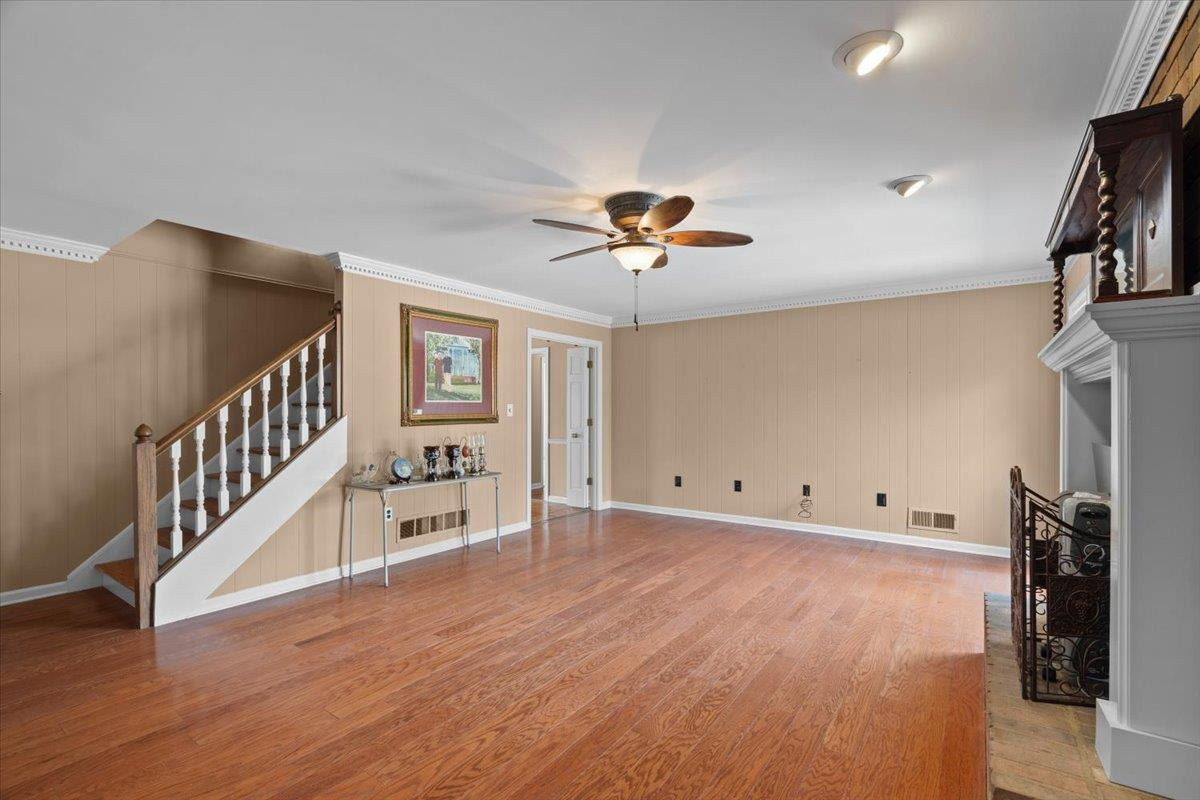
AMAZING move-in ready 4BR (3 down), 3BA home situated on a lushly landscaped corner lot in prestigious Germantown! This beautifully maintained home features a sparkling in-ground custom made safety pool and a spacious bonus room with wet bar—perfect for entertaining. Updated downstairs bathrooms include new cabinets, granite, sinks, and mirrors. The kitchen is updated with granite countertops and stainless steel double oven and dishwasher. Enjoy a spacious great room with cozy gas log fireplace, light-filled living room, formal dining room, wood floors, tiled mud room, and 2-car garage. Ample storage with 3 walk-in attics plus pull-down access. Zoned for top-rated Germantown schools (Riverdale & Houston High).
/u.realgeeks.media/groomeco/80A47C59-046D-46CD-9C72-A24626F920A1.jpeg)
Additional Information
- Acres
- 0.32
- Annual City Tax
- 2201
- Annual County Tax
- 3308
- Bedrooms Downstairs
- 3
- Bedroom Three Description
- Level 1, Shared Bath, Carpet
- Bedroom Two Description
- Level 1, Shared Bath, Carpet
- Cooling
- 220 Wiring, Ceiling Fan(s), Central, Dual System
- Exterior
- Pool Cleaning Equipment, Porch, Patio, Well Landscaped Grounds, Wood Fence
- Exterior Windows
- Brick Veneer, Vinyl Siding
- Fireplace
- Masonry, In Den/Great Room, Gas Starter, Gas Logs
- Fireplaces
- 1
- Floors Ceilings
- Part Hardwood, Part Carpet, Tile
- Foundation
- Slab
- Heating
- Central, Gas, Dual System
- Interior Equipment
- Continuous Cleaning Oven, Double Oven, Disposal, Dishwasher, Microwave, Refrigerator, Washer, Dryer, Cable Wired, Cable Available
- Legal Subdivision
- Bromley Sec B
- Living Dining Kitchen
- Separate Living Room, Separate Dining Room, Separate Den, Great Room, Eat-In Kitchen, Separate Breakfast Room, Pantry, Washer/Dryer Connections
- Lot
- 12
- Lot Description
- Level, Corner, Landscaped, Wood Fenced, Brick/Iron Fenced
- Lot Size
- 106X150
- Misc Interior
- Wet Bar, Attic Access, Walk-In Attic, Rear Stairs to Playroom
- Neighborhood Amenities
- None
- New Financing
- Conventional, FHA, VA
- Office Description
- Level 2
- Other Rooms
- Laundry Room, Laundry Closet
- Parking Storage
- Driveway/Pad, Storage Room(s), Garage Door Opener(s), Side-Load Garage
- Pool Description
- In Ground
- Roof
- Composition Shingles
- Stories
- 1.5
- Style
- Traditional
- Subdivision
- BROMLEY SEC B
- Subtype
- Detached Single Family
- Water Sewer
- Public Sewer, Public Water
- Year Built
- 1980
Mortgage Calculator
Listing courtesy of eXp Realty, LLC.
Some or all of the listings displayed may not belong to the firm whose website is being visited
Copyright© 2026 Memphis Area Association of REALTORS®. The information provided is for the consumer's personal, noncommercial use and may not be used for any purpose other than to identify prospective properties that the consumer may be interested in purchasing. Information deemed reliable, but is not guaranteed accurate. Some or all of the listings displayed may not belong to the firm whose web site is being visited.