1244 Cherbourg Ln, Memphis, TN 38120
- $917,500
- 3
- BD
- 4.1
- BA




- Sold Price
- $917,500
- List Price
- $999,000
- Status
- CLOSED
- MLS#
- 10218538
- Closing Date
- Aug 27, 2026
- Bedrooms
- 3
- Bathrooms
- 4.1
- Lot Size
- 0
Property Description
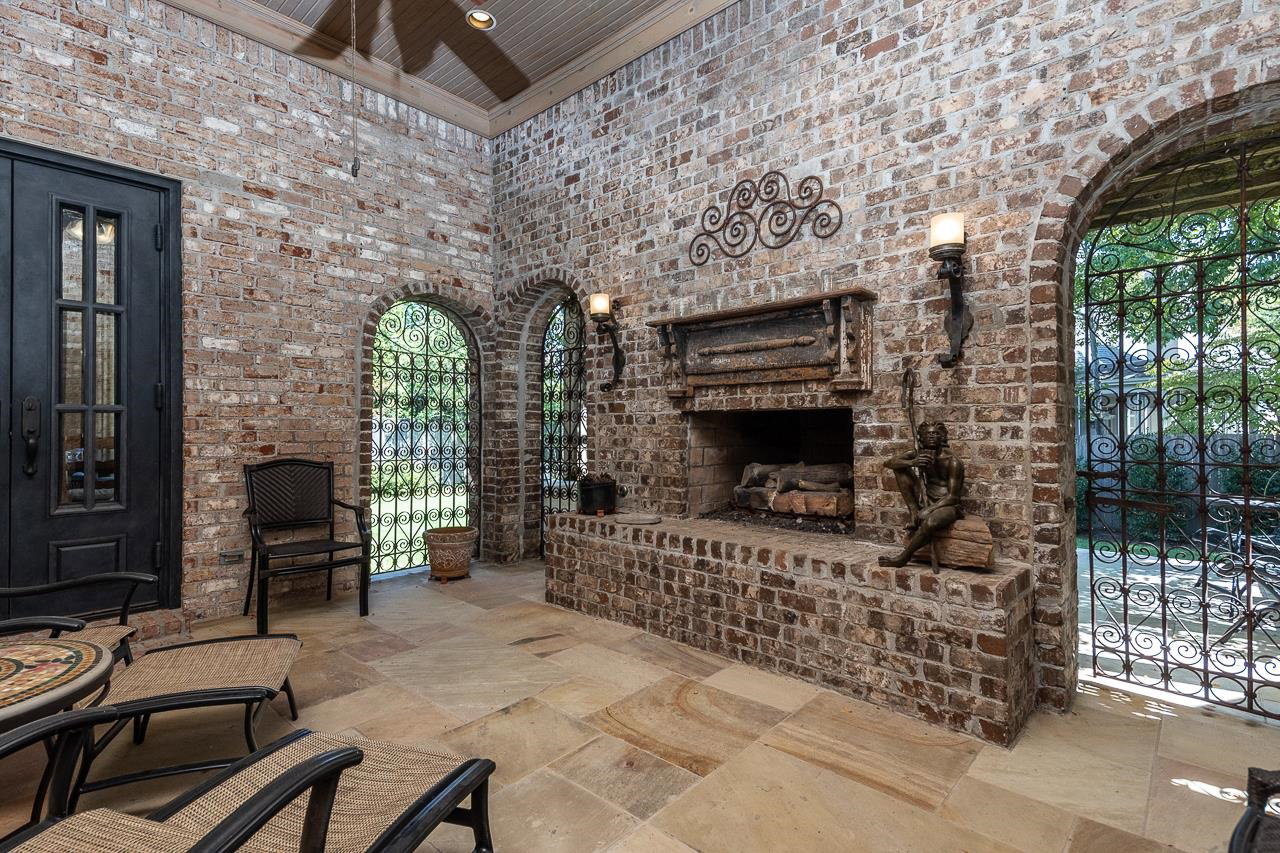
Truly unique and exceptional offering in Normandy Park! Wide plank oak floors in living areas downstairs, and reclaimed heart of pine upstairs help create a sense of warmth along with 5 fireplaces throughout the home. Breathtaking cathedral ceiling welcomes you in the formal living room with 12' minimum coffered ceilings throughout the rest of the downstairs, with two elevated dining spaces. Large Primary Suite w FP, his and her separate baths, giant closets, and office. Additional bedroom down with private bath, with upstairs serving as it's own retreat with a bedroom, shared bath and 24' x 22' bonus room with fireplace. Cozy, covered back porch with fireplace and antique steel, gated doors lead to elevated back porch with pergola. Natural gas whole house generator for convenience and comfort, along with a 2 car garage. Meticulously and lovingly cared for property. Appraised SF was taken before addition of upstairs bedroom.
/u.realgeeks.media/groomeco/80A47C59-046D-46CD-9C72-A24626F920A1.jpeg)
Additional Information
- Acres
- 0.42
- Annual Association Fee
- 7300
- Annual City Tax
- 9058
- Annual County Tax
- 9441
- Bedrooms Downstairs
- 2
- Bedroom Three Description
- Built-In Cabinets/Bkcases, Hardwood Floor, Level 2, Shared Bath, Smooth Ceiling
- Bedroom Two Description
- Hardwood Floor, Level 1, Private Full Bath, Smooth Ceiling, Walk-In Closet
- Cooling
- Central
- Exterior
- Wrought Iron Security Drs, Auto Lawn Sprinkler, Covered Patio, Guarded Gate
- Exterior Windows
- Casement Window(s), Double Pane Window(s), Steel Insulated Door(s), Stucco, Wood/Composition
- Fireplace
- Gas Logs, In Den/Great Room, In Living Room, In Other Room, In Primary Bedroom, Masonry, Other (See Remarks), Vented Gas Fireplace
- Fireplaces
- 4
- Floors Ceilings
- 9 or more Ft. Ceiling, Other (See REMARKS), Part Hardwood, Slate, Smooth Ceiling, Vaulted/Coff/Tray Ceiling
- Foundation
- Slab
- Heating
- Central, Gas
- Interior Equipment
- Dishwasher, Disposal, Dryer, Gas Cooking, Range/Oven, Refrigerator, Self Cleaning Oven, Washer
- Legal Subdivision
- Shady Grove Pd
- Living Dining Kitchen
- Eat-In Kitchen, Other (See Remarks), Pantry, Separate Den, Separate Dining Room, Separate Living Room, Washer/Dryer Connections
- Lot
- 26
- Lot Description
- Level, Professionally Landscaped, Some Trees, Wood Fenced
- Lot Size
- 0
- Neighborhood Amenities
- Gated Neighborhood
- New Financing
- Conventional
- Office Dimensions
- 11x8
- Parking Storage
- Driveway/Pad, Garage Door Opener(s), Side-Load Garage
- Stories
- 1.5
- Style
- French
- Subdivision
- RIVER OAKS
- Subtype
- Detached Single Family
- Water Sewer
- 2+ Water Heaters, Gas Water Heater, Public Water
- Year Built
- 2006
Mortgage Calculator
Listing courtesy of Ware Jones, REALTORS. Selling Office: Ware Jones, REALTORS.
Some or all of the listings displayed may not belong to the firm whose website is being visited
Copyright© 2026 Memphis Area Association of REALTORS®. The information provided is for the consumer's personal, noncommercial use and may not be used for any purpose other than to identify prospective properties that the consumer may be interested in purchasing. Information deemed reliable, but is not guaranteed accurate. Some or all of the listings displayed may not belong to the firm whose web site is being visited.