182 Harbor Isle Cir, Memphis, TN 38103
- $555,000
- 4
- BD
- 3
- BA






- List Price
- $555,000
- Status
- ACTIVE
- MLS#
- 10218509
- Price Change
- ▼ $5,000 1781895478
- Bedrooms
- 4
- Bathrooms
- 3
- Lot Size
- 55X100
Property Description
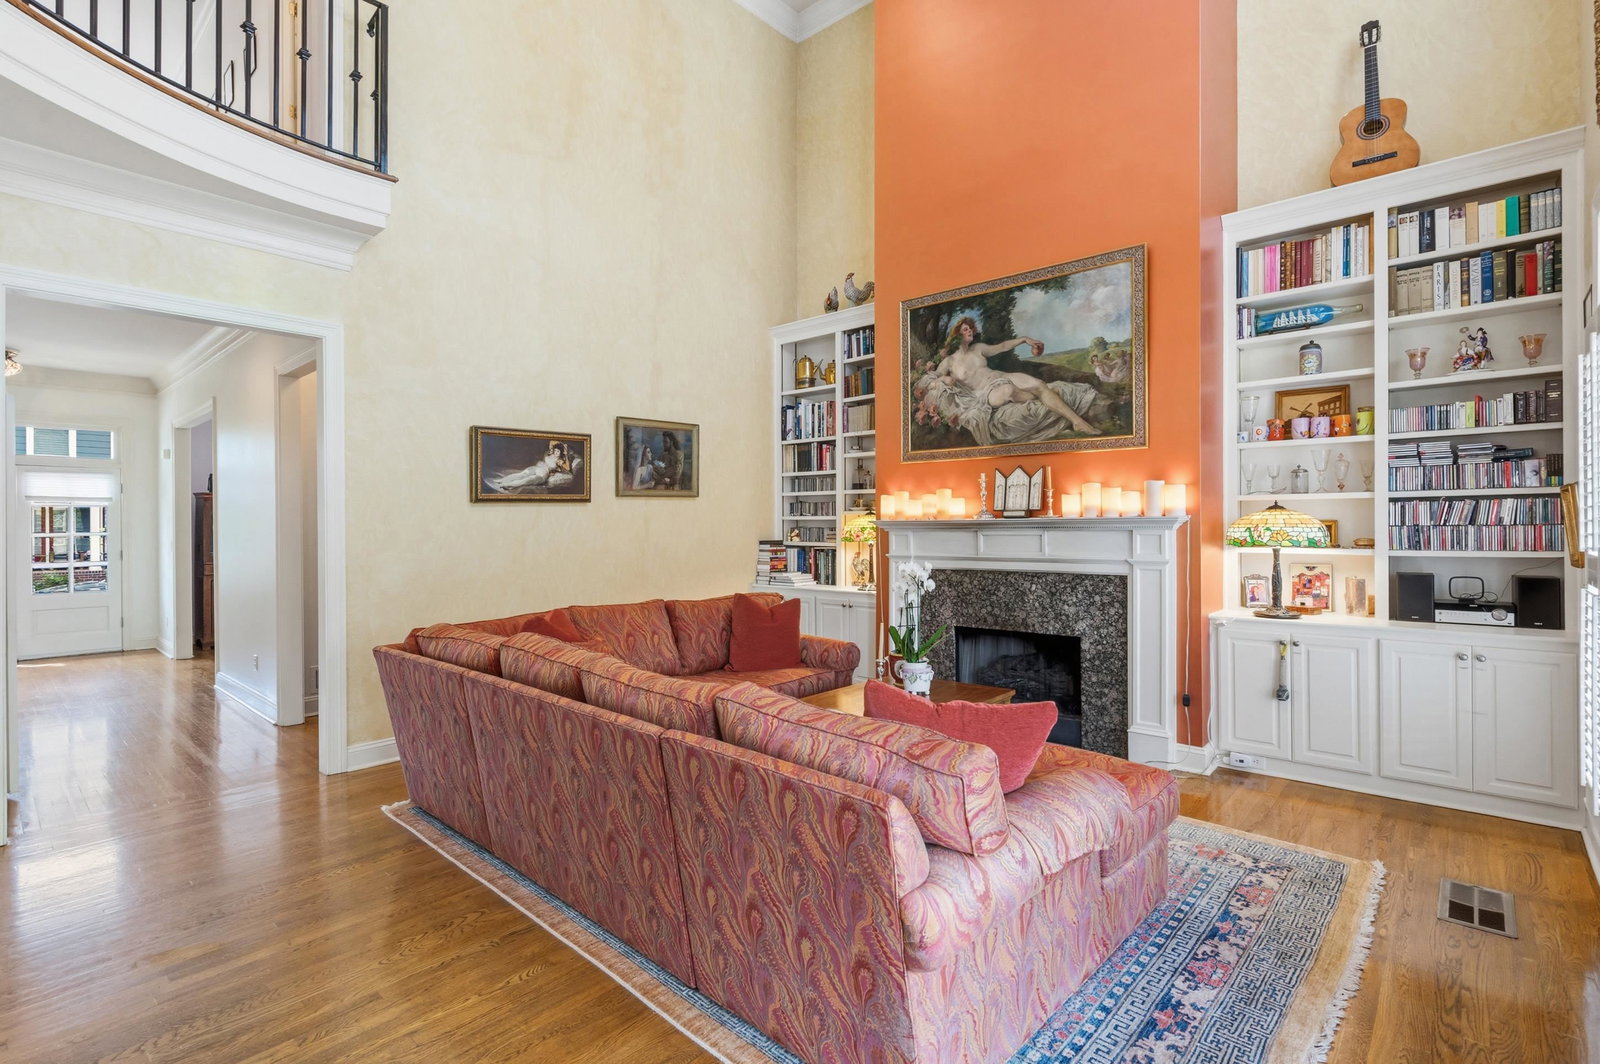
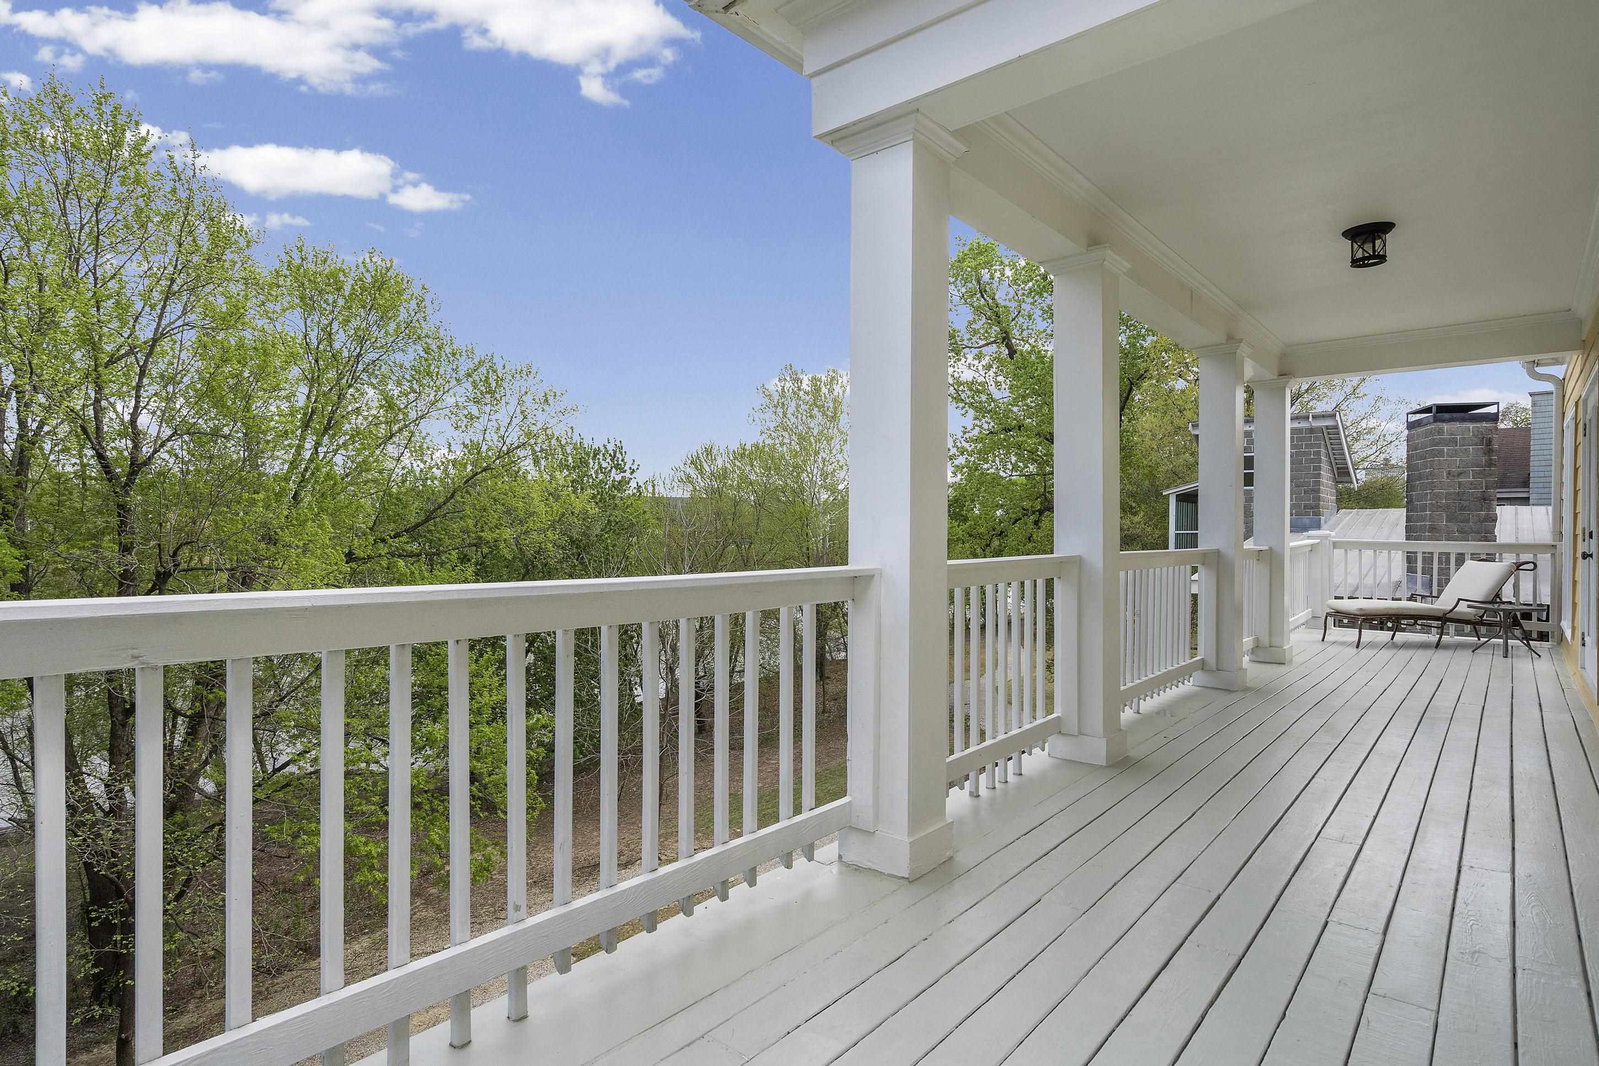
Stunning Harbor Town home with breathtaking views and direct access to scenic walking trails! This spacious property features a dramatic two story living room with soaring 19' ceilings, rich nail-down hardwood floors, and a balcony overlook that adds architectural charm. Enjoy outdoor living at its finest with two covered rear balconies - perfect for morning coffee, sunset views, or relaxing under the stars. The main level offers a flexible floor plan with a private office or optional guest suite with full bath, while upstairs you'll find a luxurious primary suite with its own balcony access, plus two additional bedrooms with hardwood flooring. Recent updates include new upstairs HVAC (2025), fresh interior paint, and whole-house water filtration system. Additional features include custom closet built-ins, ample storage (including under deck space), and a durable metal roof (approx. 8 years old). Don't miss this rare opportunity to own a beautifully maintained home with water views.
/u.realgeeks.media/groomeco/80A47C59-046D-46CD-9C72-A24626F920A1.jpeg)
Additional Information
- Acres
- 0.13
- Annual Association Fee
- 2923
- Annual City Tax
- 3698
- Annual County Tax
- 3854
- Bedrooms Downstairs
- 1
- Bedroom Three Description
- Level 2, Smooth Ceiling, Hardwood Floor
- Bedroom Two Description
- Level 2, Shared Bath, Smooth Ceiling, Hardwood Floor
- Cooling
- Central, Attic Fan, Ceiling Fan(s), Dual System, 220 Wiring
- Exterior
- Porch, Covered Patio, Balcony, Storage
- Exterior Windows
- Brick Veneer, Wood/Composition, Wood Window(s), Double Pane Window(s)
- Fireplace
- In Living Room, Gas Starter, Gas Logs
- Fireplaces
- 1
- Floors Ceilings
- Part Hardwood, Tile, Smooth Ceiling, 9 or more Ft. Ceiling, Two Story Foyer
- Foundation
- Conventional
- Heating
- Central, Gas, Dual System
- Interior Equipment
- Gas Cooking, Disposal, Dishwasher, Microwave, Cable Available
- Legal Subdivision
- Harbor Town Pd Phase 1
- Living Dining Kitchen
- Separate Living Room, Separate Dining Room, Updated/Renovated Kitchen, Pantry, Island In Kitchen
- Lot
- 189
- Lot Description
- Some Trees, Water Frontage, Landscaped
- Lot Size
- 55X100
- Misc Interior
- All Window Treatments, Walk-In Closet(s), Permanent Attic Stairs, Cat/Dog Free House
- Neighborhood Amenities
- Other (See Remarks)
- New Financing
- Conventional, VA
- Office Description
- Level 1, Private Full Bath, Smooth Ceiling, Hardwood Floor
- Office Dimensions
- 13x12
- Other Rooms
- Laundry Room, Office/Sewing Room, Entry Hall, Loft/Balcony, Attic
- Parking Storage
- Driveway/Pad, Storage Room(s), Garage Door Opener(s), Front-Load Garage
- Roof
- Metal
- Stories
- 2
- Style
- Traditional
- Subdivision
- HARBOR TOWN PH1
- Subtype
- Detached Single Family
- Water Sewer
- Gas Water Heater, Public Water, Public Sewer
- Year Built
- 2000
Mortgage Calculator
Listing courtesy of Crye-Leike, Inc., REALTORS.
Some or all of the listings displayed may not belong to the firm whose website is being visited
Copyright© 2026 Memphis Area Association of REALTORS®. The information provided is for the consumer's personal, noncommercial use and may not be used for any purpose other than to identify prospective properties that the consumer may be interested in purchasing. Information deemed reliable, but is not guaranteed accurate. Some or all of the listings displayed may not belong to the firm whose web site is being visited.