3576 Oakley Ave, Memphis, TN 38111
- $422,000
- 3
- BD
- 2
- BA




- Sold Price
- $422,000
- List Price
- $399,000
- Status
- CLOSED
- MLS#
- 10218446
- Closing Date
- Apr 30, 2026
- Bedrooms
- 3
- Bathrooms
- 2
- Lot Size
- 75X210
Property Description
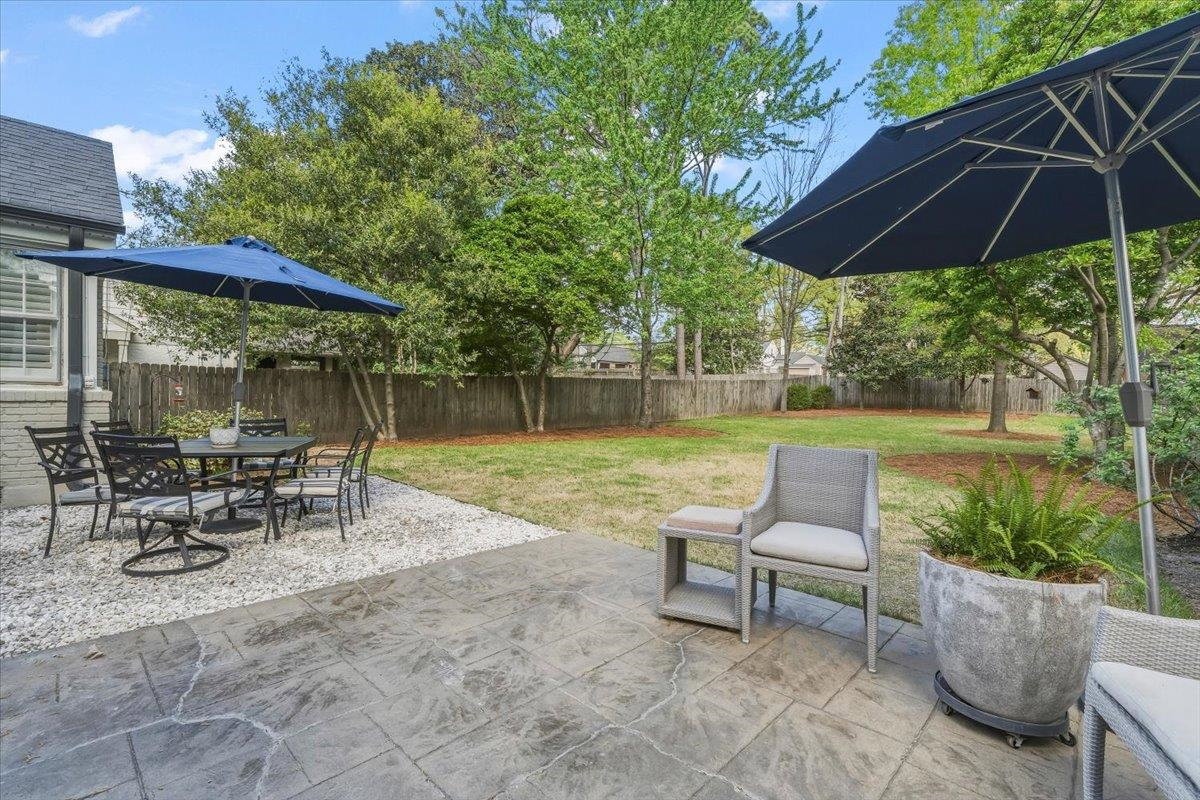
Welcome to 3576 Oakley Avenue, tucked on one of the most coveted streets in High Point Terrace! 3-bed, 2-bath home sits on a gorgeous, landscaped lot & offers a functional, inviting layout w/ timeless charm throughout. The living space is filled w/ natural light & features upgraded ventless gas fireplace. A separate dining room showcases custom wainscoting, adding an elevated touch. You’ll also find beautiful original hardwood floors, updated recessed lighting, & new plantation shutters throughout. Second den off the kitchen features exposed brick for added charm- perfect for cozy movie nights or as a flexible space for an office/playroom. The kitchen includes SS appliances, a gas range, granite countertops, & ample prep space. Outside, enjoy a beautifully landscaped, fenced yard w/ a hardscape patio- ideal for entertaining or quiet evenings. Automatic gate leads to 2 covered parking spaces & storage. Irrigation system. Generator. Immaculate condition, unbeatable location- a must see!
/u.realgeeks.media/groomeco/80A47C59-046D-46CD-9C72-A24626F920A1.jpeg)
Additional Information
- Acres
- 0.36
- Annual City Tax
- 2071
- Annual County Tax
- 2159
- Bedrooms Downstairs
- 3
- Bedroom Three Description
- Level 1, Shared Bath, Smooth Ceiling, Hardwood Floor
- Bedroom Two Description
- Level 1, Shared Bath, Smooth Ceiling, Hardwood Floor
- Cooling
- Central, Attic Fan, Ceiling Fan(s)
- Exterior
- Porch, Patio, Well Landscaped Grounds, Wood Fence, Storage, Sidewalks
- Exterior Windows
- Brick Veneer, Vinyl Siding, Wood Window(s), Storm Window(s), Storm Door(s)
- Fireplace
- Ventless Gas Fireplace, In Living Room, Gas Logs
- Fireplaces
- 1
- Floors Ceilings
- Part Hardwood, Part Carpet, Tile, Smooth Ceiling
- Foundation
- Conventional
- Heating
- Central, Gas
- Interior Equipment
- Range/Oven, Gas Cooking, Disposal, Dishwasher
- Legal Subdivision
- Highland Ave Park Re
- Living Dining Kitchen
- Separate Living Room, Separate Dining Room, Washer/Dryer Connections
- Lot
- 56
- Lot Description
- Some Trees, Level, Landscaped, Professionally Landscaped, Wood Fenced
- Lot Size
- 75X210
- Misc Interior
- All Window Treatments, Attic Access
- Neighborhood Amenities
- None
- New Financing
- Conventional, FHA, Other (See REMARKS), VA
- Other Rooms
- Laundry Closet, Attic, Storage Room
- Parking Storage
- Driveway/Pad, Storage Room(s), Gate Clickers
- Roof
- Composition Shingles
- Stories
- 1
- Style
- Traditional
- Subdivision
- HIGH POINT TERRACE
- Subtype
- Detached Single Family
- Water Sewer
- Gas Water Heater, Public Water, Public Sewer
- Year Built
- 1946
Mortgage Calculator
Listing courtesy of Reid, REALTORS. Selling Office: Hobson, REALTORS.
Some or all of the listings displayed may not belong to the firm whose website is being visited
Copyright© 2026 Memphis Area Association of REALTORS®. The information provided is for the consumer's personal, noncommercial use and may not be used for any purpose other than to identify prospective properties that the consumer may be interested in purchasing. Information deemed reliable, but is not guaranteed accurate. Some or all of the listings displayed may not belong to the firm whose web site is being visited.