4921 Maple Walk Dr, Lakeland, TN 38002
- $689,900
- 4
- BD
- 4.1
- BA


- List Price
- $689,900
- Status
- PENDING
- MLS#
- 10218418
- Price Change
- ▼ $10,000 1782160809
- Bedrooms
- 4
- Bathrooms
- 4.1
- Lot Size
- 93 X 140
Property Description
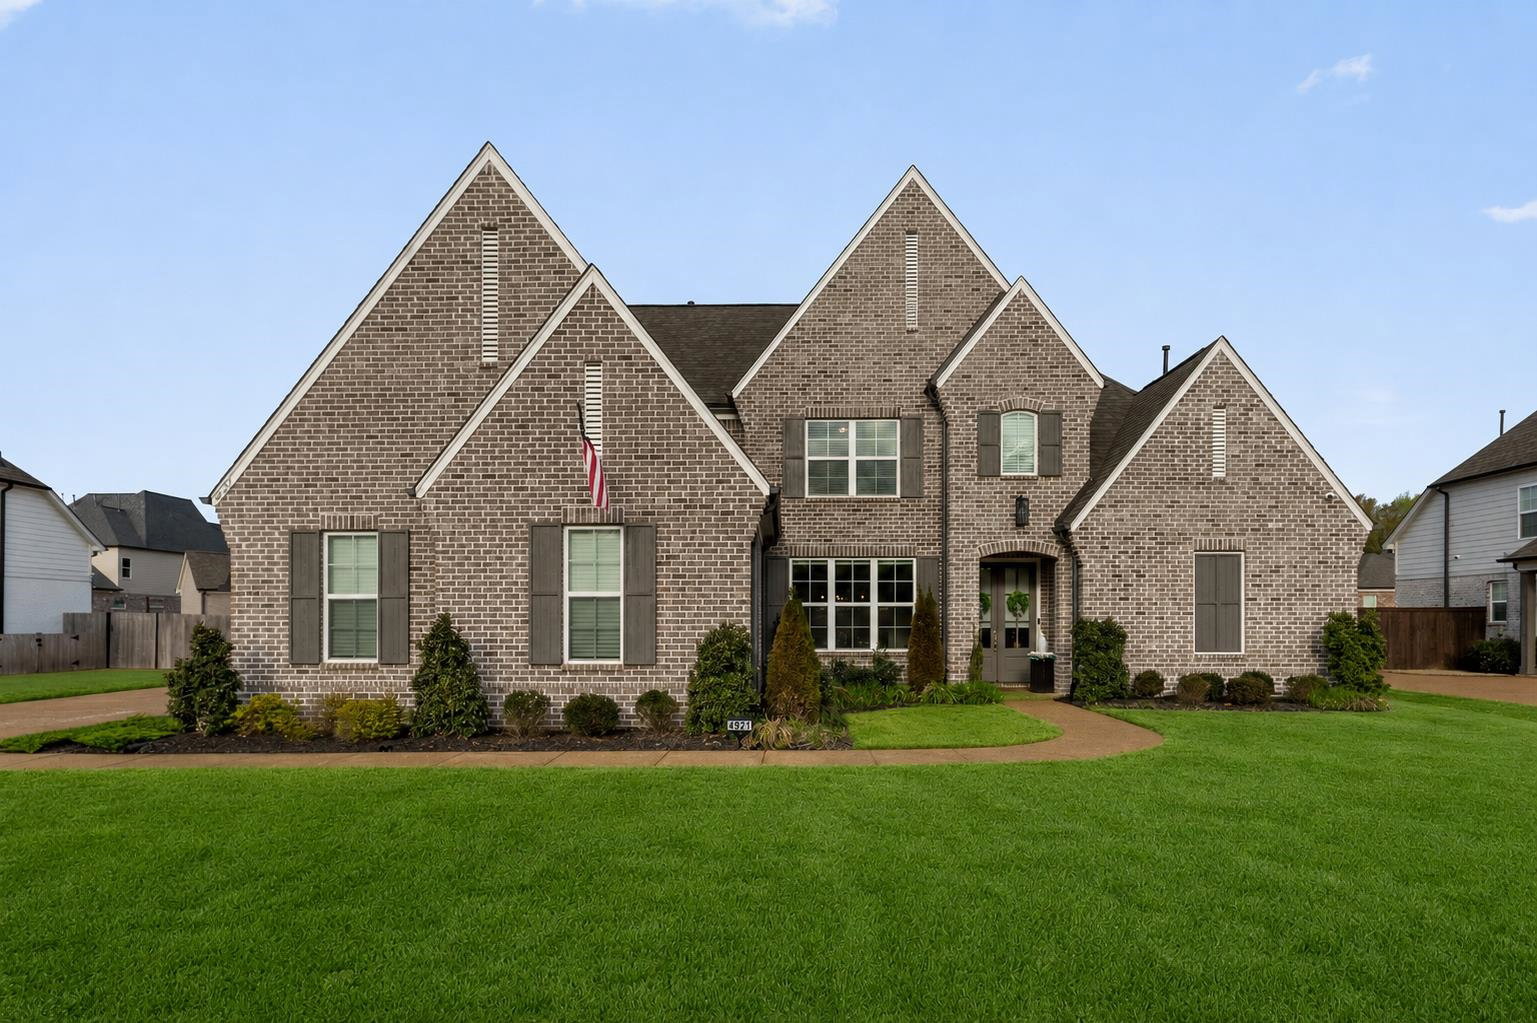
Welcome to this stunning 2023-built home in Oakwood Grove, where elevated comfort meets refined luxury. Showcasing thoughtful design throughout, this 4BD/4.5BA home offers spacious living on a beautifully maintained lot. Inside, the open floor plan features a breathtaking great room with cedar beams, built-ins & a brick fireplace, flowing seamlessly into a chef’s kitchen with quartz counters, gas cooking, double convection ovens, island seating & abundant storage. The split floor plan offers a private primary suite with spa-like bath, while a guest suite sits opposite. Upstairs, enjoy 2 additional bedrooms with en-suite baths + a bonus & adjoining media room pre-wired for surround sound. Designed for entertaining, the extended patio with gas line, outdoor sound & fenced backyard create the perfect setting. Additional highlights include a 3-car garage, Cat5 wiring, fiber optic access & security system w/cameras. Enjoy quality, space, and modern luxury all convenient to Lakeland schools!
/u.realgeeks.media/groomeco/80A47C59-046D-46CD-9C72-A24626F920A1.jpeg)
Additional Information
- Acres
- 0.30
- Annual Association Fee
- 600
- Annual City Tax
- 1622
- Annual County Tax
- 4642
- Bedrooms Downstairs
- 2
- Bedroom Three Description
- Level 2, Private Full Bath, Smooth Ceiling, Carpet
- Bedroom Two Description
- Level 1, Walk-In Closet, Private Full Bath, Smooth Ceiling, Hardwood Floor
- Cooling
- Central, Ceiling Fan(s)
- Exterior
- Patio, Covered Patio, Wood Fence, Sidewalks
- Exterior Windows
- Brick Veneer
- Fireplace
- Ventless Gas Fireplace, In Den/Great Room
- Fireplaces
- 1
- Floors Ceilings
- Part Hardwood, Part Carpet, Tile, Smooth Ceiling, 9 or more Ft. Ceiling, Vaulted/Coff/Tray Ceiling
- Heating
- Central
- Interior Equipment
- Double Oven, Cooktop, Gas Cooking, Disposal
- Legal Subdivision
- Oakwood Grove
- Living Dining Kitchen
- Separate Dining Room, Great Room, Eat-In Kitchen, Breakfast Bar, Pantry, Island In Kitchen
- Lot
- 106
- Lot Description
- Level, Landscaped, Wood Fenced
- Lot Size
- 93 X 140
- Misc Interior
- Walk-In Closet(s), Attic Access, Security System
- Neighborhood Amenities
- Mandatory
- Other Rooms
- Laundry Room, Bonus Room, Media Room
- Parking Storage
- Driveway/Pad, Side-Load Garage
- Roof
- Composition Shingles
- Stories
- 2
- Style
- Traditional
- Subdivision
- OAKWOOD GROVE PH5
- Subtype
- Detached Single Family
- Water Sewer
- Public Water, Public Sewer
- Year Built
- 2023
Mortgage Calculator
Listing courtesy of Bryan Realty Group.
Some or all of the listings displayed may not belong to the firm whose website is being visited
Copyright© 2026 Memphis Area Association of REALTORS®. The information provided is for the consumer's personal, noncommercial use and may not be used for any purpose other than to identify prospective properties that the consumer may be interested in purchasing. Information deemed reliable, but is not guaranteed accurate. Some or all of the listings displayed may not belong to the firm whose web site is being visited.