166 Ivy Brook Ln, Collierville, TN 38017
- $639,000
- 5
- BD
- 4
- BA




- List Price
- $639,000
- Status
- ACTIVE
- MLS#
- 10218411
- Price Change
- ▼ $5,900 1782412020
- Bedrooms
- 5
- Bathrooms
- 4
- Lot Size
- 0
Property Description
Captivating French Country home nestled on a stunning wooded corner lot! This custom Derek Eller residence blends timeless elegance with thoughtful modern updates. Offering 5 bedrooms with 2 down and 3 up, plus a spacious bonus room—ideal for a media room, home office, or playroom. The gourmet kitchen is a chef’s dream, featuring granite countertops, stainless steel gas appliances, scored concrete floors, and a striking iron-railed staircase that creates a grand focal point. Recent upgrades provide peace of mind, including two new HVAC systems, a 7-year-old roof, newer fencing, fresh interior paint, updated lighting, and classic plantation shutters. Step outside to your own private retreat with an extended patio, tranquil koi pond, and irrigation system already in place—perfect for relaxing or entertaining. Enjoy additional amenities with access to a neighborhood pool, completing this exceptional property.
/u.realgeeks.media/groomeco/80A47C59-046D-46CD-9C72-A24626F920A1.jpeg)
Additional Information
- Acres
- 0.29
- Annual Association Fee
- 1150
- Annual City Tax
- 2969
- Annual County Tax
- 4930
- Bedrooms Downstairs
- 2
- Bedroom Three Description
- Level 2, Private Full Bath, Carpet
- Bedroom Two Description
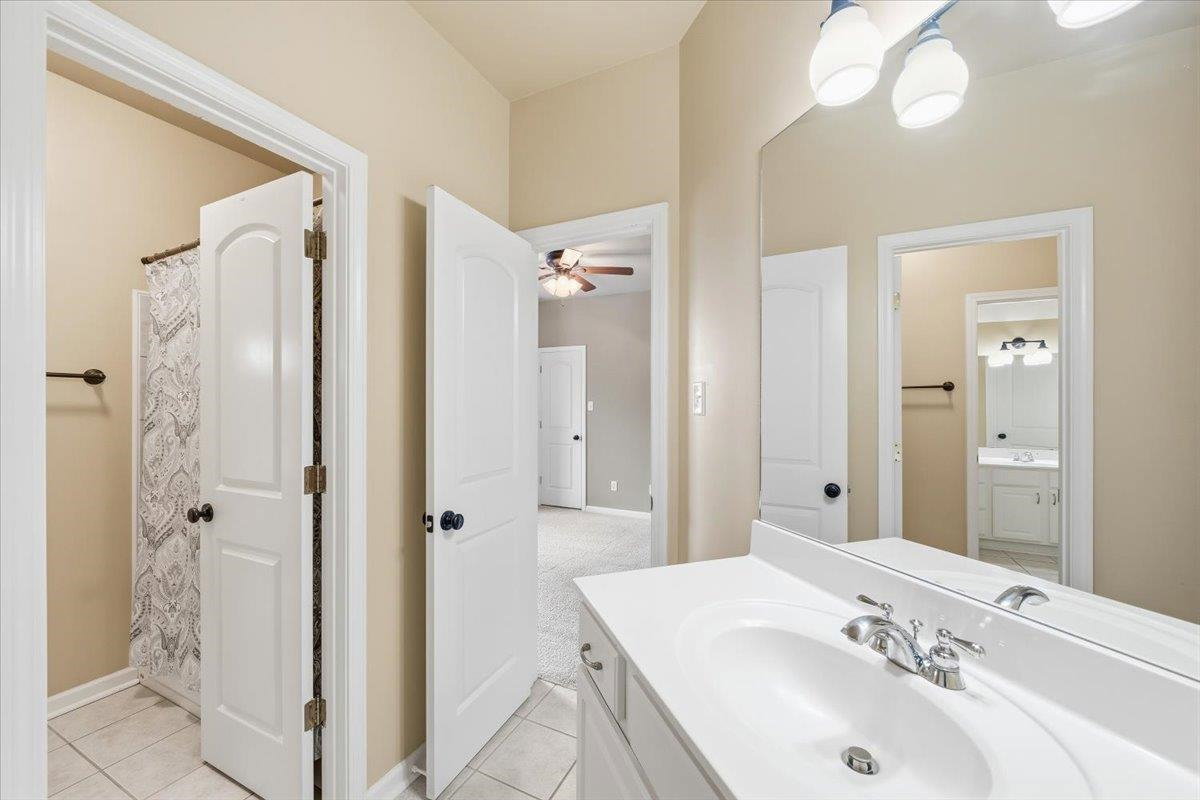
- Level 1, Shared Bath
- Cooling
- Central, Ceiling Fan(s), 3 or More Systems
- Exterior
- Auto Lawn Sprinkler, Patio, Covered Patio, Nbrhd Recreation Facility
- Exterior Windows
- Brick Veneer, Wood Window(s), Double Pane Window(s)
- Fireplace
- Prefabricated, Ventless Gas Fireplace, In Living Room, In Keeping/Hearth room, Gas Logs
- Fireplaces
- 2
- Floors Ceilings
- Part Carpet, Tile, Slate, Concrete Floor, Smooth Ceiling, 9 or more Ft. Ceiling, Vaulted/Coff/Tray Ceiling, Two Story Foyer
- Foundation
- Slab
- Heating
- Central, Gas, 3 or More Systems
- Interior Equipment
- Double Oven, Cooktop, Gas Cooking, Disposal, Dishwasher, Microwave
- Legal Subdivision
- Ironwood Pd Ph 5 Area 1 Ivygrove
- Living Dining Kitchen
- Separate Living Room, Separate Dining Room, Breakfast Bar, Pantry, Island In Kitchen, Washer/Dryer Connections, Keeping/Hearth Room
- Lot
- 36
- Lot Description
- Some Trees, Level, Corner, Professionally Landscaped, Wood Fenced, Brick/Stone Fenced
- Lot Size
- 0
- Misc Interior
- Walk-In Closet(s), Pull Down Attic Stairs, Attic Access, Walk-In Attic, Mud Room
- Neighborhood Amenities
- Pool
- New Financing
- Conventional, FHA, VA
- Other Rooms
- Laundry Room, Bonus Room, Entry Hall, Attic
- Parking Storage
- Driveway/Pad, Side-Load Garage
- Roof
- Composition Shingles
- Stories
- 2
- Style
- French
- Subdivision
- IVYGROVE
- Subtype
- Detached Single Family
- Water Sewer
- Gas Water Heater, 2+ Water Heaters, Public Water, Public Sewer
- Year Built
- 2004
Mortgage Calculator
Listing courtesy of Crye-Leike, Inc., REALTORS.
Some or all of the listings displayed may not belong to the firm whose website is being visited
Copyright© 2026 Memphis Area Association of REALTORS®. The information provided is for the consumer's personal, noncommercial use and may not be used for any purpose other than to identify prospective properties that the consumer may be interested in purchasing. Information deemed reliable, but is not guaranteed accurate. Some or all of the listings displayed may not belong to the firm whose web site is being visited.