2286 Lake Page Dr, Collierville, TN 38017
- $675,000
- 4
- BD
- 3.1
- BA












- Sold Price
- $675,000
- List Price
- $675,000
- Status
- CLOSED
- MLS#
- 10218359
- Closing Date
- Jun 04, 2026
- Bedrooms
- 4
- Bathrooms
- 3.1
- Lot Size
- 131X153
Property Description
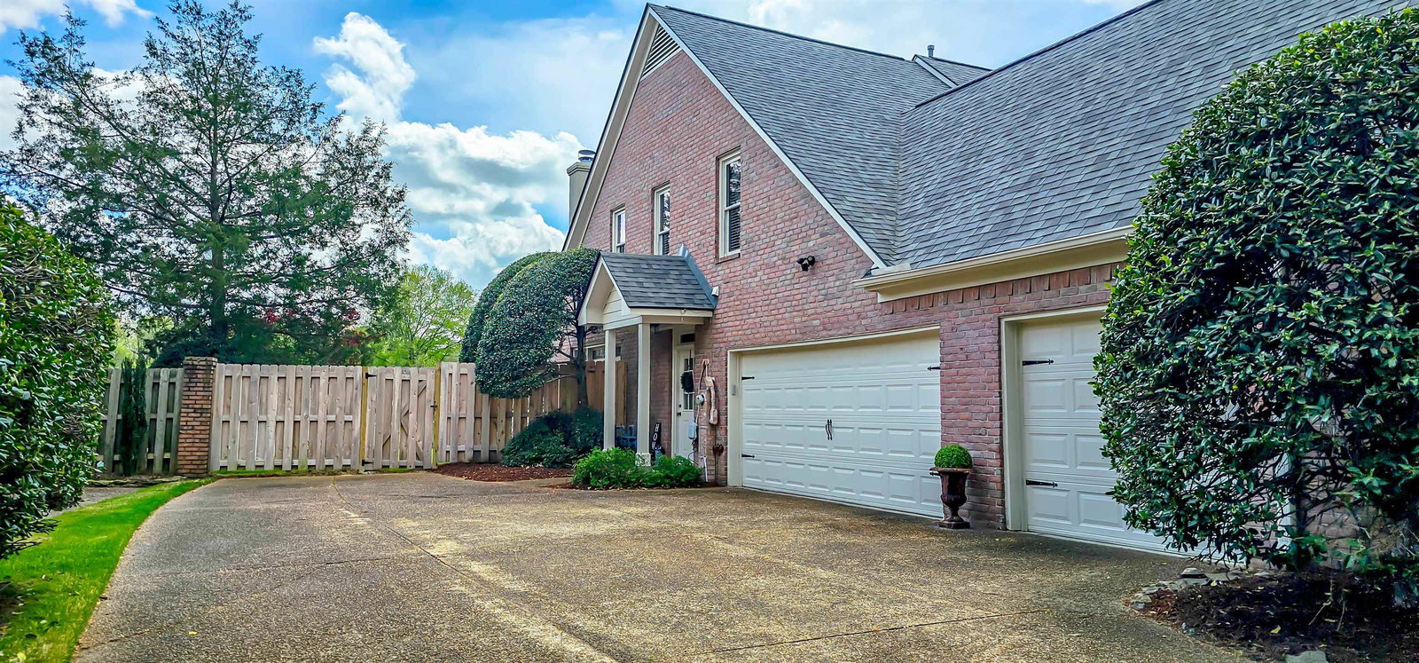
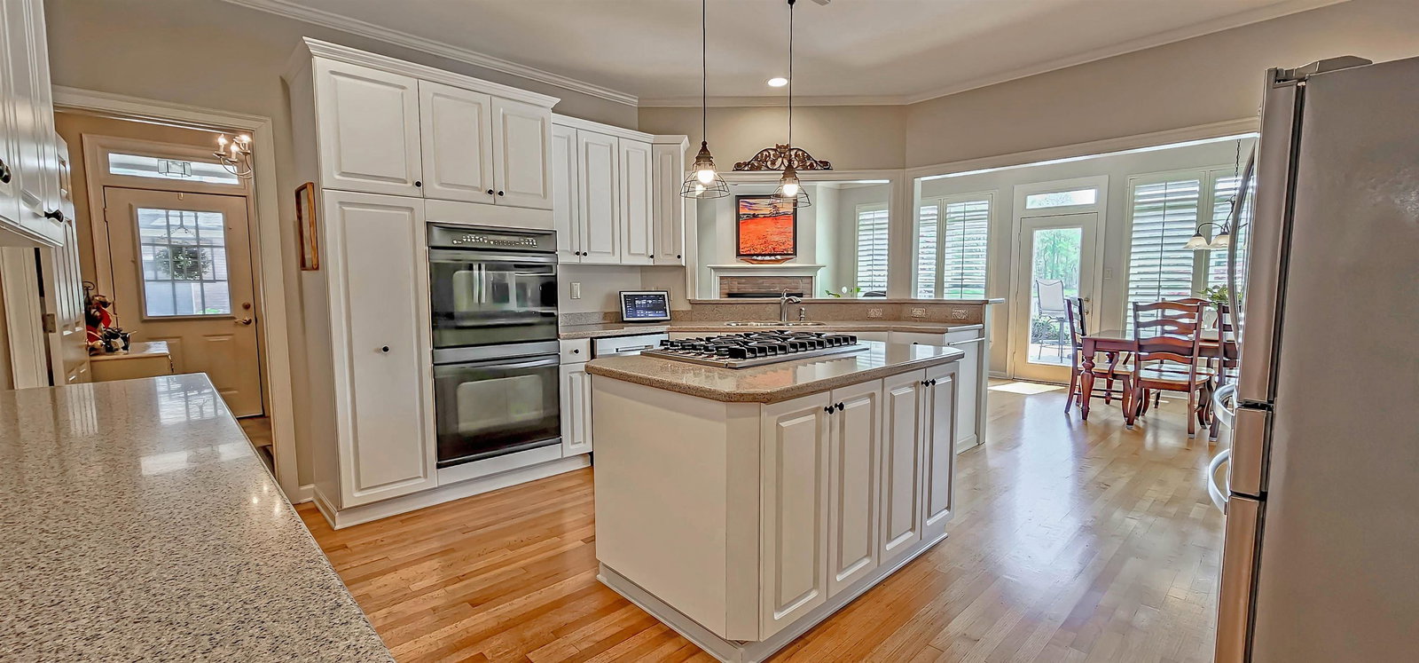
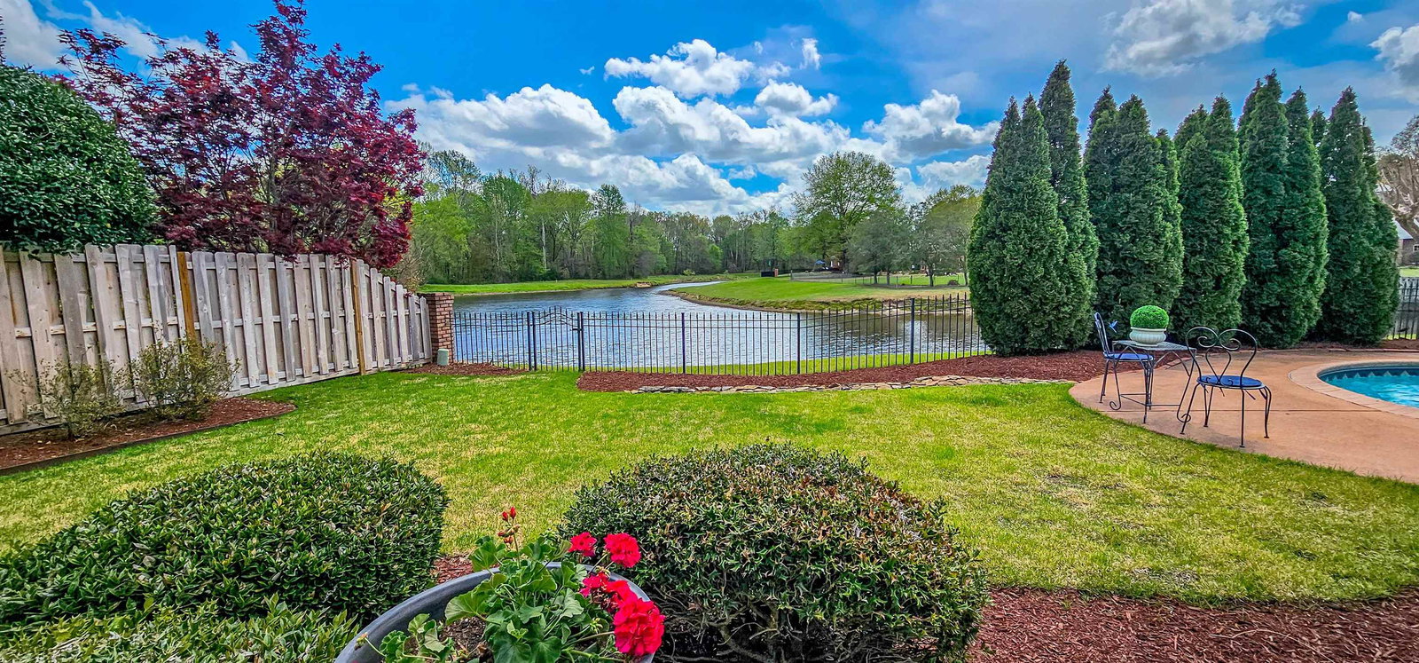
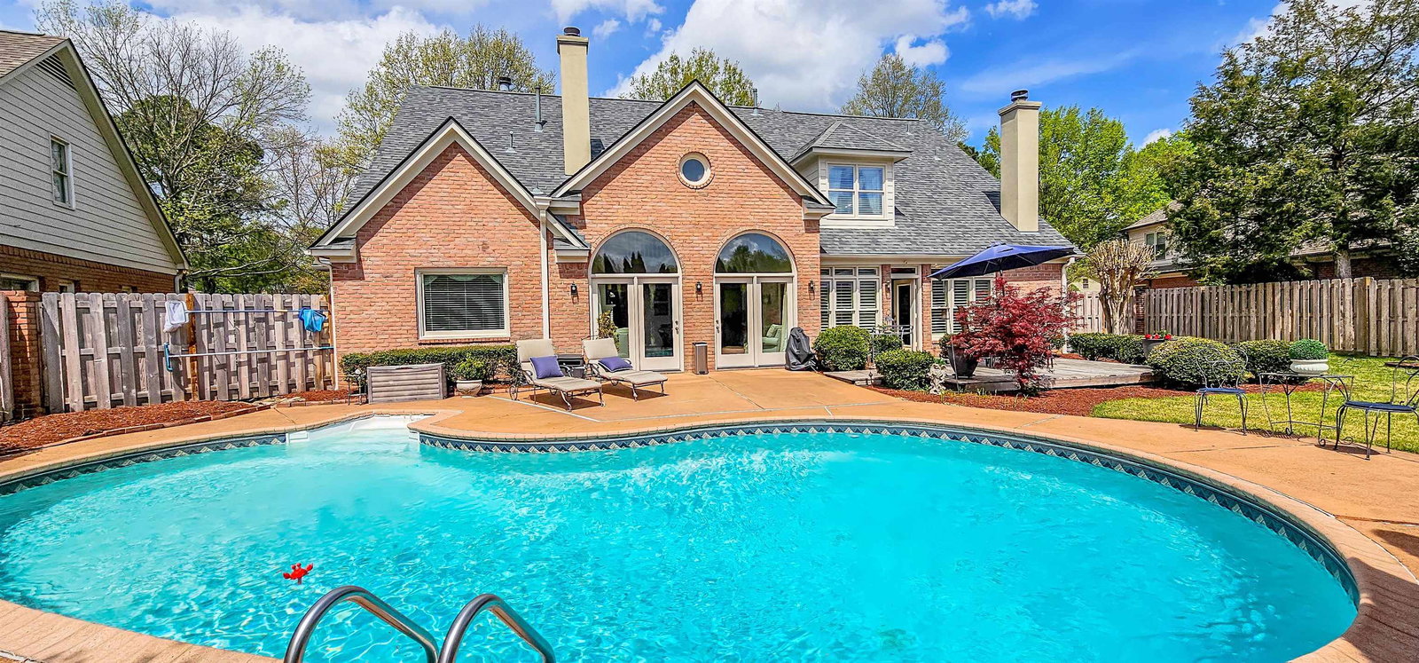
Nestled on a Beautiful Lot overlooking Tranquil views of Lake all from the deck of your Sparkling Pool! Just walk through 4ft iron gate and take the kids fishing for Trophy size Bass! The Spacious Home Features 3 Gas Log Fireplaces which are all accented with Custom Bookcases and Cabinets! A Banquet size Dining Room! The Gourmet Kitchen enjoys with SS Appliances and adjoining Hearth Rm w FP! A Office/Study w FP! Big Great Rm w FP! Soaring Smooth Ceilings, Oak Hardwood Floors! The Primary Suite & Salon Bath is First Floor! 3 Large Bedrooms up and All have access to full baths! Huge Play Room upstairs for Movie Viewing or for Family Game Nights! A Big 3 car Garage! This Home enjoys Year Round Activities by the Halle Plantation HOA Social Committee, Cookies w Santa, Easter Egg Hunt, Fourth Of July Parade, Halloween, Neighborhood Community Pool, Playground, 2 Clubhouses, and Memphis National Golf!
/u.realgeeks.media/groomeco/80A47C59-046D-46CD-9C72-A24626F920A1.jpeg)
Additional Information
- Acres
- 0.35
- Annual Association Fee
- 1000
- Annual City Tax
- 2732
- Annual County Tax
- 4536
- Bedrooms Downstairs
- 1
- Bedroom Three Description
- Level 2, Shared Bath, Carpet
- Bedroom Two Description
- Level 2, Smooth Ceiling, Carpet
- Cooling
- Central, Ceiling Fan(s), Dual System
- Exterior
- Auto Lawn Sprinkler, Pool Cleaning Equipment, Porch, Patio, Nbrhd Recreation Facility
- Exterior Windows
- Brick Veneer, Wood/Composition, Vinyl Windows
- Fireplace
- Vented Gas Fireplace, In Den/Great Room, In Keeping/Hearth room, In Other Room
- Fireplaces
- 3
- Floors Ceilings
- Part Hardwood, Part Carpet, Tile, Smooth Ceiling, 9 or more Ft. Ceiling, Vaulted/Coff/Tray Ceiling, Two Story Foyer
- Foundation
- Slab
- Heating
- Central, Gas, Dual System
- Interior Equipment
- Cooktop, Gas Cooking, Disposal, Dishwasher, Microwave, Cable Available
- Legal Subdivision
- Halle Plantation Pd Phase 6 Parcel 17
- Living Dining Kitchen
- Great Room, Updated/Renovated Kitchen, Breakfast Bar, Pantry, Keeping/Hearth Room
- Lot
- 313
- Lot Description
- Some Trees, Level, Water Frontage, Water View, Water Access, Professionally Landscaped, Wood Fenced, Iron Fenced
- Lot Size
- 131X153
- Neighborhood Amenities
- Club House, Lake, Golf Course, Pool, Tennis Court, Recreation Facilities, Sports Court(s)
- New Financing
- Conventional, VA
- Office Dimensions
- 13X12
- Parking Storage
- Workshop(s), Garage Door Opener(s), Side-Load Garage
- Pool Description
- In Ground
- Stories
- 2
- Style
- Traditional
- Subdivision
- HALLE PLANTATION PH6
- Subtype
- Detached Single Family
- Water Sewer
- Gas Water Heater, Public Water, Public Sewer
- Year Built
- 1996
Mortgage Calculator
Listing courtesy of REMAX Experts. Selling Office: REMAX Experts.
Some or all of the listings displayed may not belong to the firm whose website is being visited
Copyright© 2026 Memphis Area Association of REALTORS®. The information provided is for the consumer's personal, noncommercial use and may not be used for any purpose other than to identify prospective properties that the consumer may be interested in purchasing. Information deemed reliable, but is not guaranteed accurate. Some or all of the listings displayed may not belong to the firm whose web site is being visited.