6362 Martinwood Dr, Millington, TN 38053
- $115,000
- 3
- BD
- 1.1
- BA



- Sold Price
- $115,000
- List Price
- $124,900
- Status
- CLOSED
- MLS#
- 10218278
- Closing Date
- Jul 10, 2026
- Bedrooms
- 3
- Bathrooms
- 1.1
- Lot Size
- 60X120
Property Description
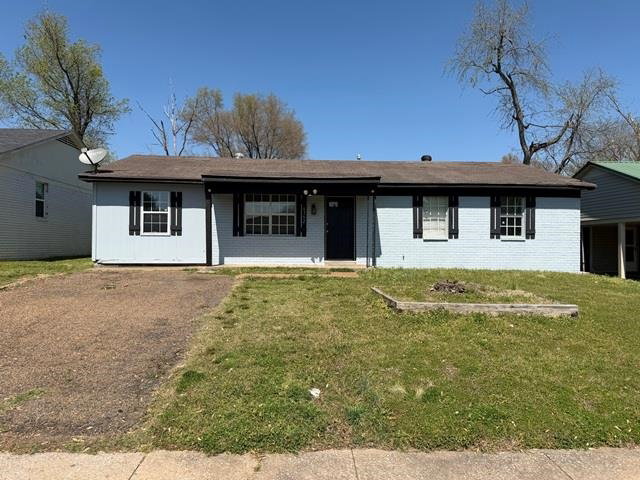
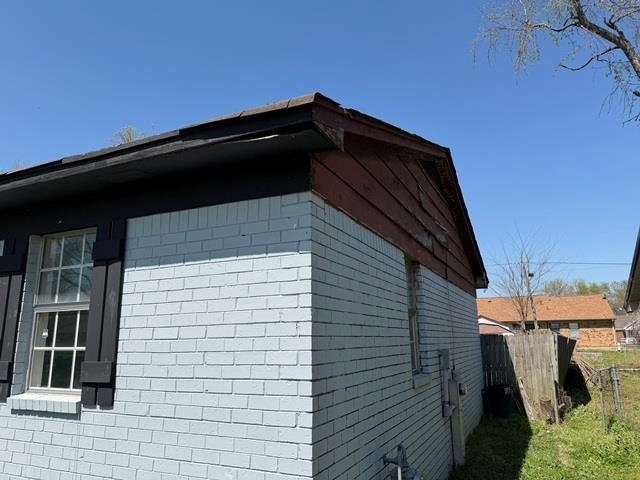
Located near the Naval Support Activity Mid-South in the growing city of Millington, this 3-bedroom, 2-bath home offers great potential for investors or buyers looking to renovate and make it their own. The home features a separate living room and a den/bonus room, providing multiple living spaces and flexibility. The eat-in kitchen offers room for casual dining, while the covered patio and front porch add outdoor living options. Home also features a separate laundry room. This property is a great opportunity for renovation and is being sold in its current condition. Home will not qualify for FHA financing. Ideal for those seeking a project in a convenient location close to employment, shopping, and community growth.
/u.realgeeks.media/groomeco/80A47C59-046D-46CD-9C72-A24626F920A1.jpeg)
Additional Information
- Acres
- 0.16
- Annual County Tax
- 1107
- Bedrooms Downstairs
- 3
- Bedroom Three Description
- Level 1, Vinyl/Luxury Vinyl Floor
- Bedroom Two Description
- Level 1, Vinyl/Luxury Vinyl Floor
- Cooling
- Central
- Exterior
- Porch, Covered Patio
- Exterior Windows
- Brick Veneer, Wood/Composition
- Floors Ceilings
- Tile, Vinyl/Luxury Vinyl Floor, Sprayed Ceiling
- Foundation
- Slab
- Heating
- Central, Gas
- Interior Equipment
- Dishwasher
- Legal Subdivision
- Martin West Rev Sec D
- Living Dining Kitchen
- Separate Living Room, Separate Den, Eat-In Kitchen, Washer/Dryer Connections
- Lot
- 128
- Lot Description
- Level, Wood Fenced
- Lot Size
- 60X120
- Misc Interior
- Attic Access
- Neighborhood Amenities
- None
- New Financing
- Conventional, Other (See REMARKS)
- Other Rooms
- Laundry Room, Bonus Room
- Parking Storage
- Driveway/Pad
- Roof
- Composition Shingles
- Stories
- 1
- Style
- Ranch
- Subdivision
- MARTIN WEST SEC D
- Subtype
- Detached Single Family
- Water Sewer
- Electric Water Heater, Public Water, Public Sewer
- Year Built
- 1976
Mortgage Calculator
Listing courtesy of Skyline Realty. Selling Office: 901, REALTORS.
Some or all of the listings displayed may not belong to the firm whose website is being visited
Copyright© 2026 Memphis Area Association of REALTORS®. The information provided is for the consumer's personal, noncommercial use and may not be used for any purpose other than to identify prospective properties that the consumer may be interested in purchasing. Information deemed reliable, but is not guaranteed accurate. Some or all of the listings displayed may not belong to the firm whose web site is being visited.