9354 Hawthorn Hill Dr, Germantown, TN 38139
- $518,000
- 4
- BD
- 2.1
- BA










- Sold Price
- $518,000
- List Price
- $525,000
- Status
- CLOSED
- MLS#
- 10218275
- Closing Date
- Jul 16, 2026
- Bedrooms
- 4
- Bathrooms
- 2.1
- Lot Size
- 100X150
Property Description
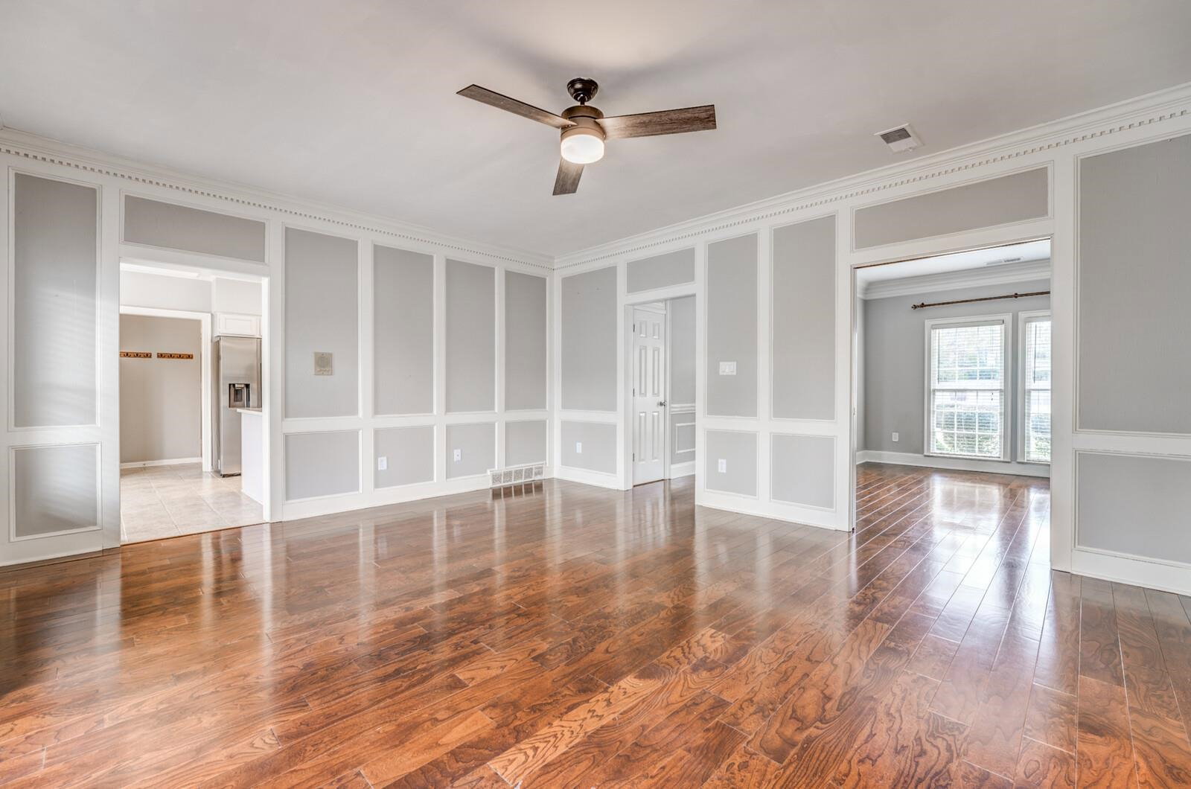
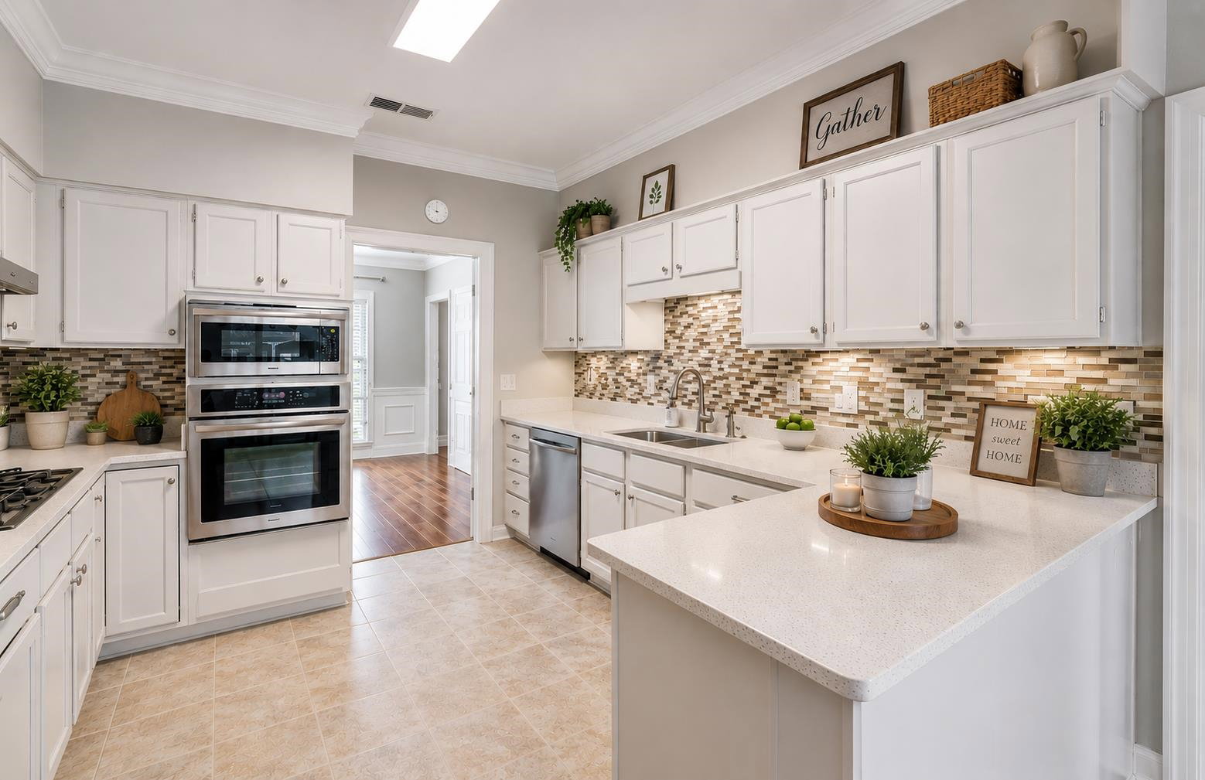
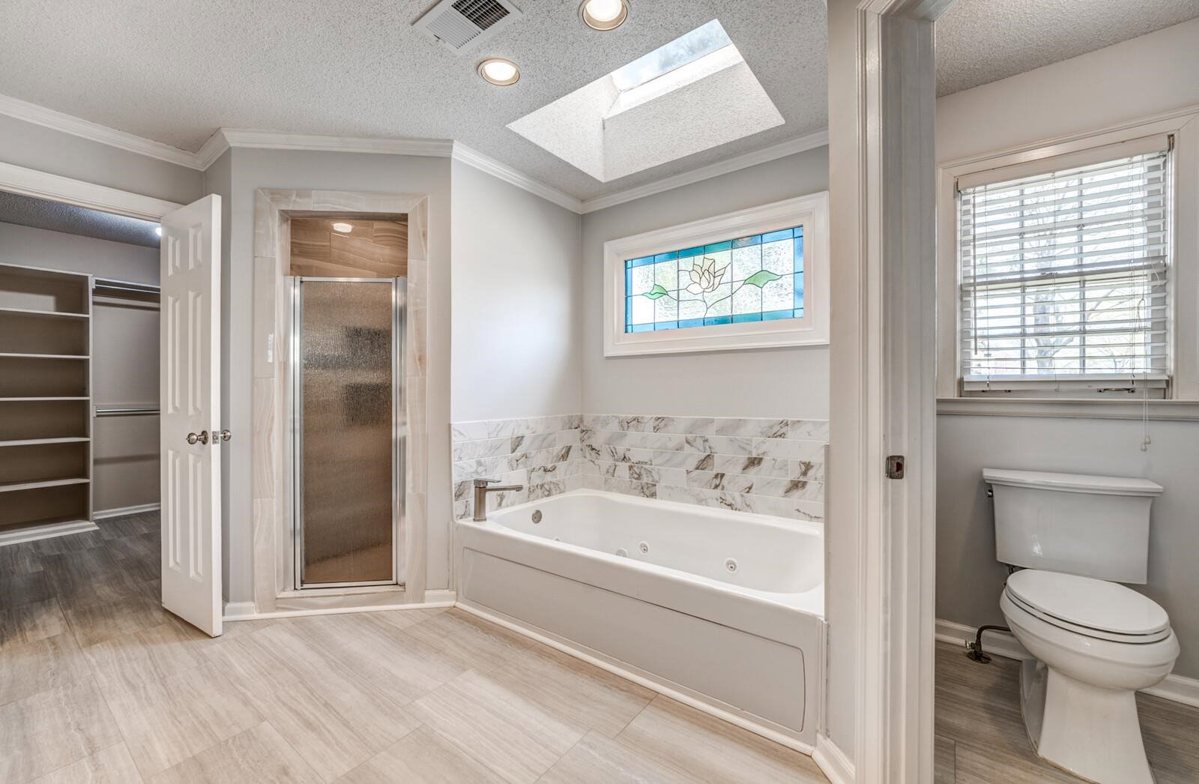
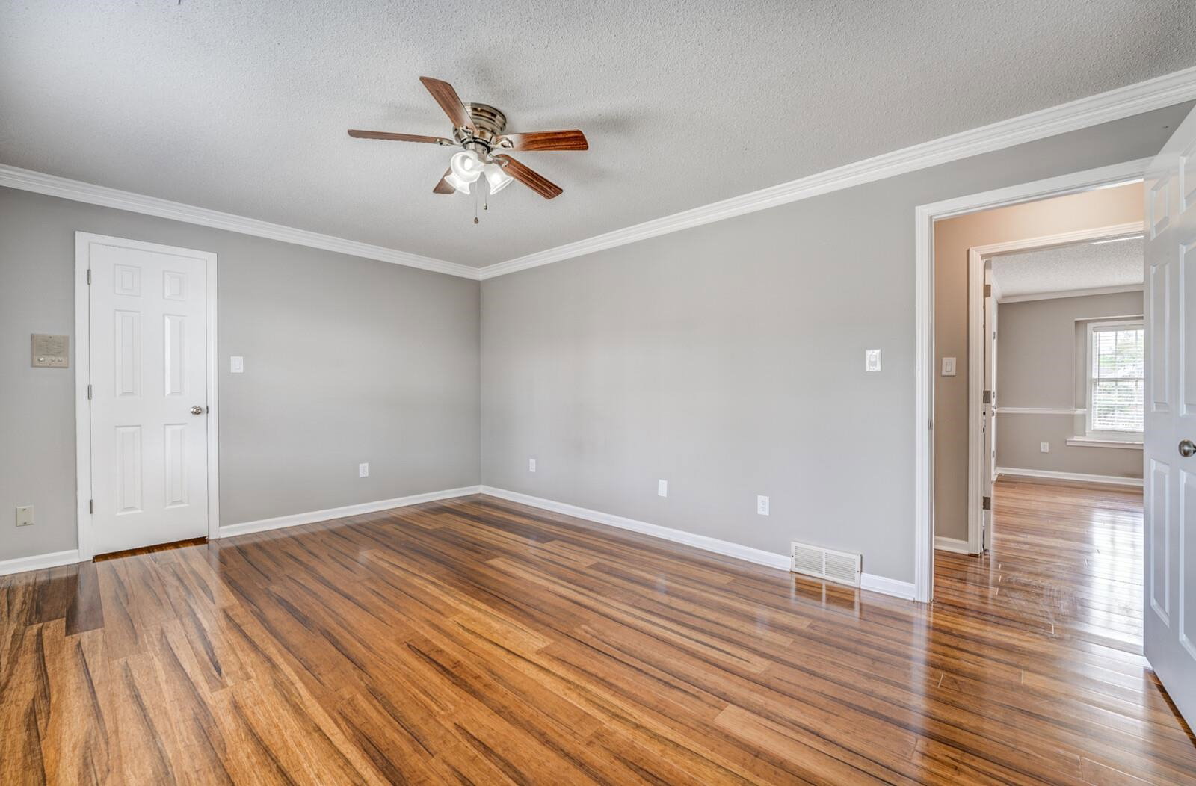
Wonderful updated & remodeled home in highly desired quiet & friendly neighborhood is available now! 4BR/2.1BA/2 Car Gar on .34 acres. Freshly painted interior w/NEW light fixtures & switches. Remodeled Kitchen w/QUARTZ countertops & brand NEW appliances including microwave/oven combo. NEW refrigerator stays. Tile floors in Kitchen & Baths. Hardwood floors thruhout. NO CARPET! Welcoming Living Rm off Formal Entry w/French doors to family Great Rm. Dining Rm with privacy double doors to Kitchen & Breakfst Area. Guest Half Bath & big Laundry Rm downstairs. Huge Primary Bedrm w/coffered ceiling & huge walk-in closet. Remodeled Luxury Primary Bath with updated double vanity & QUARTZ top, updated shower & whirlpool tub. Each Bedrm features a walk-in closet providing tons of storage space. Updated hallway Bathrm. Stairway to the spacious floored attic. Leveled & fenced backyard provides privacy & protection for children & pets. Great schools within walking distance. BIG Storage Bldg in rear.
/u.realgeeks.media/groomeco/80A47C59-046D-46CD-9C72-A24626F920A1.jpeg)
Additional Information
- Acres
- 0.34
- Annual City Tax
- 2139
- Annual County Tax
- 3215
- Bedroom Three Description
- Level 2, Walk-In Closet, Hardwood Floor
- Bedroom Two Description
- Level 2, Hardwood Floor
- Cooling
- Central, Ceiling Fan(s), Dual System, 220 Wiring
- Exterior
- Storage Building, Porch, Patio, Covered Patio
- Exterior Windows
- Brick Veneer, Wood/Composition, Wood Window(s), Storm Door(s)
- Fireplace
- Masonry, In Den/Great Room, Gas Logs
- Fireplaces
- 1
- Floors Ceilings
- Part Hardwood, Tile, Vinyl/Luxury Vinyl Floor, Smooth Ceiling, Sprayed Ceiling, 9 or more Ft. Ceiling, Vaulted/Coff/Tray Ceiling
- Foundation
- Slab
- Heating
- Central, Gas, Dual System
- Interior Equipment
- Range/Oven, Self Cleaning Oven, Cooktop, Disposal, Dishwasher, Microwave, Refrigerator, Cable Wired, Cable Available
- Legal Subdivision
- Duntreath Sec L
- Living Dining Kitchen
- Separate Living Room, Separate Dining Room, Great Room, Updated/Renovated Kitchen, Separate Breakfast Room, Pantry, Washer/Dryer Connections
- Lot
- 219
- Lot Description
- Some Trees, Level, Professionally Landscaped, Wood Fenced
- Lot Size
- 100X150
- Misc Interior
- All Window Treatments, Walk-In Closet(s), Permanent Attic Stairs, Cat/Dog Free House, Smoke Detector(s)
- Neighborhood Amenities
- None
- New Financing
- Conventional, FHA, VA
- Other Rooms
- Laundry Room, Entry Hall, Attic, Storage Room
- Parking Storage
- Driveway/Pad, Storage Room(s), Garage Door Opener(s), Side-Load Garage
- Roof
- Composition Shingles
- Stories
- 2
- Style
- Traditional
- Subdivision
- DUNTREATH SEC L
- Subtype
- Detached Single Family
- Water Sewer
- Gas Water Heater, Public Water, Public Sewer
- Year Built
- 1988
Mortgage Calculator
Listing courtesy of Keller Williams Realty. Selling Office: Coldwell Banker Collins-Maury.
Some or all of the listings displayed may not belong to the firm whose website is being visited
Copyright© 2026 Memphis Area Association of REALTORS®. The information provided is for the consumer's personal, noncommercial use and may not be used for any purpose other than to identify prospective properties that the consumer may be interested in purchasing. Information deemed reliable, but is not guaranteed accurate. Some or all of the listings displayed may not belong to the firm whose web site is being visited.