6303 Creekside Lake Dr, Arlington, TN 38002
- $450,000
- 4
- BD
- 3
- BA










- Sold Price
- $450,000
- List Price
- $450,000
- Status
- CLOSED
- MLS#
- 10218271
- Closing Date
- Jun 01, 2026
- Bedrooms
- 4
- Bathrooms
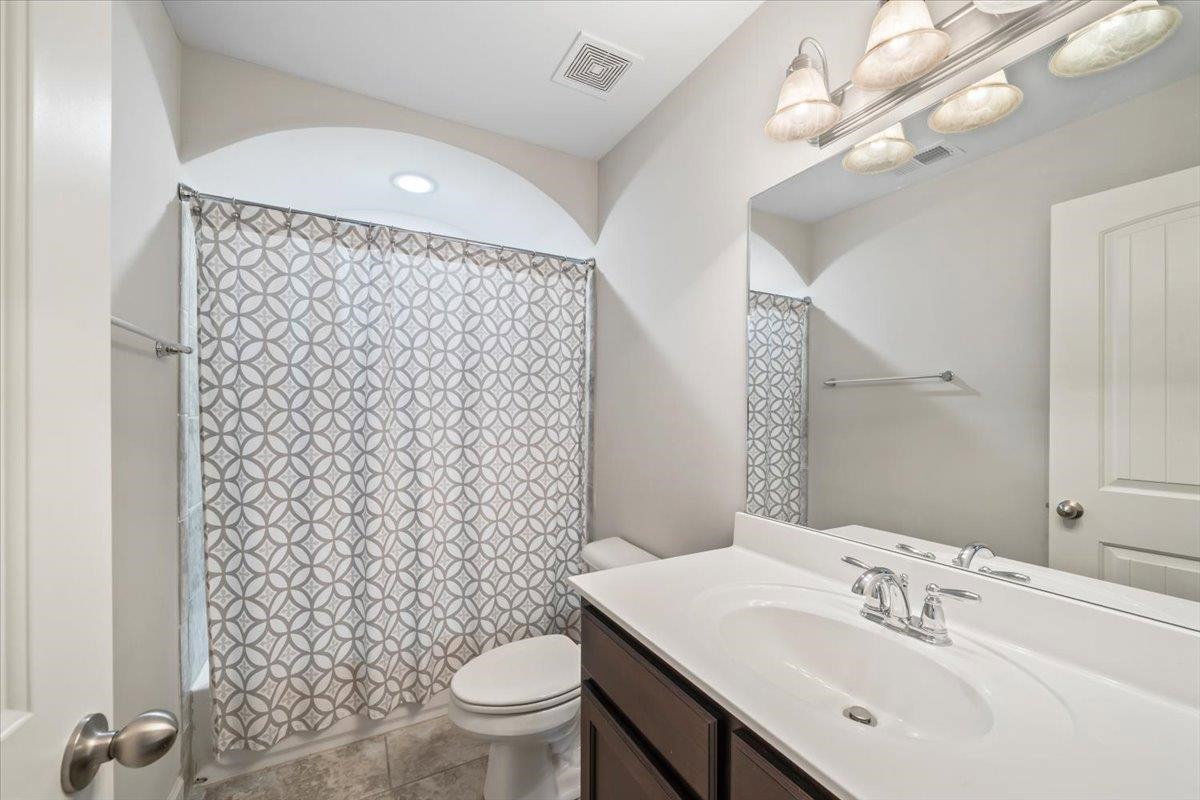
- 3
- Lot Size
- 80 X 150
Property Description
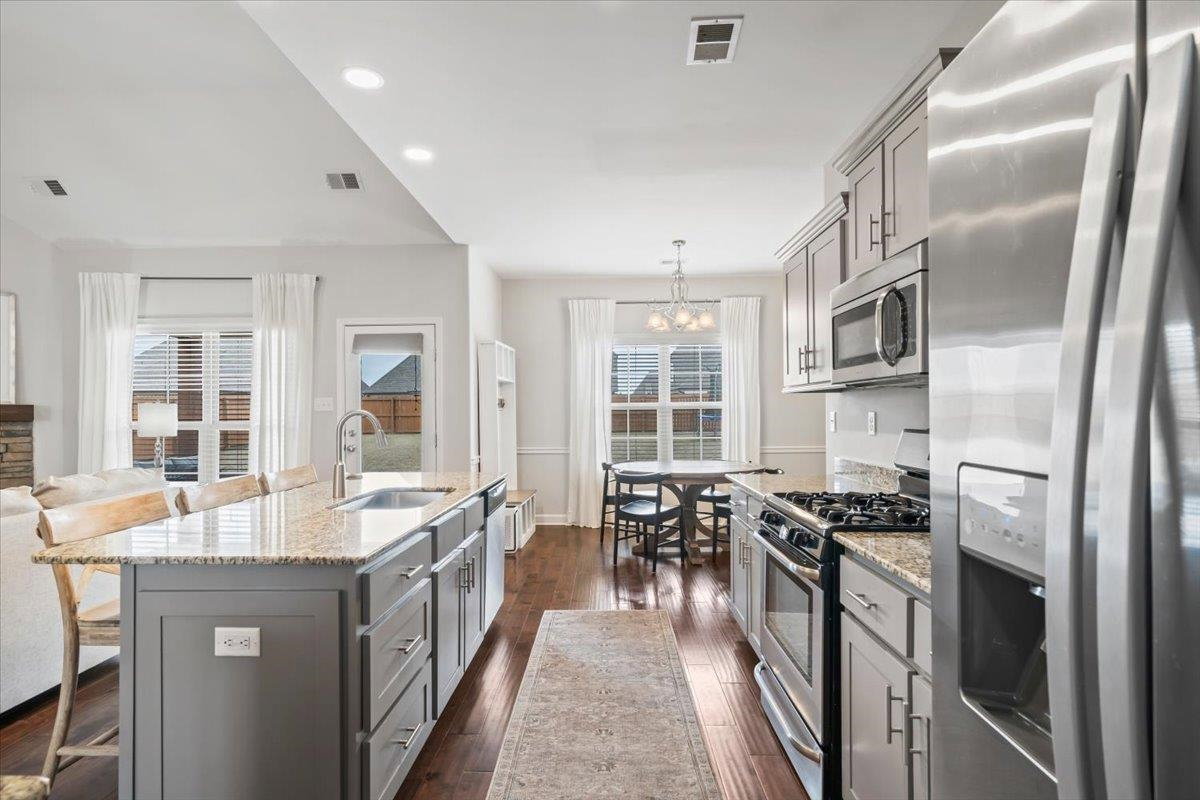
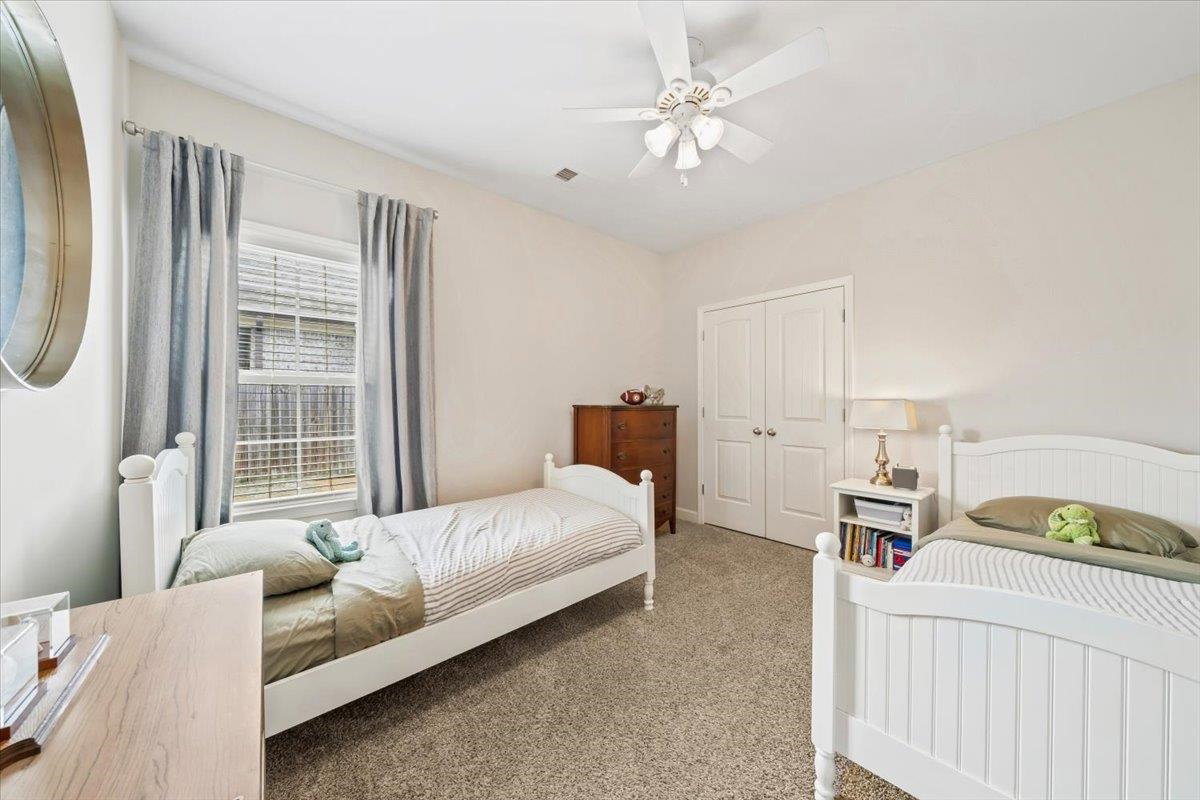
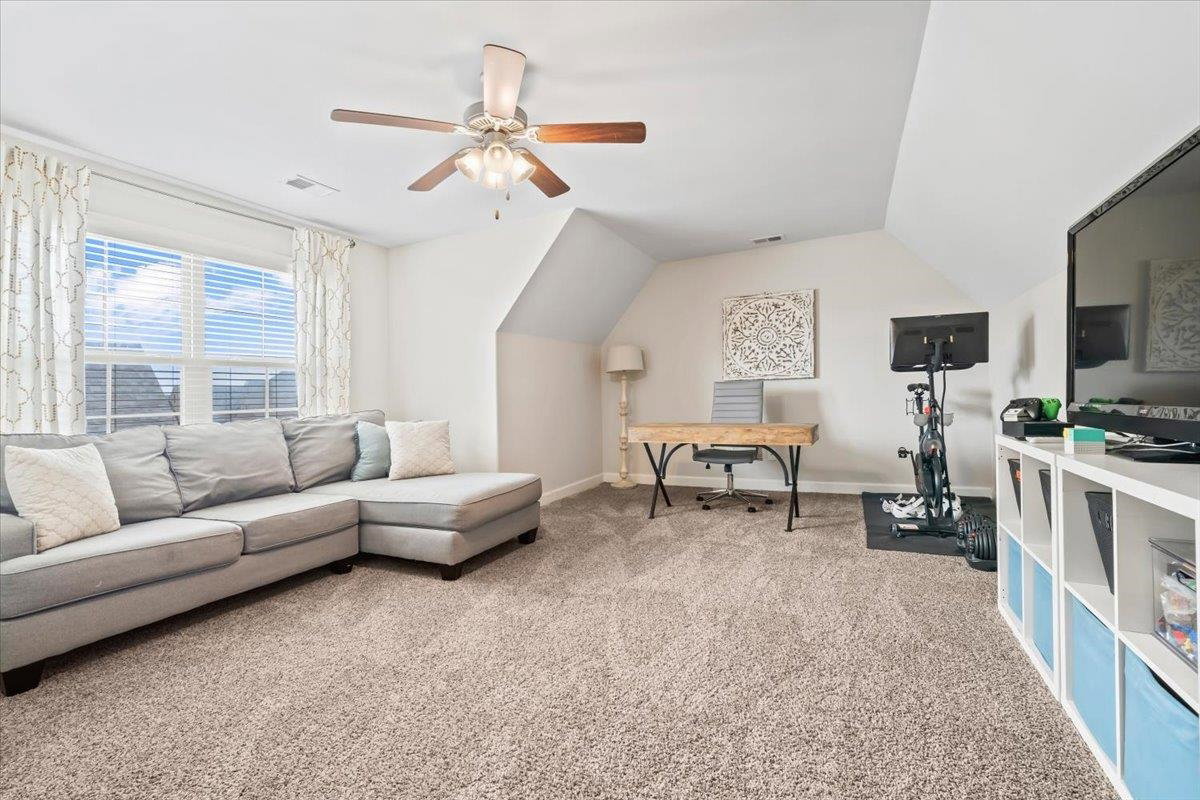
Welcome to 6323 Creekside Lake Dr, a beautifully maintained home in the highly sought-after Arlington, TN community. Step inside to find a spacious, open-concept layout filled with natural light, perfect for both everyday living and entertaining. The inviting living area flows seamlessly into the kitchen with generous counter space and a functional design that makes hosting a breeze. The primary suite offers great closet space and an ensuite bath, while additional bedrooms and bonus space provide flexibility for family, guests, or a home office. Outside, enjoy a private backyard—perfect for outdoor gatherings or just a cup of your morning coffee. Located just minutes from top-rated Arlington schools, shopping, dining, and easy access to Memphis, this home combines small-town charm with everyday convenience. If you’re searching for move-in ready homes in Arlington TN or a home with space, comfort, and a desirable location, this one checks all the boxes.
/u.realgeeks.media/groomeco/80A47C59-046D-46CD-9C72-A24626F920A1.jpeg)
Additional Information
- Acres
- 0.28
- Annual Association Fee
- 560
- Annual City Tax
- 1280
- Annual County Tax
- 3046
- Bedrooms Downstairs
- 2
- Bedroom Three Description
- Level 2, Smooth Ceiling, Carpet
- Bedroom Two Description
- Level 1, Smooth Ceiling, Carpet
- Cooling
- Central
- Exterior
- Covered Patio
- Exterior Windows
- Brick Veneer
- Fireplaces
- 1
- Floors Ceilings
- Part Hardwood, Part Carpet, Tile, Smooth Ceiling, 9 or more Ft. Ceiling
- Foundation
- Slab
- Heating
- Central
- Interior Equipment
- Range/Oven, Self Cleaning Oven, Cooktop, Disposal, Dishwasher, Microwave
- Legal Subdivision
- Forrest Lake Pd Phase One
- Living Dining Kitchen
- LR/DR Combination, Updated/Renovated Kitchen, Eat-In Kitchen, Breakfast Bar, Pantry, Island In Kitchen
- Lot
- 7
- Lot Description
- Level, Landscaped, Wood Fenced
- Lot Size
- 80 X 150
- Misc Interior
- Attic Access, Smoke Detector(s)
- Neighborhood Amenities
- Mandatory
- Other Rooms
- Laundry Room, Bonus Room, Entry Hall
- Parking Storage
- Driveway/Pad, Garage Door Opener(s), Side-Load Garage
- Roof
- Composition Shingles
- Stories
- 2
- Style
- Traditional
- Subdivision
- FORREST LAKE PH1
- Subtype
- Detached Single Family
- Year Built
- 2017
Mortgage Calculator
Listing courtesy of Reid, REALTORS. Selling Office: Groome & Co..
Some or all of the listings displayed may not belong to the firm whose website is being visited
Copyright© 2026 Memphis Area Association of REALTORS®. The information provided is for the consumer's personal, noncommercial use and may not be used for any purpose other than to identify prospective properties that the consumer may be interested in purchasing. Information deemed reliable, but is not guaranteed accurate. Some or all of the listings displayed may not belong to the firm whose web site is being visited.