8622 Beaverwood Dr, Germantown, TN 38138
- $711,500
- 4
- BD
- 3.1
- BA










- Sold Price
- $711,500
- List Price
- $685,000
- Status
- CLOSED
- MLS#
- 10218270
- Closing Date
- May 14, 2026
- Bedrooms
- 4
- Bathrooms
- 3.1
- Lot Size
- 138X150
Property Description
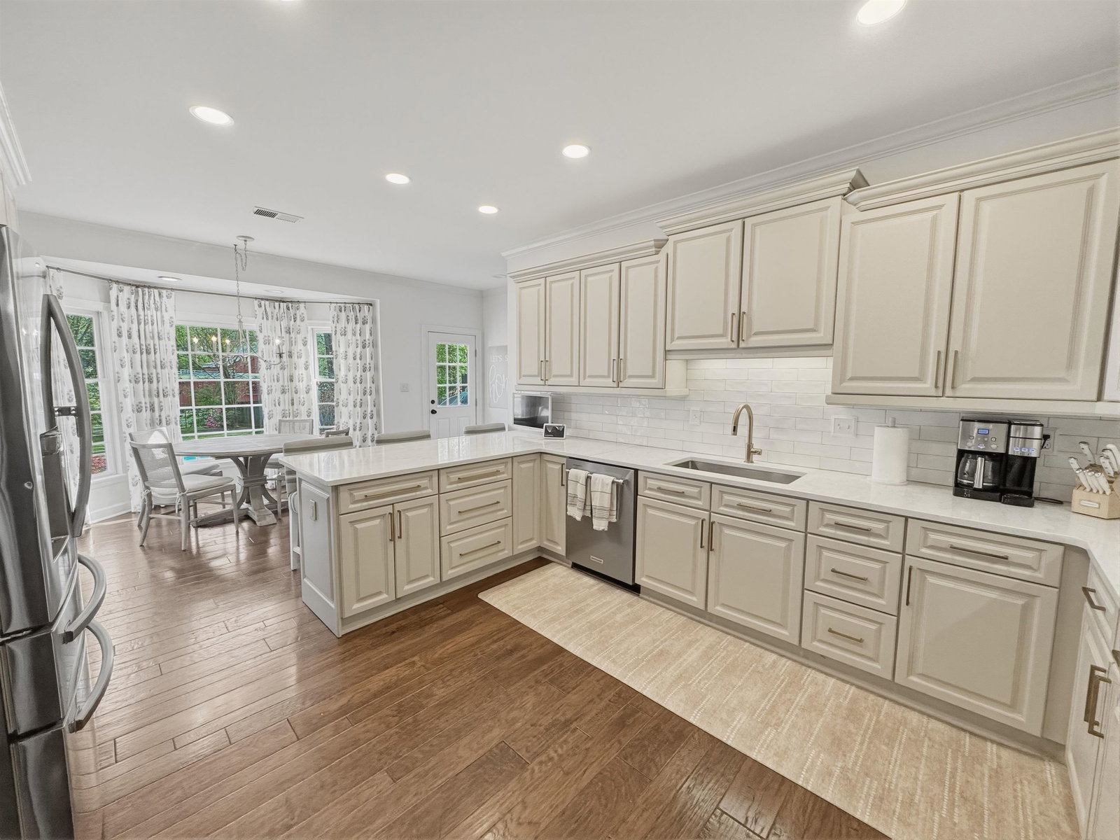
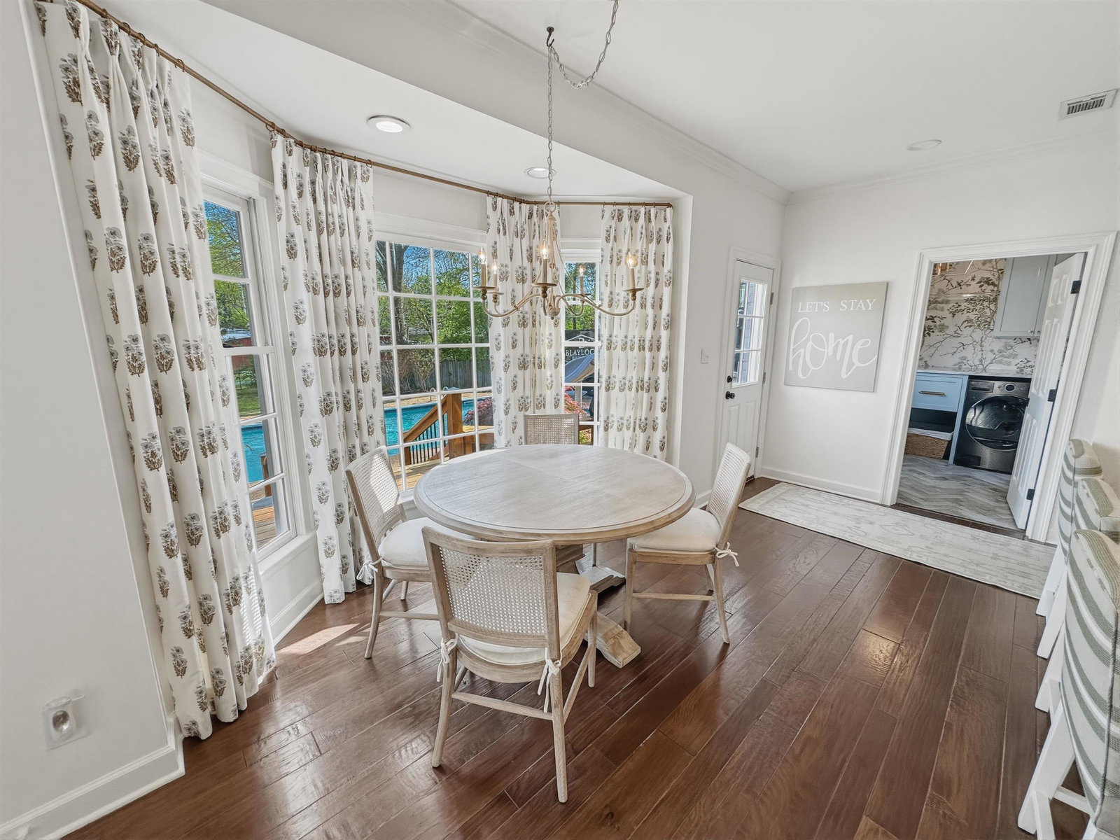
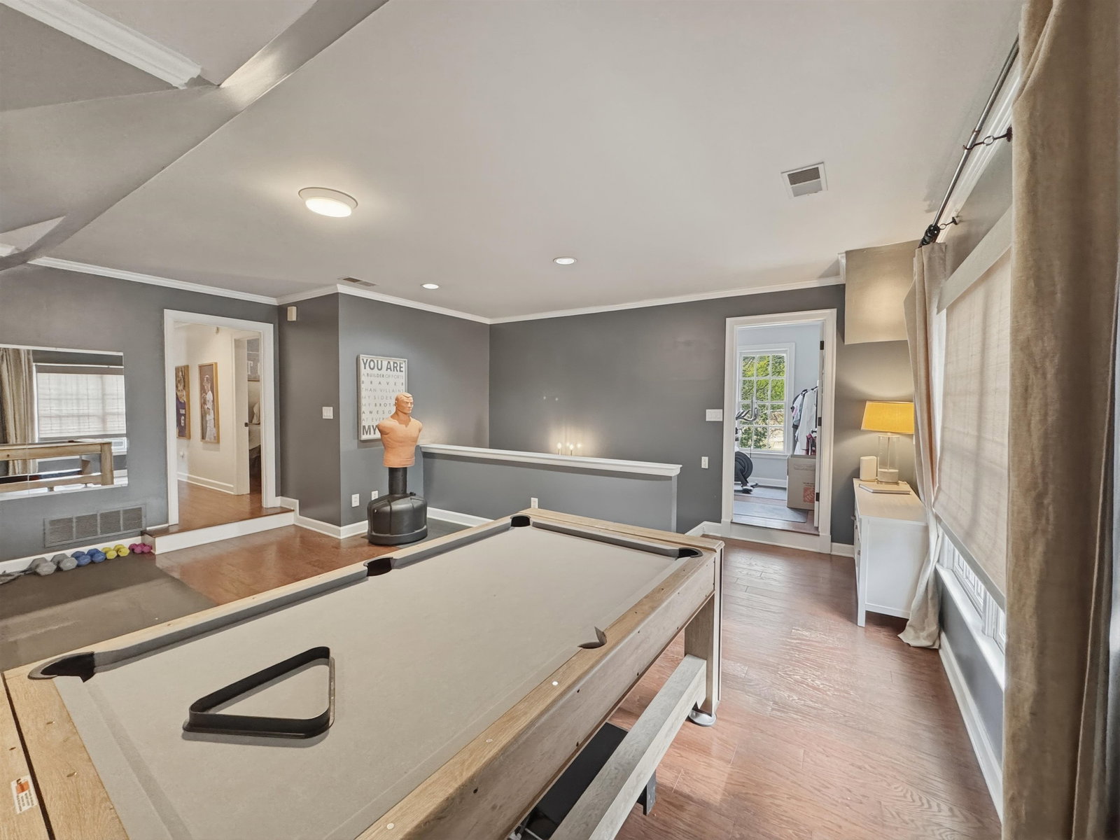
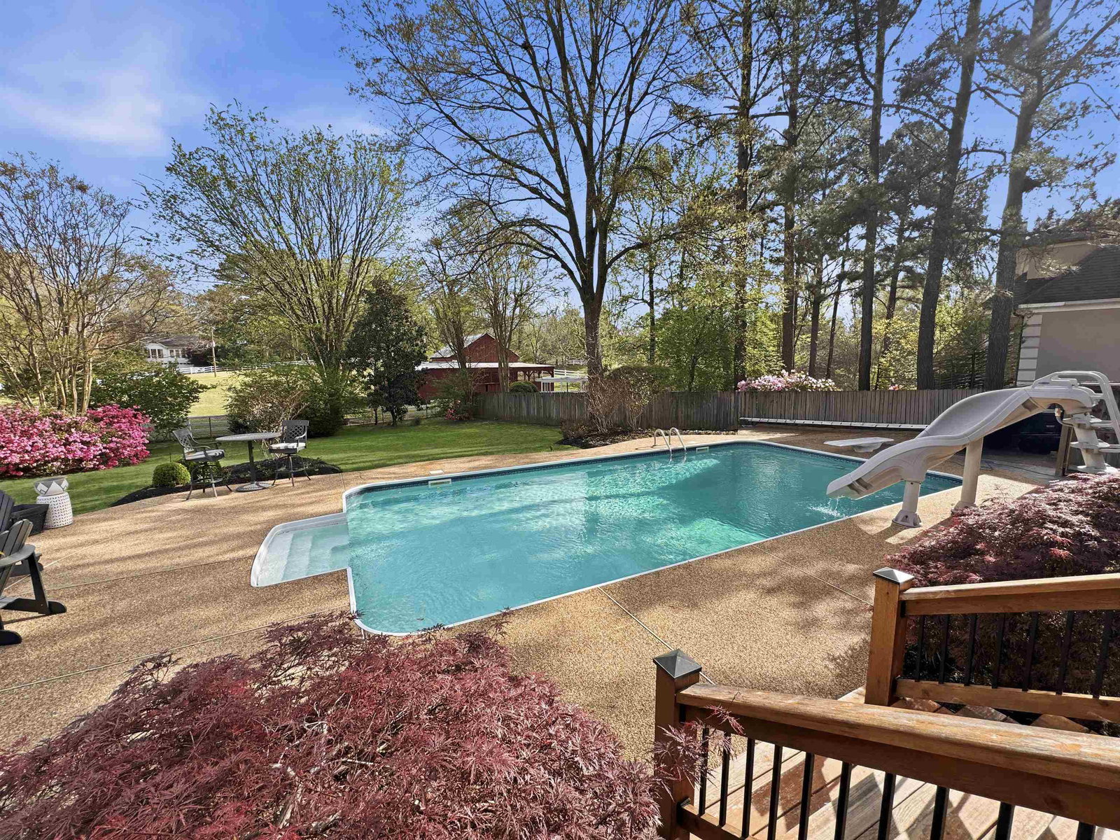
Pristine Germantown beauty that looks like it is straight out of Better Homes & Gardens! This move in ready home offers an exceptional floor plan. Upstairs you will find the primary bedroom and newly renovated bath, a second primary bedroom w/bath, 2 other bedrooms, a bonus, office, and an updated hall bath. Downstairs features spacious living and entertaining areas including a formal living room, light filled dining room, inviting den w/fireplace, large updated eat in kitchen, whimsical laundry and half bath. Gorgeous hardwood floors, smooth ceilings and neutral colors flow throughout. Step outside to a show stopping outdoor living space where you can watch the big game while overlooking a sparkling in ground pool and beautifully maintained grounds. Lots of extra parking too. The private backyard backs up to a farm for added serenity. Painted brick exterior, 2020 roof and a neighborhood park just around the corner complete this exceptional home.
/u.realgeeks.media/groomeco/80A47C59-046D-46CD-9C72-A24626F920A1.jpeg)
Additional Information
- Acres
- 0.42
- Annual City Tax
- 2627
- Annual County Tax
- 3948
- Bedroom Three Description
- Level 2, Shared Bath, Smooth Ceiling, Hardwood Floor
- Bedroom Two Description
- Level 2, Walk-In Closet, Private Full Bath, Smooth Ceiling, Hardwood Floor
- Cooling
- Central, Ceiling Fan(s)
- Exterior
- Pool Cleaning Equipment, Porch, Patio, Deck, Well Landscaped Grounds, Wood Fence, Sidewalks
- Exterior Windows
- Brick Veneer, Double Pane Window(s)
- Fireplace
- In Den/Great Room
- Fireplaces
- 1
- Floors Ceilings
- Hardwood Throughout, Tile, Smooth Ceiling, 9 or more Ft. Ceiling, Two Story Foyer
- Foundation
- Slab
- Heating
- Central
- Interior Equipment
- Double Oven, Cooktop, Disposal, Dishwasher
- Legal Subdivision
- Oak Meade
- Living Dining Kitchen
- Separate Living Room, Separate Dining Room, Separate Den, Updated/Renovated Kitchen, Eat-In Kitchen, Breakfast Bar, Pantry, Washer/Dryer Connections
- Lot
- 20
- Lot Description
- Some Trees, Professionally Landscaped, Wood Fenced
- Lot Size
- 138X150
- Misc Interior
- Walk-In Closet(s), Rear Stairs to Playroom
- Neighborhood Amenities
- Recreation Facilities
- New Financing
- Conventional, FHA, VA
- Office Description
- Level 2, Shared Bath, Smooth Ceiling, Hardwood Floor
- Office Dimensions
- 9x8
- Other Rooms
- Laundry Room, Play Room, Office/Sewing Room, Entry Hall
- Parking Storage
- Storage Room(s), Garage Door Opener(s), Side-Load Garage
- Pool Description
- In Ground
- Roof
- Composition Shingles
- Stories
- 2
- Style
- Traditional
- Subdivision
- OAK MEADE
- Subtype
- Detached Single Family
- Water Sewer
- Public Water, Public Sewer
- Year Built
- 1993
Mortgage Calculator
Listing courtesy of BHHS McLemore & Co., Realty. Selling Office: Ware Jones, REALTORS.
Some or all of the listings displayed may not belong to the firm whose website is being visited
Copyright© 2026 Memphis Area Association of REALTORS®. The information provided is for the consumer's personal, noncommercial use and may not be used for any purpose other than to identify prospective properties that the consumer may be interested in purchasing. Information deemed reliable, but is not guaranteed accurate. Some or all of the listings displayed may not belong to the firm whose web site is being visited.