5360 Normandy Ave, Memphis, TN 38120
- $795,000
- 6
- BD
- 4.1
- BA






- List Price
- $795,000
- Status
- PENDING
- MLS#
- 10218257
- Bedrooms
- 6
- Bathrooms
- 4.1
- Lot Size
- 128X330
Property Description
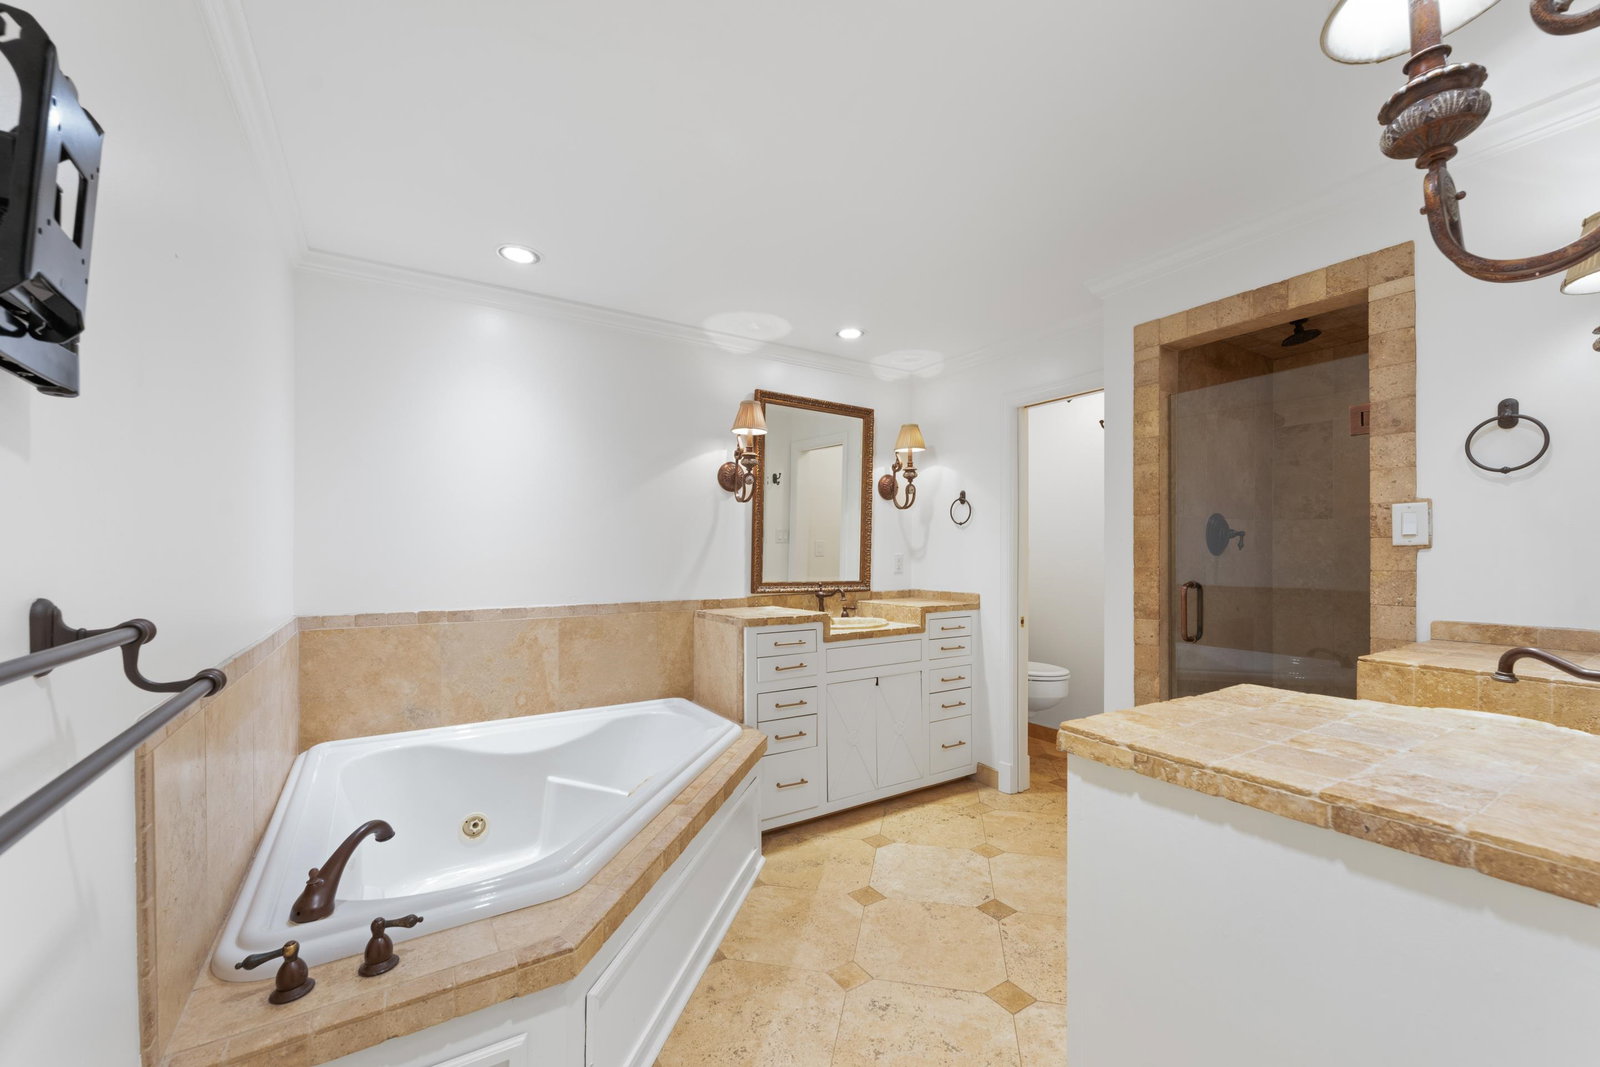
Fenced acre lot home in Richland school district, heated gunite salt water pool with waterfall+weeping stone wall, 2 master bedroom suites down + 3-4 Bdrm up, 2 stairways, tons of storage, refinished hardwood+terrazzo floors, plantation shutters, granite & new cabinets throughout, custom iron entry doors, new HVAC 2021, new roof 2019 with leaf filter gutters, central vacuum, oversized/deep 3 car garage to accommodate riding mower & more+Approx 600SF of garage heated/cooled(not incl in total SF), automatic gate to rear driveway. Listed by Owner/agent.
/u.realgeeks.media/groomeco/80A47C59-046D-46CD-9C72-A24626F920A1.jpeg)
Additional Information
- Acres
- 0.96
- Annual City Tax
- 2841
- Annual County Tax
- 3565
- Bedrooms Downstairs
- 2
- Bedroom Three Description
- Level 2, Shared Bath, Smooth Ceiling, Hardwood Floor
- Bedroom Two Description
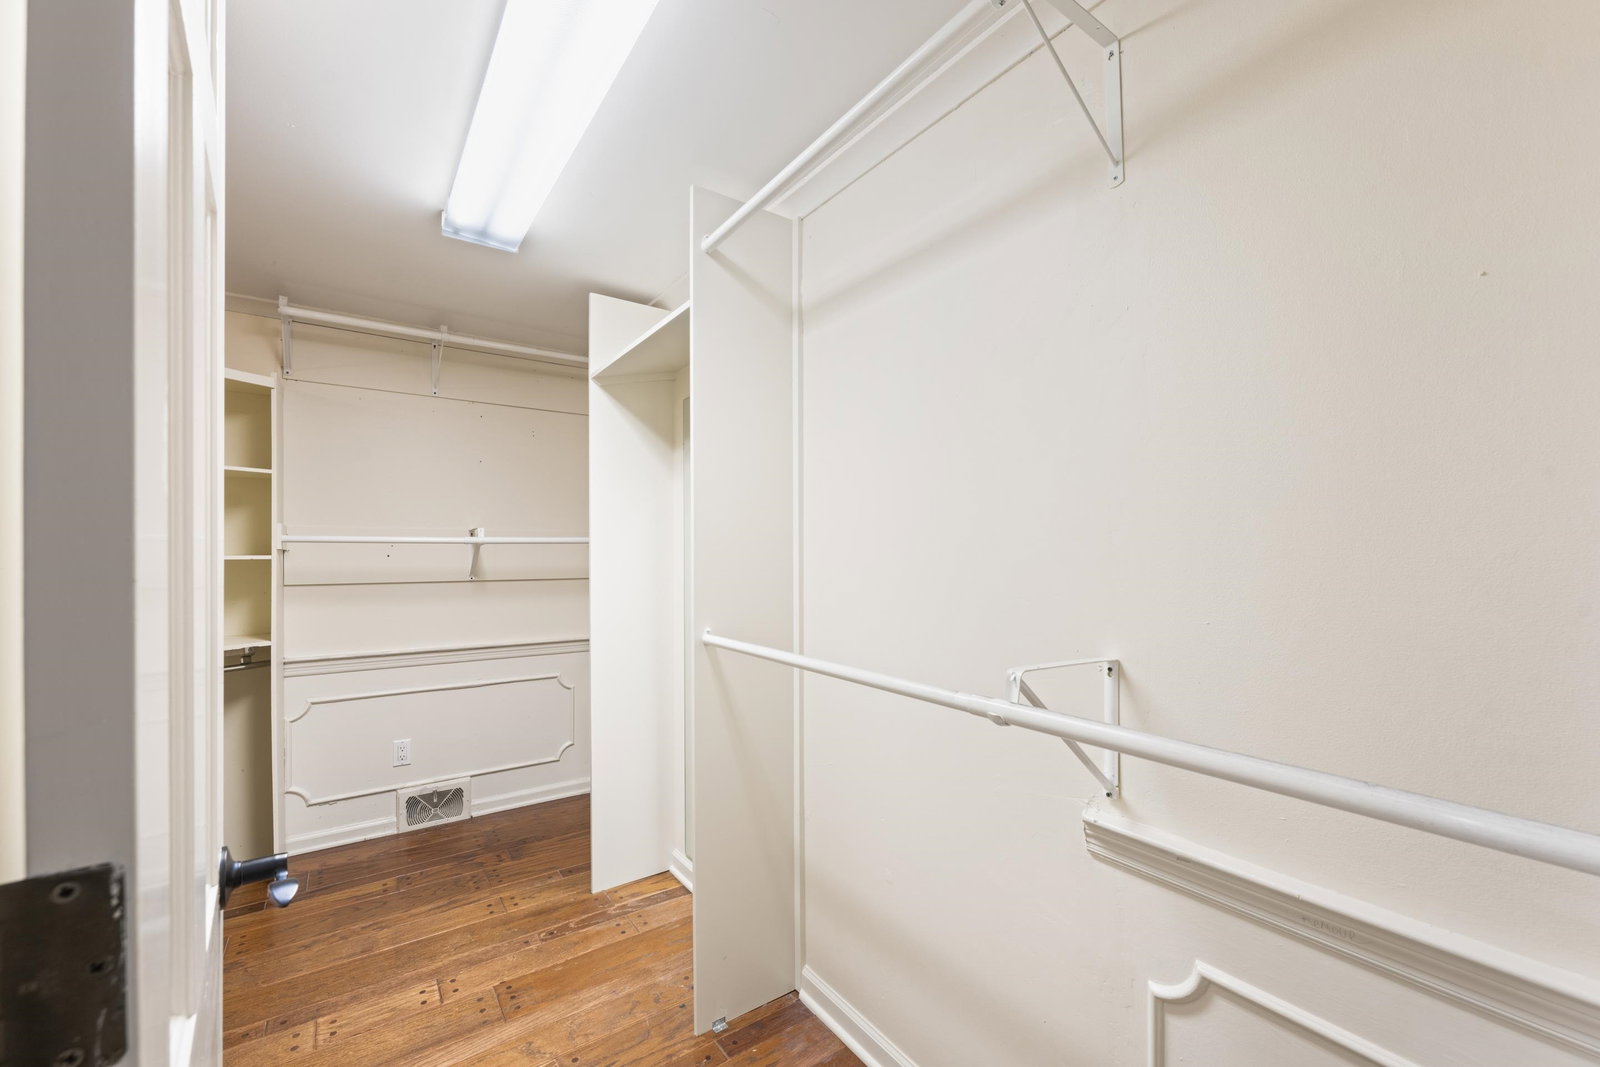
- Level 1, Walk-In Closet, Private Full Bath, Smooth Ceiling, Tile Floor, Hardwood Floor
- Cooling
- Central, 3 or More Systems
- Exterior
- Auto Lawn Sprinkler, Pool Cleaning Equipment, Pool Heater, Gas Grill, Patio, Brick or Stone Fence, Wood Fence, Brick/Ironed Fence
- Exterior Windows
- Brick Veneer, Wood Window(s), Double Pane Window(s), Storm Window(s)
- Fireplace
- Masonry, Vented Gas Fireplace, In Den/Great Room, In Other Room, Gas Logs
- Fireplaces
- 2
- Floors Ceilings
- Part Hardwood, Tile, Marble/Terrazzo, Brick Floor, Smooth Ceiling, 9 or more Ft. Ceiling, Two Story Foyer
- Foundation
- Slab
- Heating
- Central, Gas, 3 or More Systems
- Interior Equipment
- Range/Oven, Self Cleaning Oven, Double Oven, Cooktop, Gas Cooking, Disposal, Dishwasher, Microwave, Refrigerator, Washer, Dryer, Cable Wired
- Legal Subdivision
- Westview Land Co Richland
- Living Dining Kitchen
- Separate Living Room, Separate Dining Room, Separate Den, Updated/Renovated Kitchen, Eat-In Kitchen, Pantry, Keeping/Hearth Room
- Lot
- 25
- Lot Description
- Some Trees, Professionally Landscaped, Wood Fenced, Iron Fenced, Brick/Iron Fenced
- Lot Size
- 128X330
- Misc Interior
- All Window Treatments, Walk-In Closet(s), Pull Down Attic Stairs, Walk-In Attic, Central Vacuum, Rear Stairs to Playroom, Powder/Dressing Room, Security System, Smoke Detector(s), Monitored Alarm
- Neighborhood Amenities
- None
- New Financing
- Conventional
- Office Description
- Level 2, Shared Bath, Built-In Cabinets/Bkcases, Hardwood Floor
- Other Rooms
- Laundry Room, Sun Room, Entry Hall, Loft/Balcony, Attic, Storage Room
- Parking Storage
- Circular Drive, More than 3 Coverd Spaces, Storage Room(s), Workshop(s), Garage Door Opener(s), Back-Load Garage, Side-Load Garage, Gate Clickers
- Pool Description
- In Ground
- Roof
- Composition Shingles
- Stories
- 2
- Style
- Traditional
- Subdivision
- WESTVIEW LAND CO
- Subtype
- Detached Single Family
- Water Sewer
- Gas Water Heater, 2+ Water Heaters, Public Water, Public Sewer
- Year Built
- 1966
Mortgage Calculator
Listing courtesy of Hackmeyer Realty.
Some or all of the listings displayed may not belong to the firm whose website is being visited
Copyright© 2026 Memphis Area Association of REALTORS®. The information provided is for the consumer's personal, noncommercial use and may not be used for any purpose other than to identify prospective properties that the consumer may be interested in purchasing. Information deemed reliable, but is not guaranteed accurate. Some or all of the listings displayed may not belong to the firm whose web site is being visited.