2096 Allenby Rd, Germantown, TN 38139
- $449,000
- 4
- BD
- 2.1
- BA






- Sold Price
- $449,000
- List Price
- $449,000
- Status
- CLOSED
- MLS#
- 10218195
- Closing Date
- Jun 25, 2026
- Bedrooms
- 4
- Bathrooms
- 2.1
- Lot Size
- 84X166
Property Description
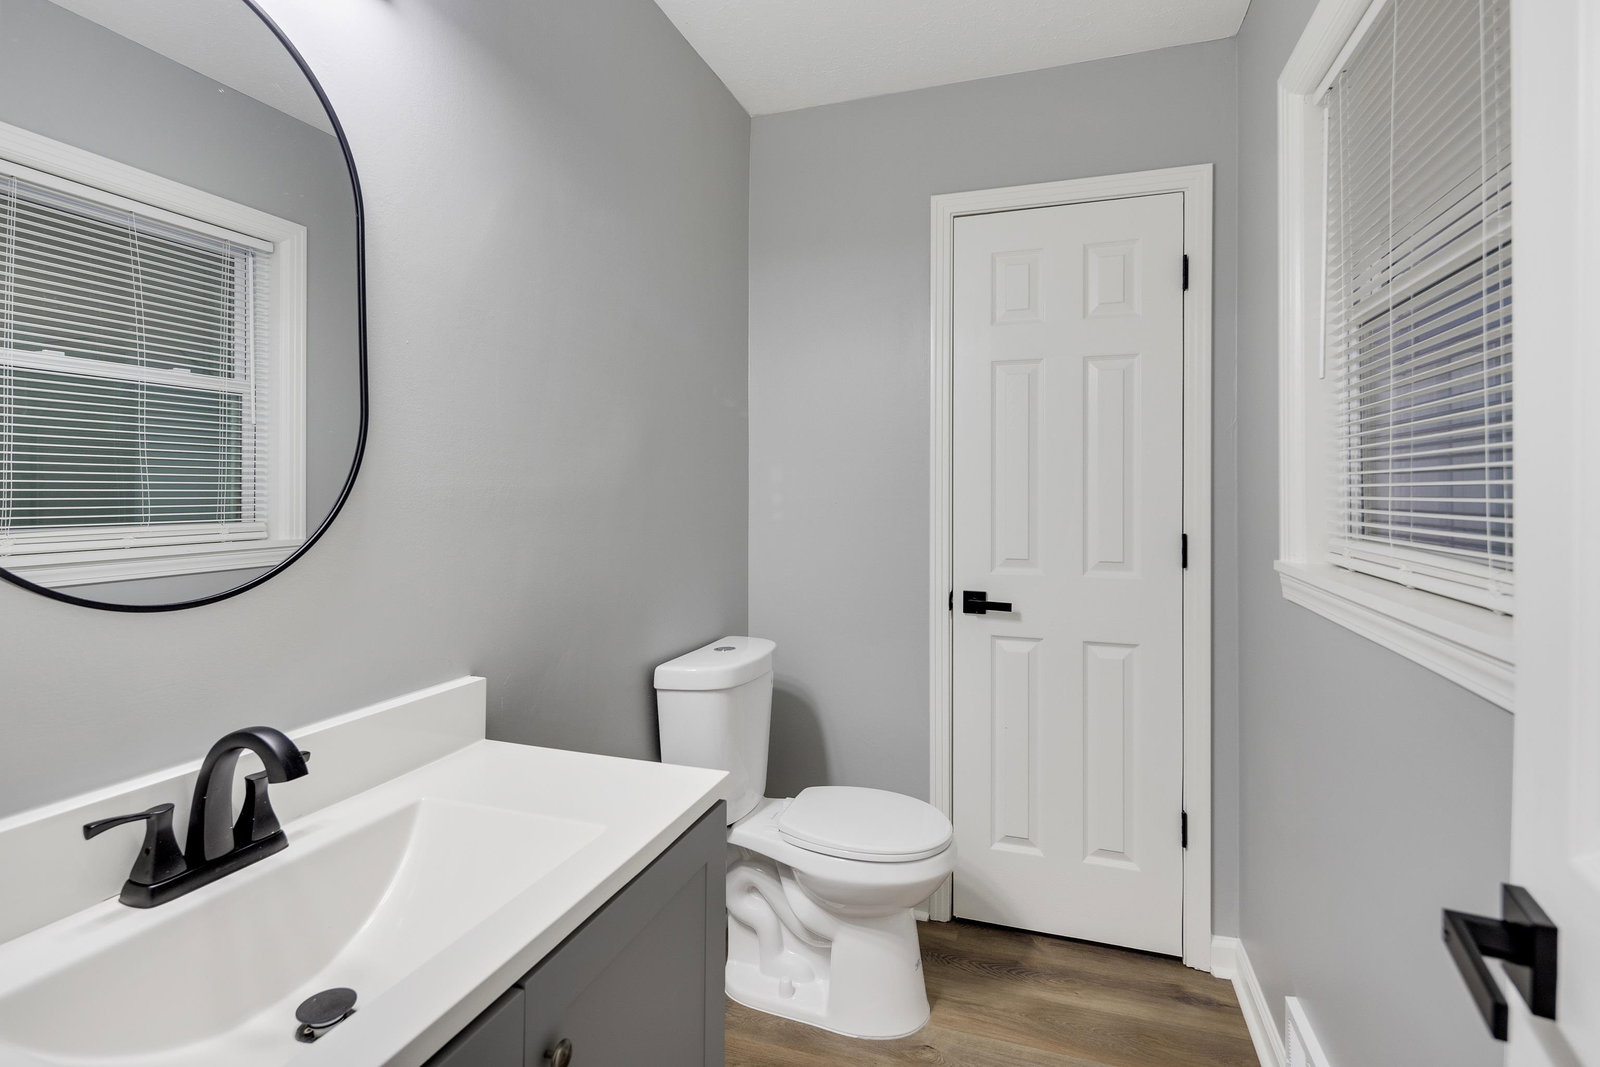
Completely reimagined and move in ready in one of Germantown’s most sought after neighborhoods. 2096 Allenby Rd blends timeless character with the most desired updates. Enjoy brand new windows, a fully renovated kitchen and baths, new HVAC, and fresh finishes throughout that make everyday living effortless. The layout offers comfortable flow for both daily life and entertaining, with light filled spaces and thoughtful upgrades at every turn. Large, fenced backyard. Every detail has been considered so you can simply move in and start enjoying. And the location truly sets this home apart. Tucked into a premier Germantown neighborhood known for its charm, stability, and convenience, you are just minutes from top schools, dining, and shopping. Turn key, beautifully updated, and perfectly placed. Homes like this do not come along often.
/u.realgeeks.media/groomeco/80A47C59-046D-46CD-9C72-A24626F920A1.jpeg)
Additional Information
- Acres
- 0.32
- Annual City Tax
- 1883
- Annual County Tax
- 2830
- Bedroom Three Description
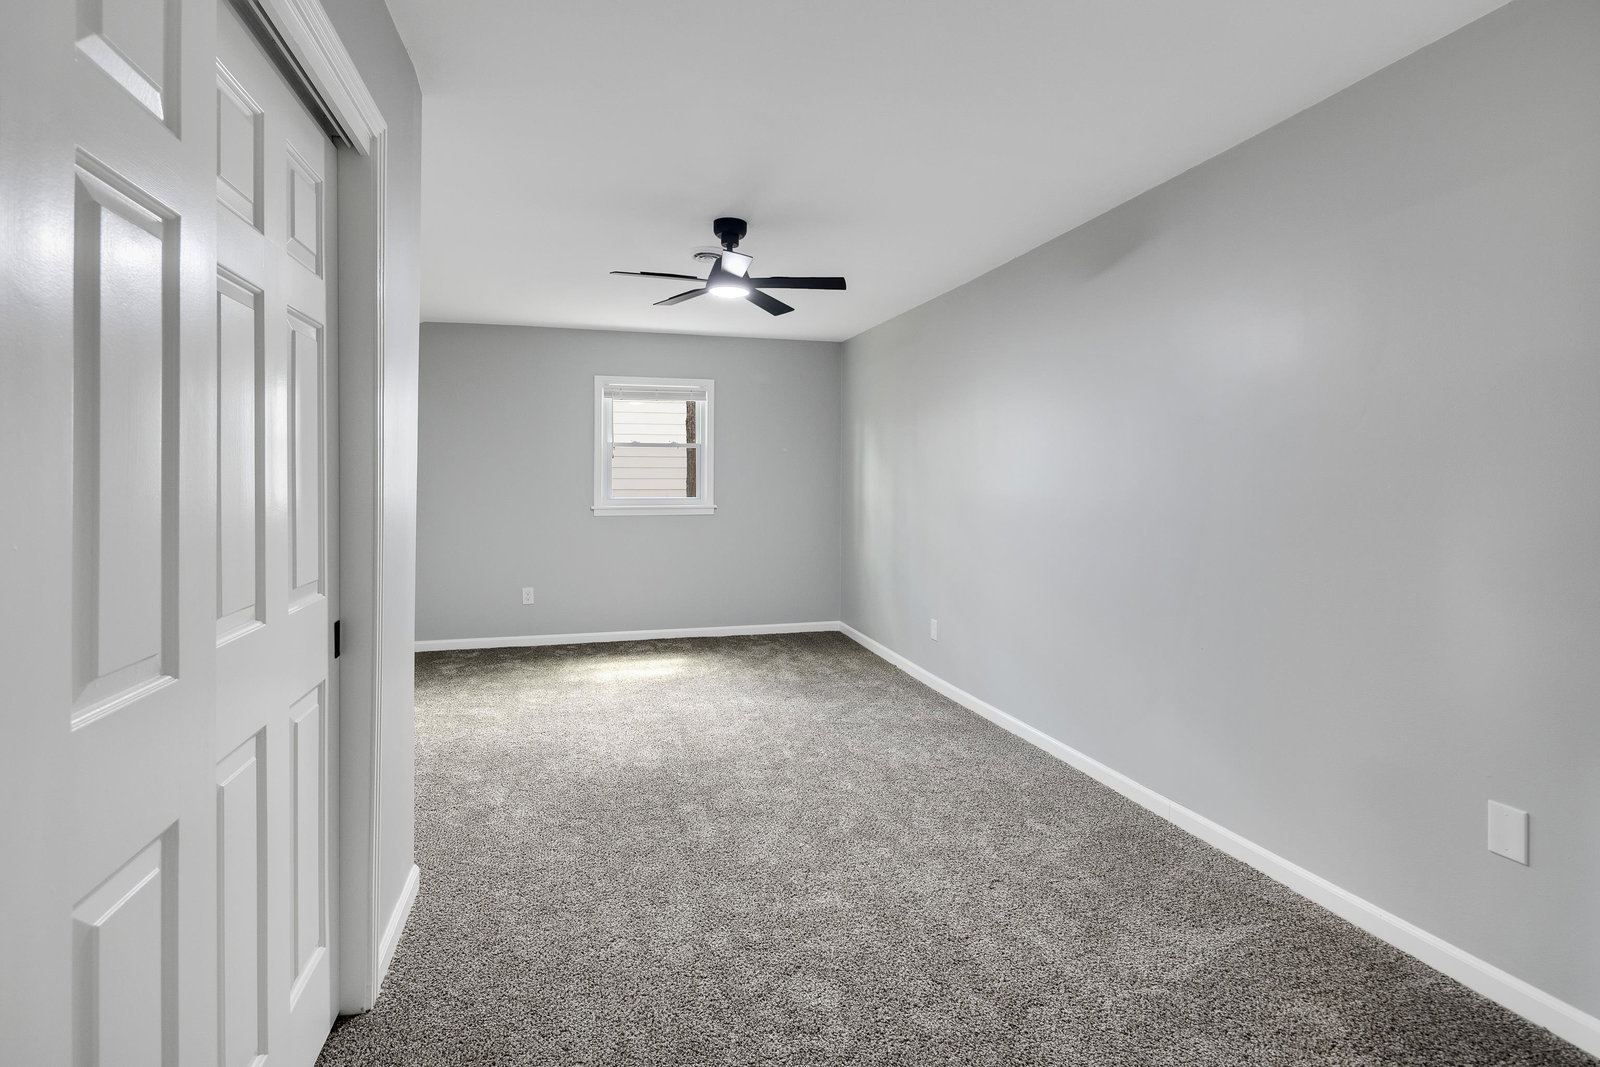
- Level 2, Shared Bath, Smooth Ceiling, Carpet
- Bedroom Two Description
- Level 2, Shared Bath, Smooth Ceiling, Carpet
- Cooling
- Central
- Exterior
- Wood Fence
- Exterior Windows
- Brick Veneer
- Fireplace
- Masonry, In Living Room
- Fireplaces
- 1
- Floors Ceilings
- Wood Laminate Floors, Part Carpet, Tile, Smooth Ceiling
- Foundation
- Slab
- Heating
- Central
- Interior Equipment
- Range/Oven, Self Cleaning Oven, Cooktop, Disposal, Dishwasher
- Legal Subdivision
- Dogwood Trails First Addn
- Living Dining Kitchen
- Separate Living Room, Separate Dining Room, Updated/Renovated Kitchen, Pantry, Washer/Dryer Connections
- Lot
- 14
- Lot Description
- Some Trees, Wood Fenced
- Lot Size
- 84X166
- Misc Interior
- Pull Down Attic Stairs, Walk-In Attic
- Neighborhood Amenities
- None
- Office Description
- Level 1, Vinyl/Luxury Vinyl Floor
- Other Rooms
- Laundry Room, Laundry Closet, Bonus Room, Storage Room
- Parking Storage
- Garage Door Opener(s), Front-Load Garage
- Roof
- Composition Shingles
- Stories
- 2
- Style
- Traditional
- Subdivision
- DOGWOOD TRAILS 1ST ADD
- Subtype
- Detached Single Family
- Water Sewer
- Public Water, Public Sewer
- Year Built
- 1977
Mortgage Calculator
Listing courtesy of Crye-Leike, Inc., REALTORS. Selling Office: BHHS Taliesyn Realty.
Some or all of the listings displayed may not belong to the firm whose website is being visited
Copyright© 2026 Memphis Area Association of REALTORS®. The information provided is for the consumer's personal, noncommercial use and may not be used for any purpose other than to identify prospective properties that the consumer may be interested in purchasing. Information deemed reliable, but is not guaranteed accurate. Some or all of the listings displayed may not belong to the firm whose web site is being visited.