4917 Maple Walk Dr, Lakeland, TN 38002
- $750,000
- 5
- BD
- 4.1
- BA




- Sold Price
- $750,000
- List Price
- $759,000
- Status
- CLOSED
- MLS#
- 10218165
- Closing Date
- May 22, 2026
- Bedrooms
- 5
- Bathrooms
- 4.1
- Lot Size
- 93 X 140
Property Description
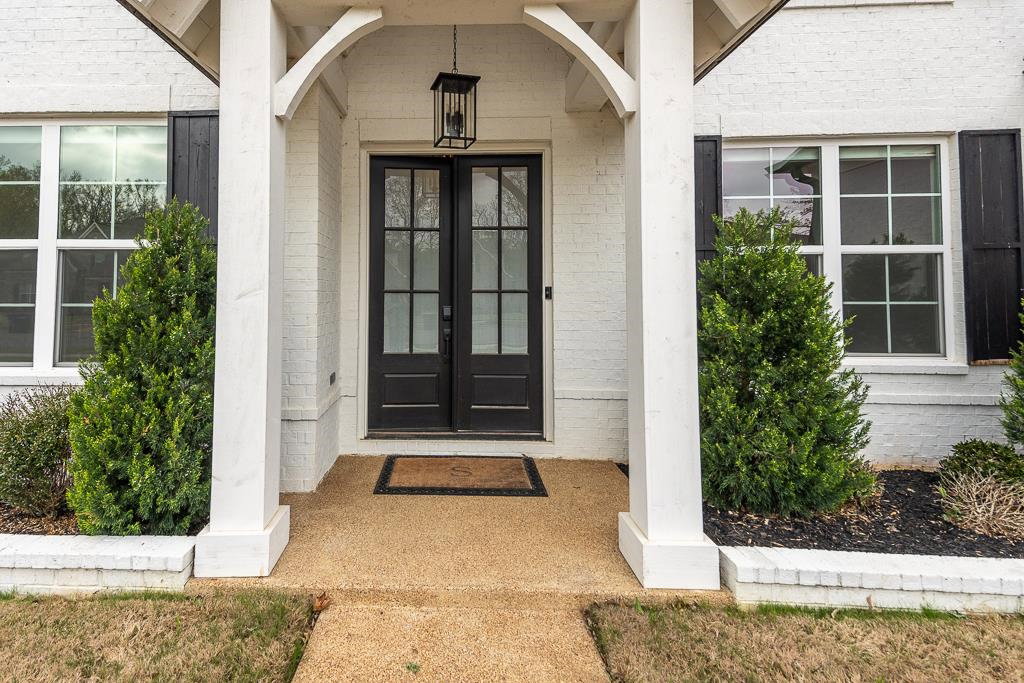
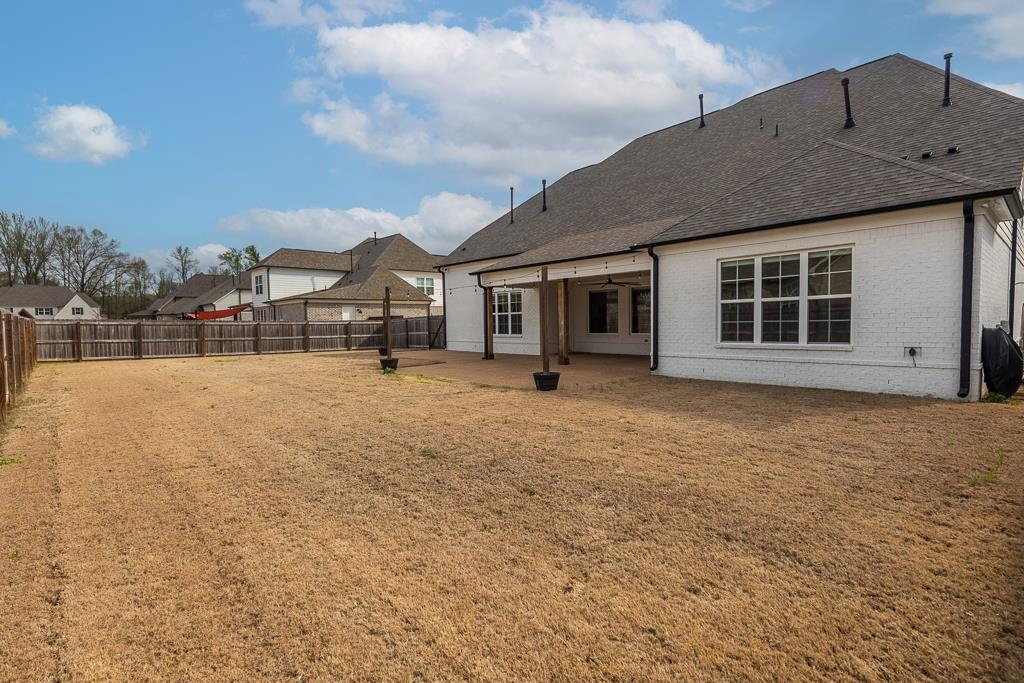
Built in 2022, this exceptional luxury residence offers the perfect blend of modern sophistication and small-town charm. Enjoy the vibrant community known for its award winning schools, summertime outdoor concerts with food trucks, scenic walking trails, and an abundance of nearby dining options. This home delivers both lifestyle and location. Designed with a desirable split-bedroom floor plan, this spacious home features 5 bedrooms, including 2 conveniently located on the main level, and 4.5 baths. Four of the bedrooms boast private en-suite baths, offering comfort and privacy for family and guests alike. Inside you'll find rich hardwood flooring, a versatile bonus room, and a dedicated media room. The open living spaces flow seamlessly to an extended covered patio complete with an outdoor TV, creating the ideal indoor-outdoor living experience. Additional features include a 3 car garage, spray foam insulation for enhanced energy efficiency, motorized blinds, and much more.
/u.realgeeks.media/groomeco/80A47C59-046D-46CD-9C72-A24626F920A1.jpeg)
Additional Information
- Acres
- 0.30
- Annual Association Fee
- 600
- Annual City Tax
- 1734
- Annual County Tax
- 4961
- Bedrooms Downstairs
- 2
- Bedroom Three Description
- Level 2, Walk-In Closet, Private Full Bath, Carpet
- Bedroom Two Description
- Level 1, Walk-In Closet, Private Full Bath, Smooth Ceiling, Hardwood Floor
- Cooling
- Central
- Exterior
- Covered Patio, Wood Fence, Sidewalks
- Exterior Windows
- Brick Veneer
- Fireplace
- In Living Room
- Fireplaces
- 1
- Floors Ceilings
- Part Hardwood, Part Carpet, Tile, Smooth Ceiling, 9 or more Ft. Ceiling
- Foundation
- Slab
- Heating
- Central, Gas
- Interior Equipment
- Double Oven, Gas Cooking, Disposal, Dishwasher, Microwave
- Legal Subdivision
- Oakwood Grove
- Living Dining Kitchen
- Separate Living Room, Separate Dining Room, Updated/Renovated Kitchen, Separate Breakfast Room, Pantry, Island In Kitchen, Washer/Dryer Connections
- Lot
- 105
- Lot Description
- Level, Professionally Landscaped, Wood Fenced
- Lot Size
- 93 X 140
- Misc Interior
- All Window Treatments, Walk-In Closet(s), Attic Access, Walk-In Attic, Cat/Dog Free House
- Neighborhood Amenities
- Other (See Remarks)
- New Financing
- Conventional, FHA, VA
- Office Dimensions
- 20x16
- Other Rooms
- Laundry Room, Bonus Room, Entry Hall, Media Room, Attic
- Parking Storage
- Driveway/Pad, Side-Load Garage
- Roof
- Composition Shingles
- Stories
- 2
- Style
- Traditional
- Subdivision
- OAKWOOD GROVE PH5
- Subtype
- Detached Single Family
- Water Sewer
- Public Water, Public Sewer
- Year Built
- 2022
Mortgage Calculator
Listing courtesy of Compass RE. Selling Office: Chamberwood Realty Group.
Some or all of the listings displayed may not belong to the firm whose website is being visited
Copyright© 2026 Memphis Area Association of REALTORS®. The information provided is for the consumer's personal, noncommercial use and may not be used for any purpose other than to identify prospective properties that the consumer may be interested in purchasing. Information deemed reliable, but is not guaranteed accurate. Some or all of the listings displayed may not belong to the firm whose web site is being visited.