153 Irby Glade Cv, Collierville, TN 38017
- $367,900
- 4
- BD
- 2
- BA









- Sold Price
- $367,900
- List Price
- $369,900
- Status
- CLOSED
- MLS#
- 10218161
- Closing Date
- May 13, 2026
- Bedrooms
- 4
- Bathrooms
- 2
- Lot Size
- 10381 SF 87 X 120
Property Description
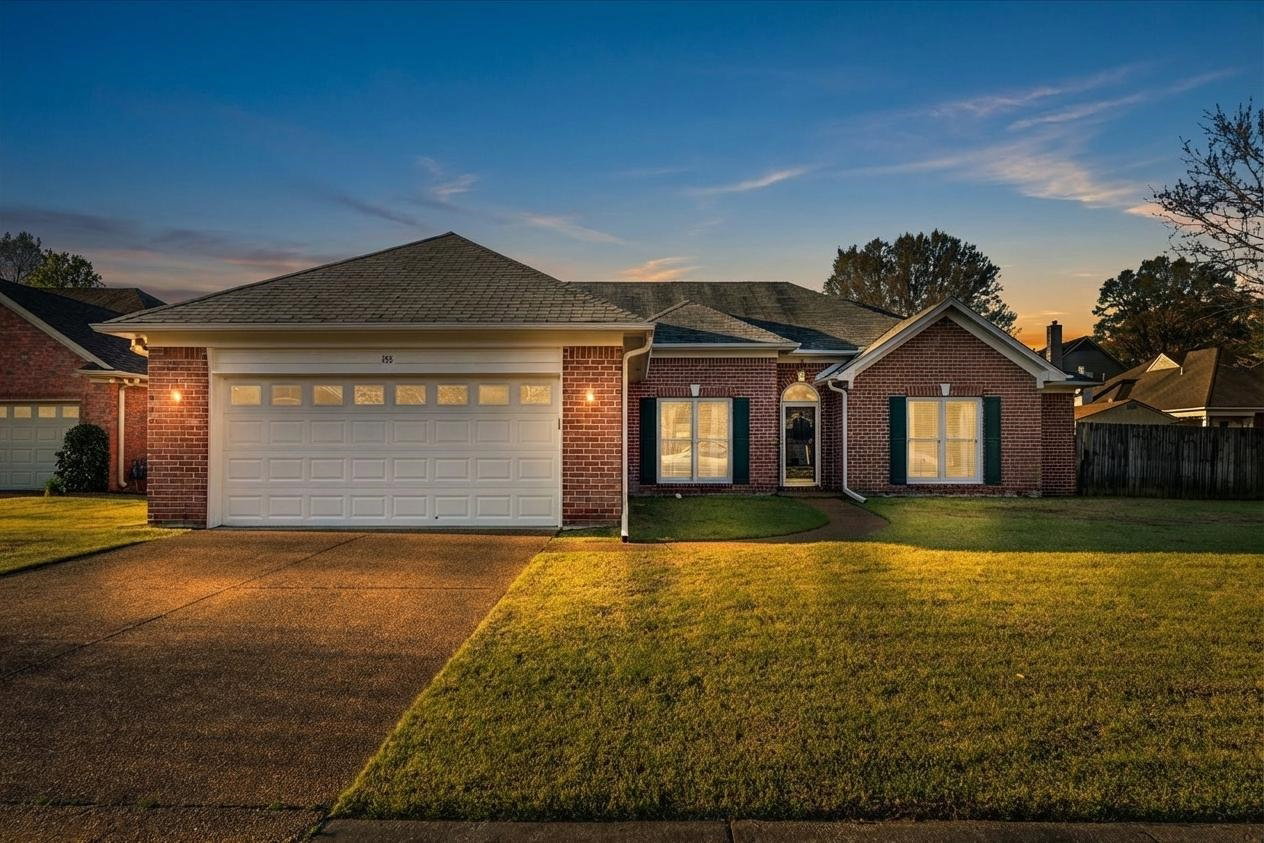
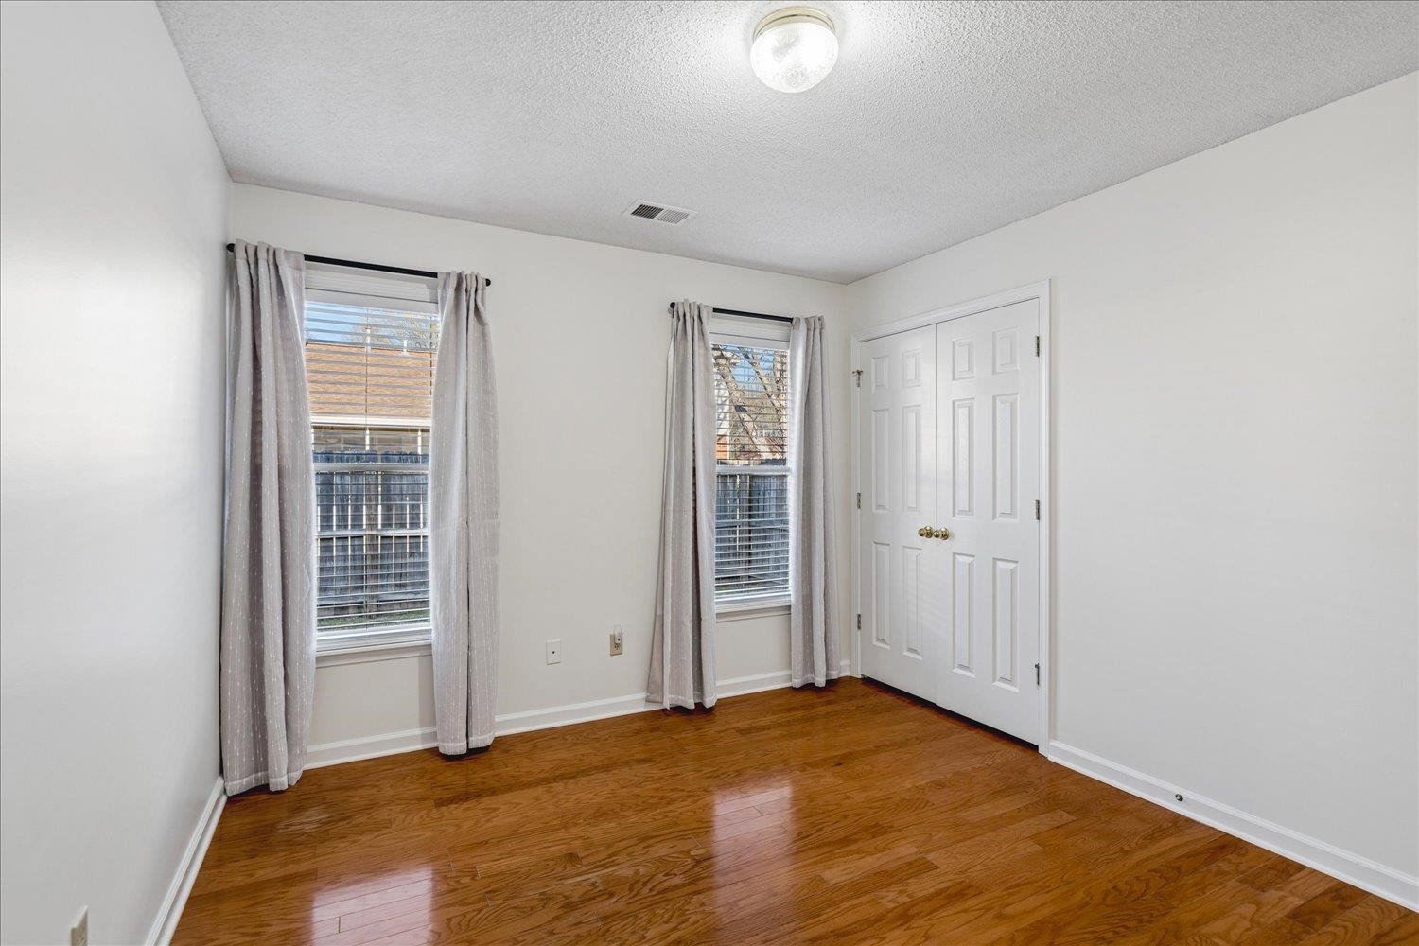
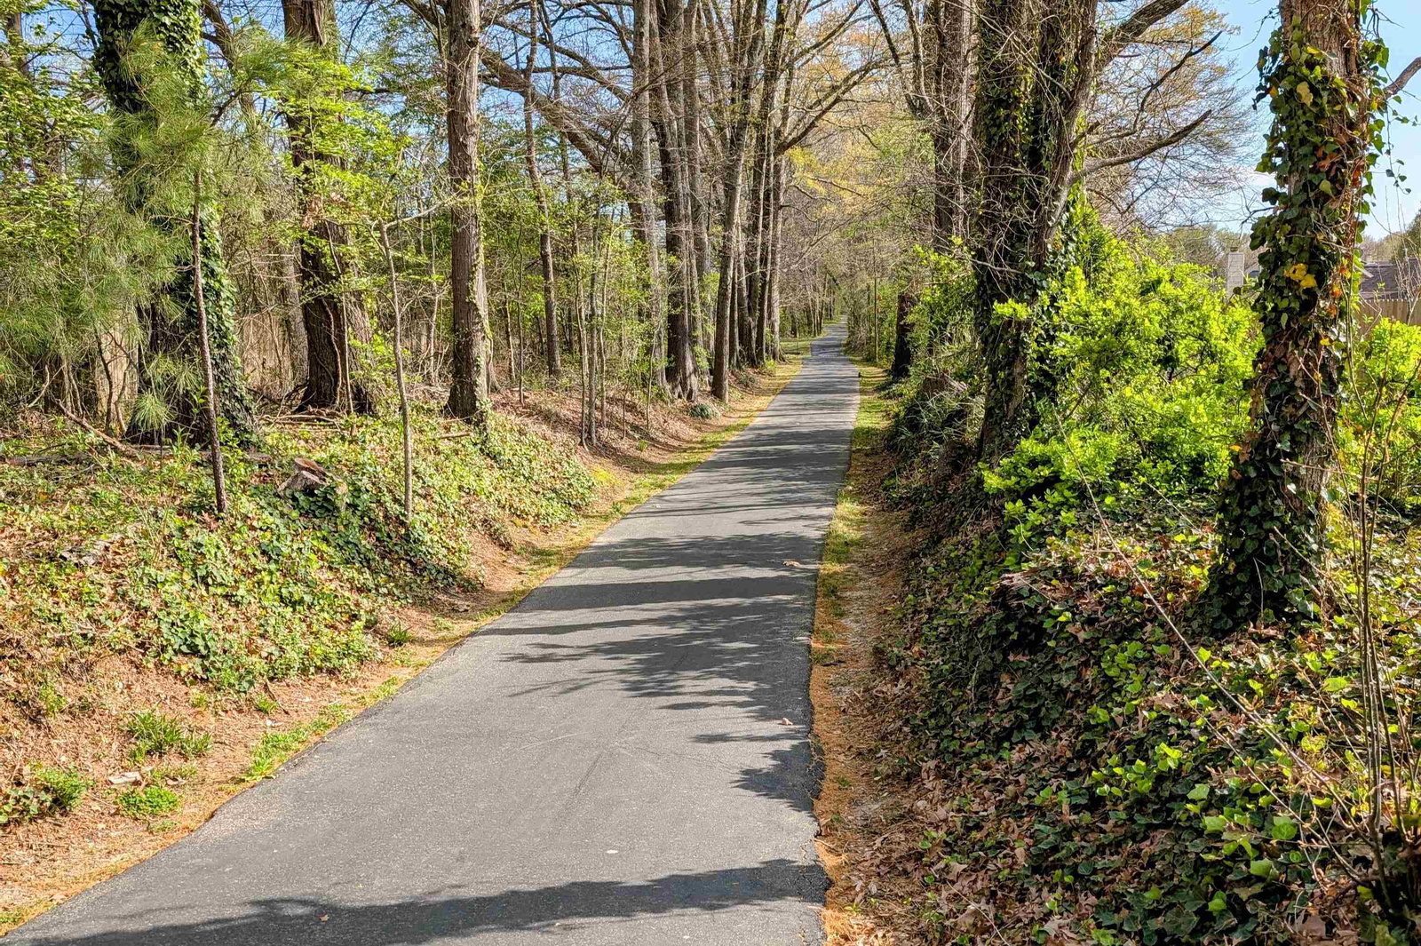
Welcome to 153 Irby Glade Cove ~ a 4BDR/2BA home tucked away at the end of a quiet Collierville cove, offering the perfect blend of privacy and convenience. Just minutes from WC Johnson Park, enjoy nearby greenbelt trails, lakes, parks and outdoor spaces. This very well maintained one level brick home offers a split plan and features an open, light-filled layout with built-ins and a cozy fireplace that is perfect for hosting friends or relaxing after work. The kitchen offers ample prep space and a bright breakfast nook for everyday living. The primary suite includes a large bath and walk-in closet while 3 additional bedrooms flex for a home office, gym or guest space ~ whatever fits your lifestyle. Outside, enjoy a patio and level fenced yard ideal for entertaining, pets or evening/weekend downtime. A front load, 2 car garage adds storage and ease. Zoned for highly rated Collierville schools, this home delivers space, flexibility, and a quiet connected location that's hard to beat.
/u.realgeeks.media/groomeco/80A47C59-046D-46CD-9C72-A24626F920A1.jpeg)
Additional Information
- Acres
- 0.24
- Annual City Tax
- 1458
- Annual County Tax
- 2422
- Bedrooms Downstairs
- 4
- Bedroom Three Description
- Level 1, Shared Bath
- Bedroom Two Description
- Level 1, Walk-In Closet, Shared Bath
- Cooling
- Central
- Exterior
- Patio, Wood Fence, Sidewalks
- Exterior Windows
- Brick Veneer, Double Pane Window(s), Storm Door(s)
- Fireplace
- In Den/Great Room
- Fireplaces
- 1
- Floors Ceilings
- Part Hardwood, Tile, 9 or more Ft. Ceiling, Vaulted/Coff/Tray Ceiling
- Foundation
- Slab
- Heating
- Central, Gas
- Interior Equipment
- Range/Oven, Disposal, Dishwasher, Cable Available
- Legal Subdivision
- Riverwoods Pd Ph 3
- Living Dining Kitchen
- Separate Dining Room, Great Room, Eat-In Kitchen, Breakfast Bar, Pantry
- Lot
- 94
- Lot Description
- Level, Cove, Wood Fenced
- Lot Size
- 10381 SF 87 X 120
- Misc Interior
- Walk-In Closet(s), Pull Down Attic Stairs, Cat/Dog Free House
- Neighborhood Amenities
- Other (See Remarks)
- Other Rooms
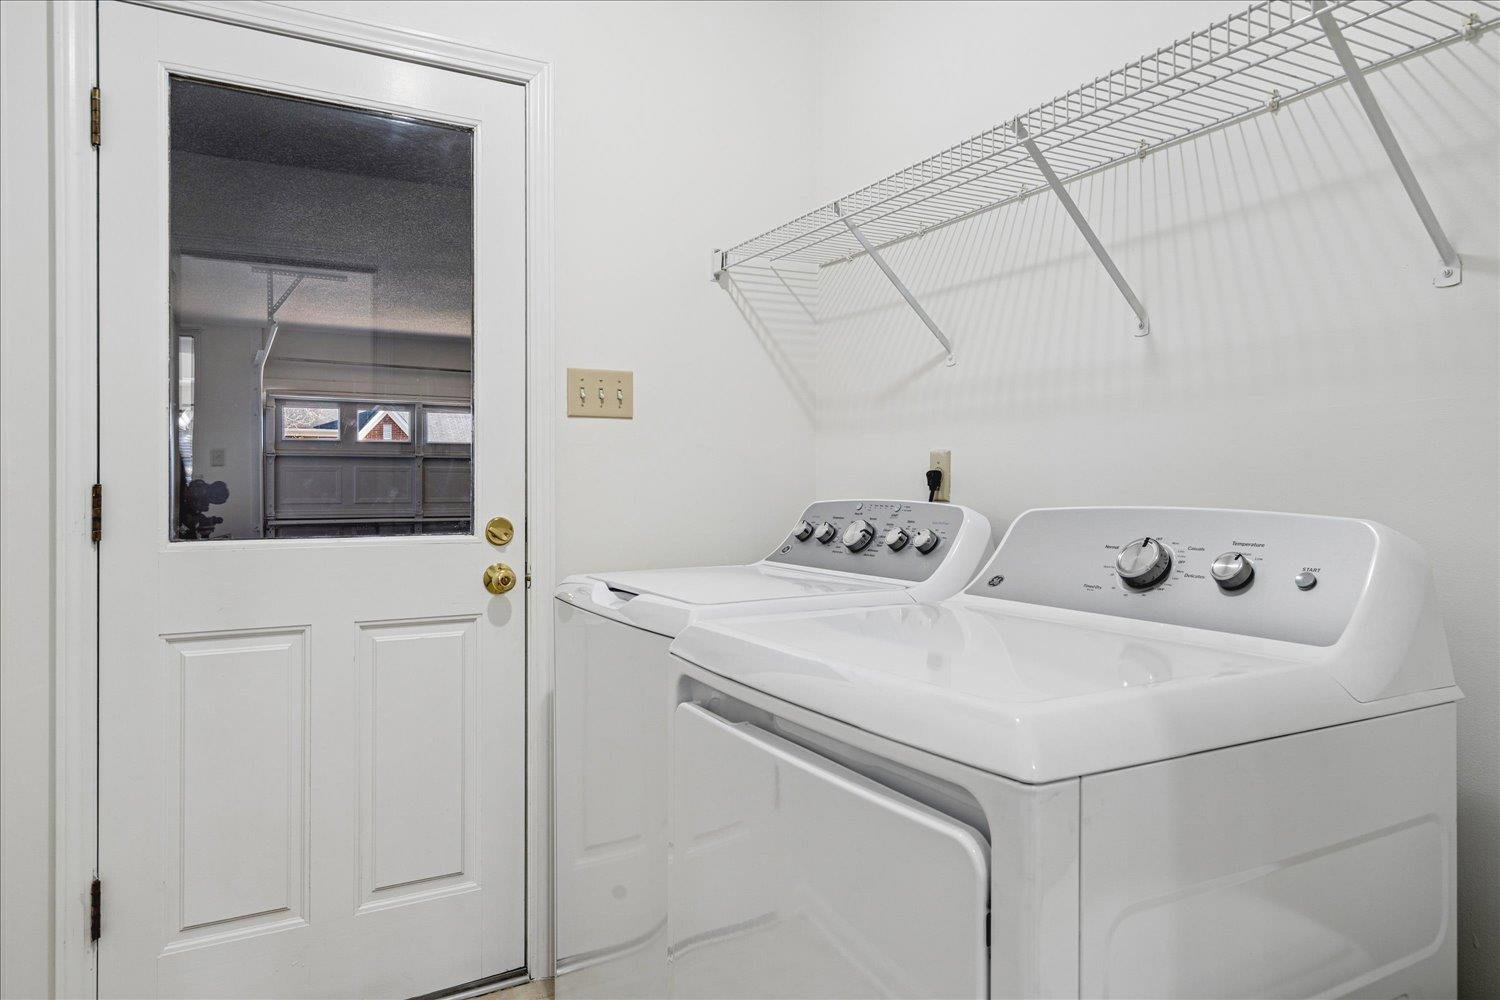
- Laundry Room, Entry Hall, Attic
- Parking Storage
- Driveway/Pad, Garage Door Opener(s), Front-Load Garage
- Roof
- Composition Shingles
- Stories
- 1
- Style
- Ranch
- Subdivision
- RIVERWOODS PH3
- Subtype
- Detached Single Family
- Water Sewer
- Gas Water Heater, Public Water, Public Sewer
- Year Built
- 1998
Mortgage Calculator
Listing courtesy of Crye-Leike, Inc., REALTORS. Selling Office: Hobson, REALTORS.
Some or all of the listings displayed may not belong to the firm whose website is being visited
Copyright© 2026 Memphis Area Association of REALTORS®. The information provided is for the consumer's personal, noncommercial use and may not be used for any purpose other than to identify prospective properties that the consumer may be interested in purchasing. Information deemed reliable, but is not guaranteed accurate. Some or all of the listings displayed may not belong to the firm whose web site is being visited.