70 Lewis Fairway Cir, Oakland, TN 38060
- $455,000
- 4
- BD
- 2.1
- BA






- Sold Price
- $455,000
- List Price
- $459,000
- Status
- CLOSED
- MLS#
- 10218145
- Closing Date
- Jun 05, 2026
- Bedrooms
- 4
- Bathrooms
- 2.1
- Lot Size
- 0
Property Description
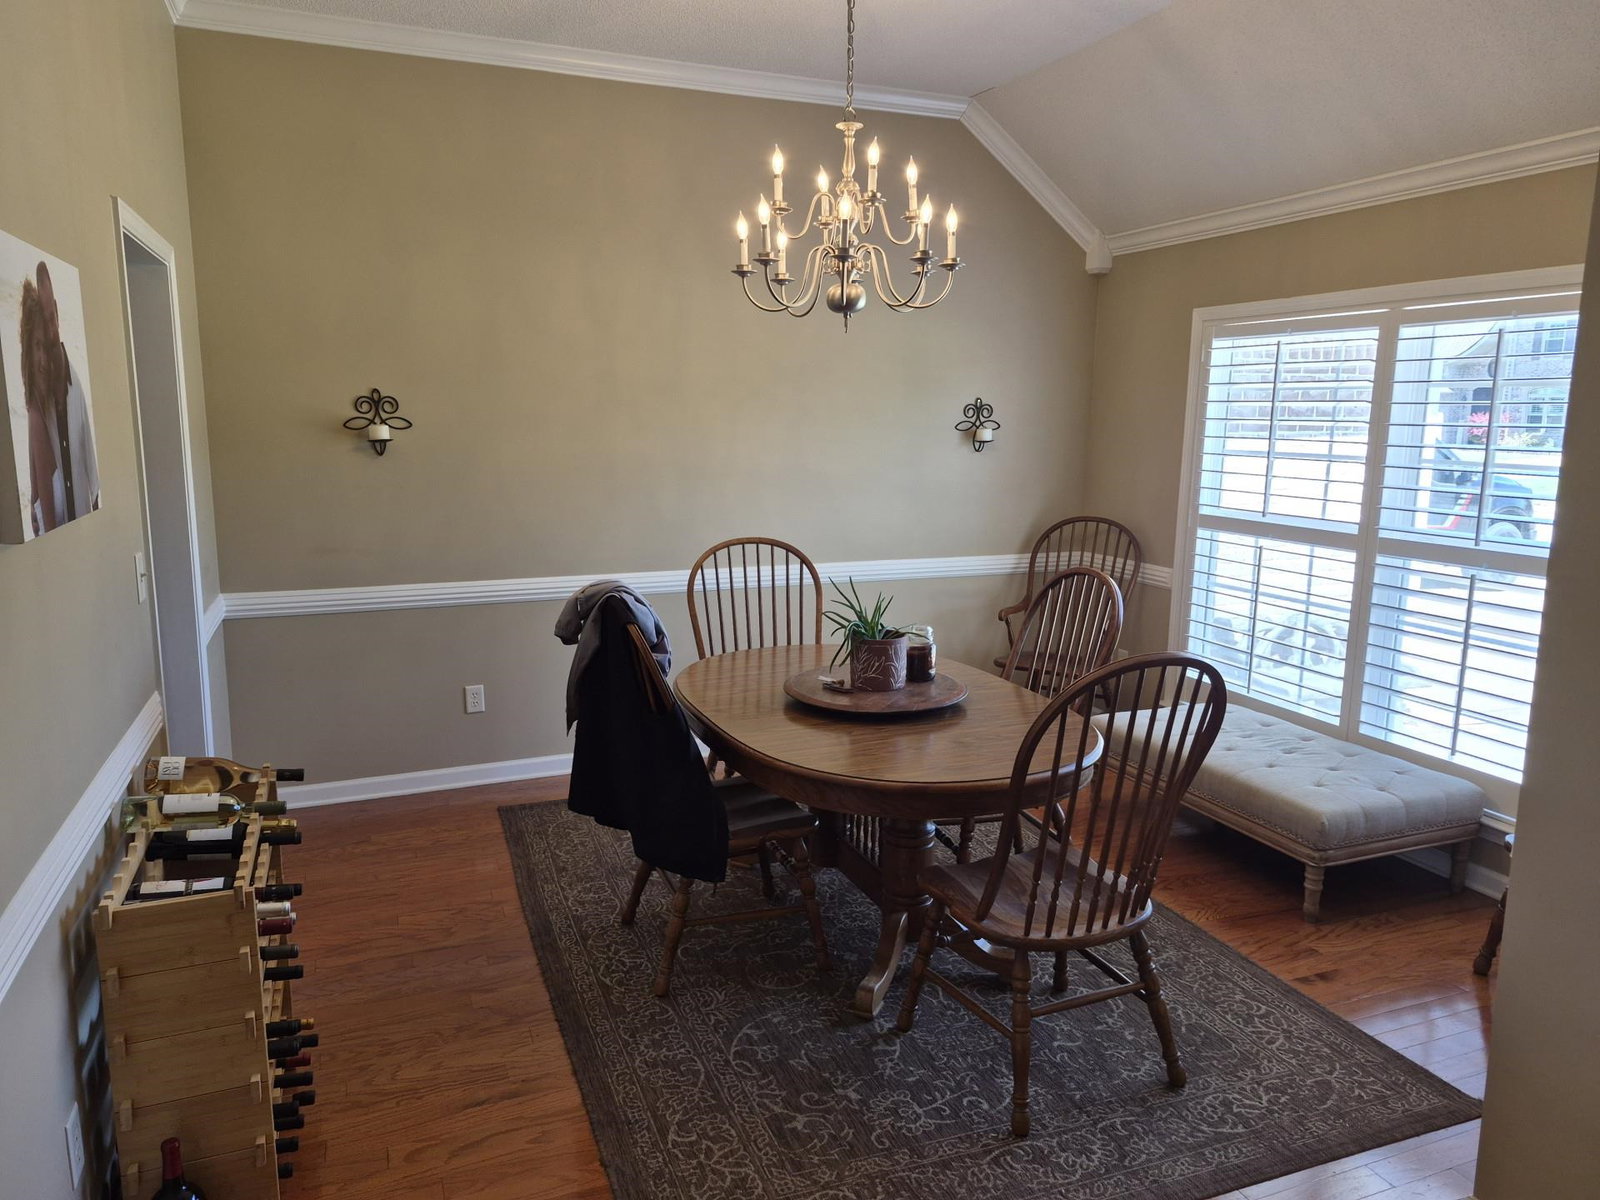
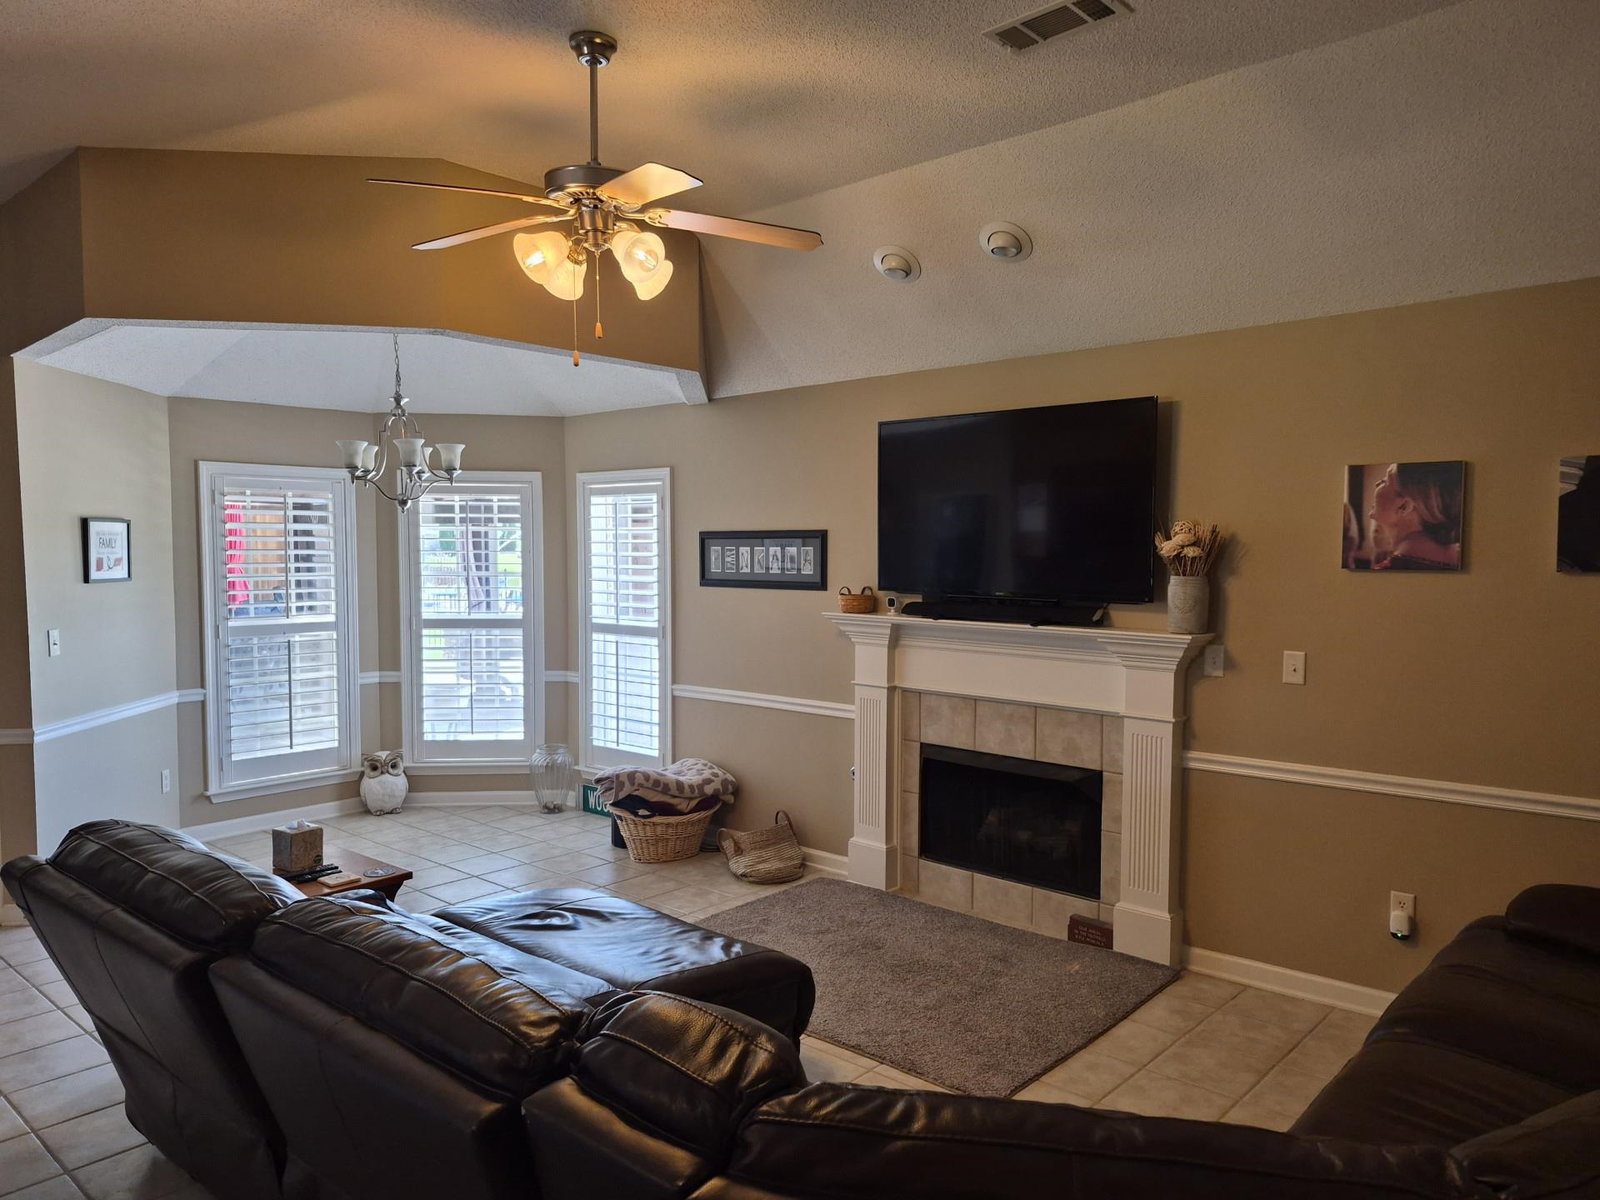
This stunning single-family home located on the Fair Oaks Golf Course at 70 Lewis Fairway Cir in Oakland, TN was built in 2006 and boasts 4 bedrooms, 3 bathrooms and a spacious 2,552 sq.ft. of finished living area. Situated on a generous 0.35-acre lot, this property offers plenty of space for outdoor activities and relaxation. Home has many features including updated kitchen, expanded driveway, custom concrete entry, custom pool, 2 covered patios, views of the fairway and water feature behind, low taxes, in ground sprinkler system and easy access to Hwy 64. You don't want to wait to come see this one! Major systems were also all updated recently. NO HOA. The owner is open to paying some buyer concessions!
/u.realgeeks.media/groomeco/80A47C59-046D-46CD-9C72-A24626F920A1.jpeg)
Additional Information
- Acres
- 0.35
- Annual City Tax
- 723
- Annual County Tax
- 1061
- Bedrooms Downstairs
- 4
- Bedroom Three Description
- Level 1, Walk-In Closet, Carpet
- Bedroom Two Description
- Level 1, Walk-In Closet, Private Full Bath, Carpet
- Cooling
- Central, Ceiling Fan(s)
- Exterior
- Auto Lawn Sprinkler, Pool Cleaning Equipment, Porch, Patio, Covered Patio, Iron Fence
- Exterior Windows
- Brick Veneer
- Fireplace
- Ventless Gas Fireplace, In Living Room, Gas Logs
- Fireplaces
- 1
- Floors Ceilings
- Part Carpet, Tile
- Foundation
- Slab
- Heating
- Central, Gas
- Interior Equipment
- Range/Oven, Self Cleaning Oven, Double Oven, Cooktop, Disposal, Dishwasher, Microwave, Refrigerator, Washer, Dryer, Cable Available
- Legal Subdivision
- Fairoaks Planned Development
- Living Dining Kitchen
- Separate Living Room, Separate Dining Room, Separate Den, Breakfast Bar, Pantry, Washer/Dryer Connections
- Lot Description
- Water View, Golf Course Frontage, Landscaped, Iron Fenced
- Lot Size
- 0
- Misc Interior
- All Window Treatments, Walk-In Closet(s), Pull Down Attic Stairs, Attic Access, Smoke Detector(s), Vent Hood/Exhaust Fan
- Neighborhood Amenities
- None
- Other Rooms
- Laundry Room, Attic
- Parking Storage
- Driveway/Pad, Garage Door Opener(s), Front-Load Garage
- Pool Description
- In Ground
- Roof
- Composition Shingles
- Stories
- 1
- Style
- Traditional, Ranch
- Subdivision
- FAIROAKS PLANNED DEVELOPMENT
- Subtype
- Detached Single Family
- Water Sewer
- Gas Water Heater, Public Water, Public Sewer
- Year Built
- 2006
Mortgage Calculator
Listing courtesy of Angela Fowler Real Estate, LLC. Selling Office: Angela Fowler Real Estate, LLC.
Some or all of the listings displayed may not belong to the firm whose website is being visited
Copyright© 2026 Memphis Area Association of REALTORS®. The information provided is for the consumer's personal, noncommercial use and may not be used for any purpose other than to identify prospective properties that the consumer may be interested in purchasing. Information deemed reliable, but is not guaranteed accurate. Some or all of the listings displayed may not belong to the firm whose web site is being visited.