2247 Otterburn Ln, Germantown, TN 38139
- $675,000
- 4
- BD
- 3.2
- BA




- Sold Price
- $675,000
- List Price
- $699,000
- Status
- CLOSED
- MLS#
- 10218139
- Closing Date
- Aug 21, 2026
- Bedrooms
- 4
- Bathrooms
- 3.2
- Lot Size
- 95X150
Property Description
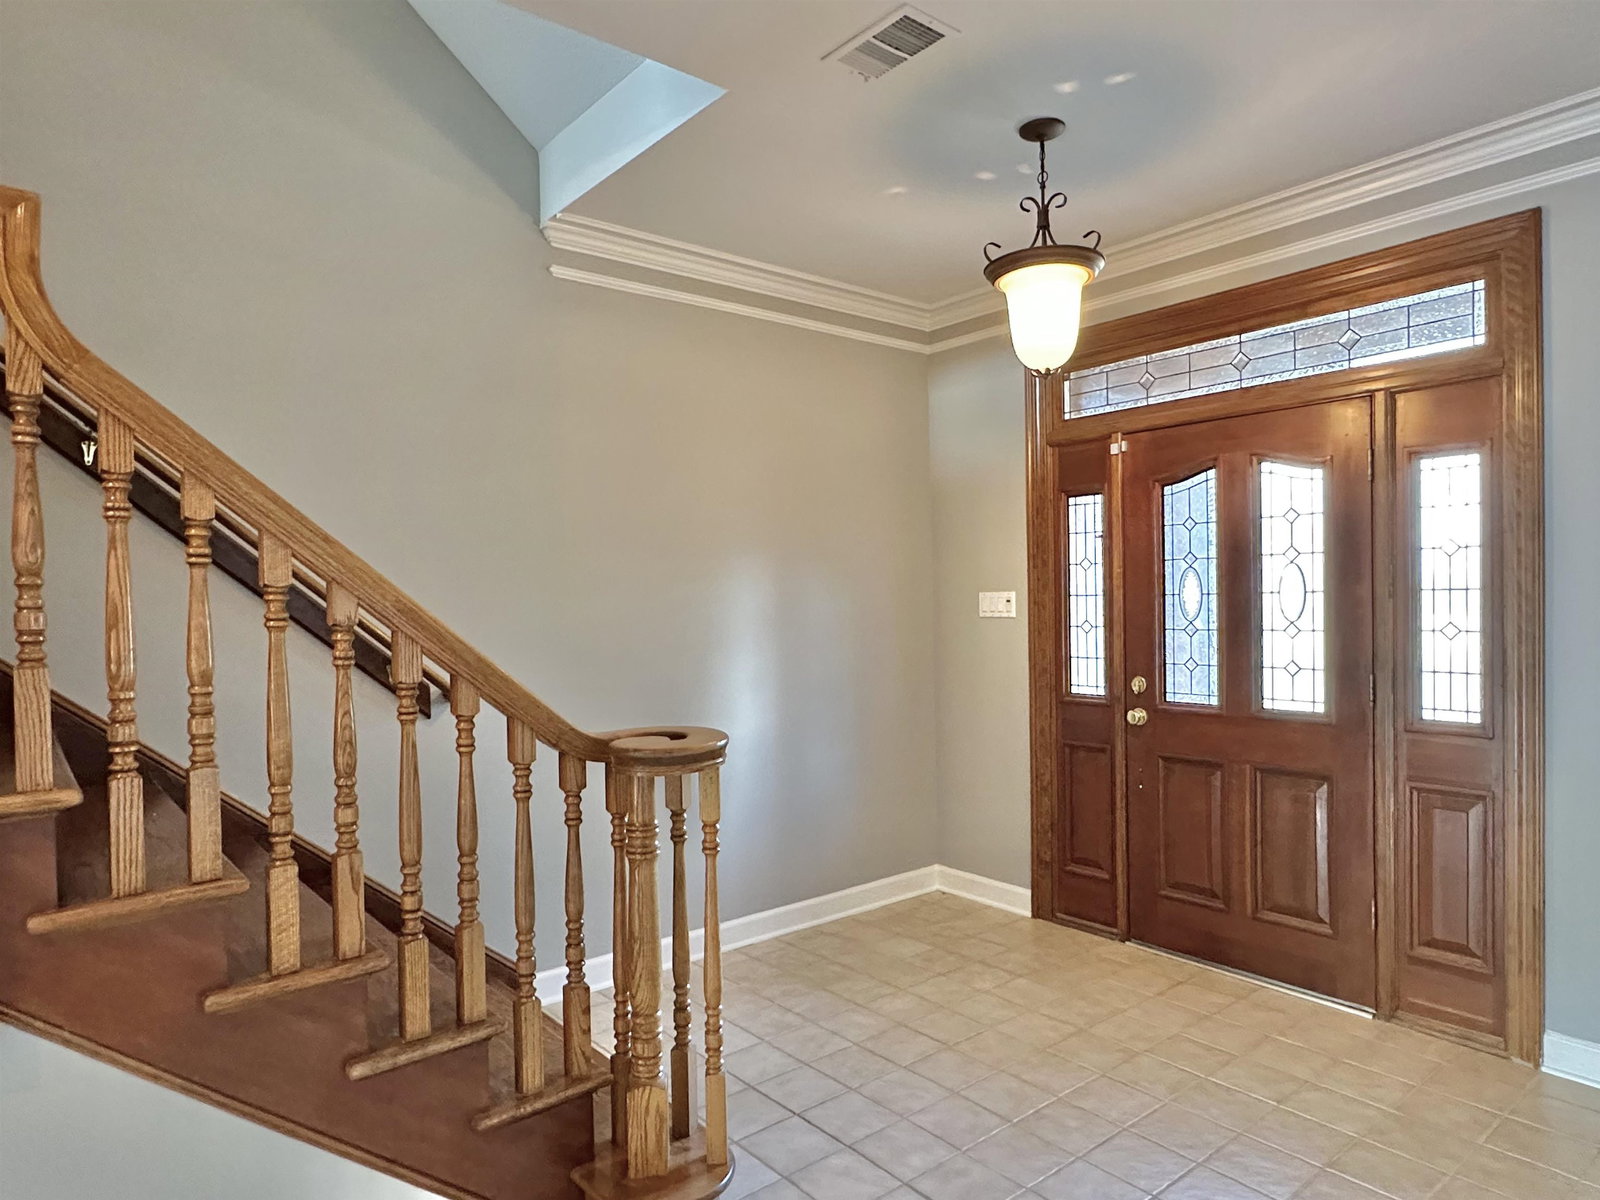
Back on the market due to absolutely no fault of the sellers! The previous buyer's financing fell through at the last minute, giving you a rare second chance at this beautiful home. On the Water in Gated Glenalden! Lakefront home in a highly sought-after, guarded community with private dock and boat. Enjoy stunning lake views from the huge 39x23 bonus/playroom, primary bedroom, and living room, plus a 2nd-story sun porch (12x22) and balcony. Two wet bars for entertaining. Updates include a renovated primary bath, two half baths, and a Jack-and-Jill bath. Main HVAC system, all windows and carpets are recently replaced. Kitchen features abundant cabinetry, ample counter space, and a large pantry. Plenty of closets, recessed lighting, and updated fixtures throughout. Garage includes a large workshop with its own bathroom. Community amenities include a guarded gate, stocked lake, clubhouse with pool, tennis and pickleball courts, and a walking trail.
/u.realgeeks.media/groomeco/80A47C59-046D-46CD-9C72-A24626F920A1.jpeg)
Additional Information
- Acres
- 0.38
- Annual Association Fee
- 3000
- Annual City Tax
- 3767
- Annual County Tax
- 5660
- Bedrooms Downstairs
- 1
- Bedroom Three Description
- Carpet, Level 2
- Bedroom Two Description
- Carpet, Level 2
- Cooling
- Central
- Exterior
- Deck
- Exterior Windows
- Brick Veneer
- Fireplace
- In Living Room, Masonry
- Fireplaces
- 1
- Floors Ceilings
- 9 or more Ft. Ceiling, Part Carpet, Part Hardwood, Tile, Vinyl/Luxury Vinyl Floor
- Foundation
- Slab
- Heating
- Central
- Interior Equipment
- Dishwasher, Disposal, Dryer, Microwave, Refrigerator, Washer
- Legal Subdivision
- Glenalden Pud Final Plan
- Living Dining Kitchen
- Breakfast Bar, Eat-In Kitchen, Great Room, Island In Kitchen, Pantry, Separate Dining Room, Separate Living Room
- Lot
- 7
- Lot Description
- Lake/Pond on Property, Level, Water Access, Water Frontage, Water View
- Lot Size
- 95X150
- Misc Interior
- All Window Treatments, Walk-In Closet(s), Wet Bar
- Neighborhood Amenities
- Club House, Gated Neighborhood, Lake, Pool, Recreation Facilities, Sports Court(s), Tennis Court
- New Financing
- Conventional, FHA, VA
- Office Description
- Level 1
- Office Dimensions
- 14x13
- Other Rooms
- Laundry Room, Play Room, Sun Room
- Parking Storage
- Driveway/Pad
- Roof
- Composition Shingles
- Stories
- 2
- Style
- Traditional
- Subdivision
- GLENALDEN
- Subtype
- Detached Single Family
- Water Sewer
- Gas Water Heater
- Year Built
- 1985
Mortgage Calculator
Listing courtesy of eXp Realty, LLC. Selling Office: BHHS McLemore & Co. Realty.
Some or all of the listings displayed may not belong to the firm whose website is being visited
Copyright© 2026 Memphis Area Association of REALTORS®. The information provided is for the consumer's personal, noncommercial use and may not be used for any purpose other than to identify prospective properties that the consumer may be interested in purchasing. Information deemed reliable, but is not guaranteed accurate. Some or all of the listings displayed may not belong to the firm whose web site is being visited.