1975 E Arden Oaks Dr, Germantown, TN 38139
- $555,000
- 4
- BD
- 3
- BA








- Sold Price
- $555,000
- List Price
- $569,900
- Status
- CLOSED
- MLS#
- 10217924
- Closing Date
- Jul 15, 2026
- Bedrooms
- 4
- Bathrooms
- 3
- Lot Size
- 0
Property Description
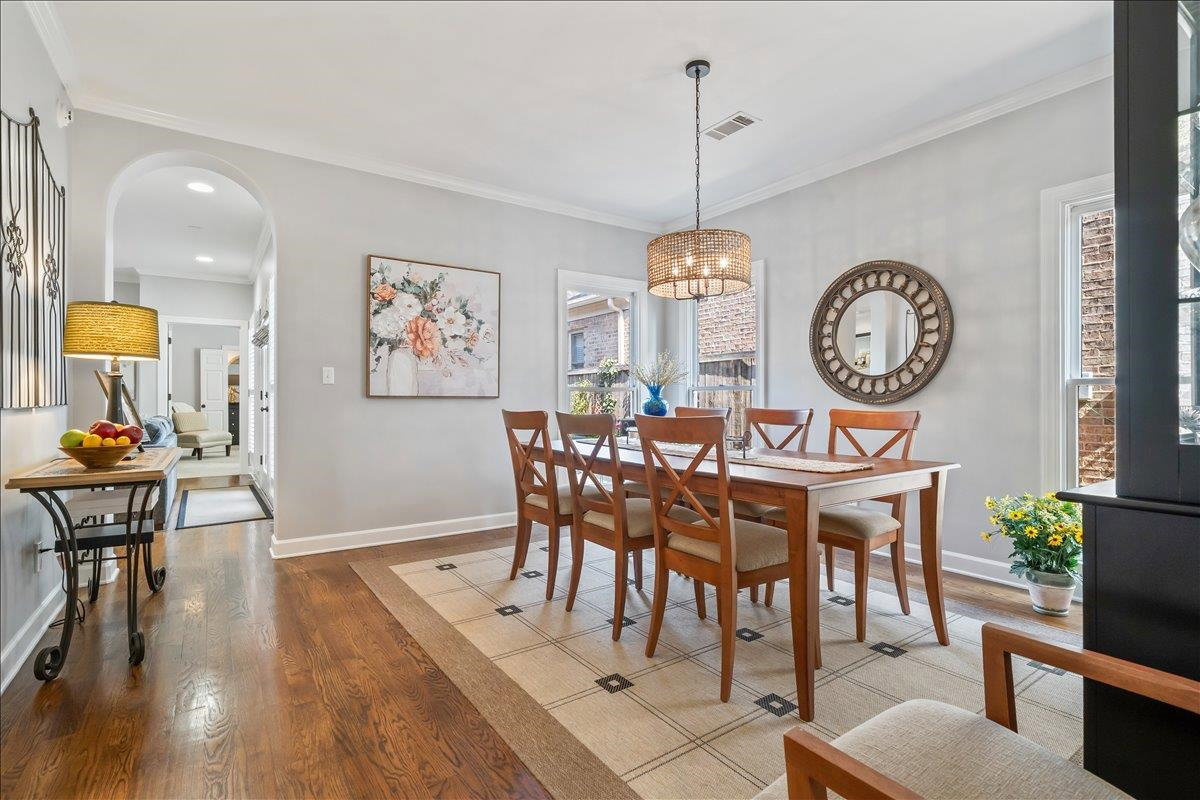
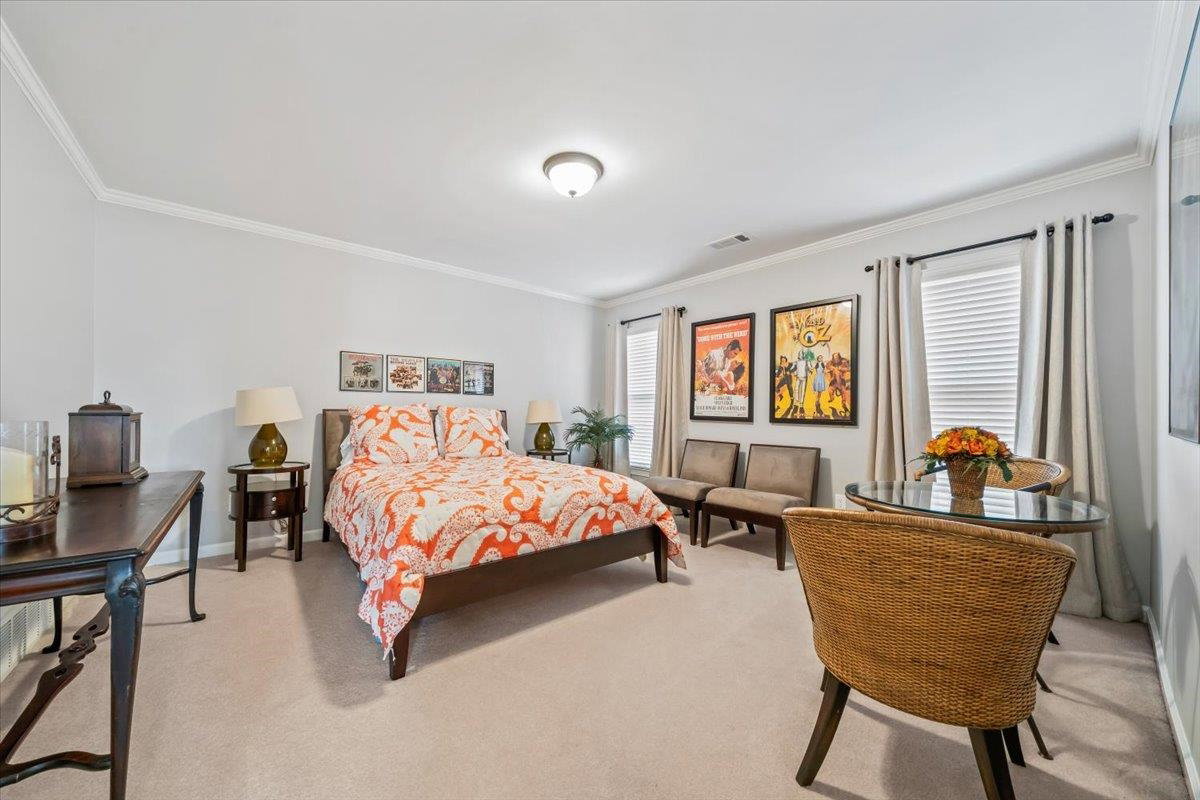
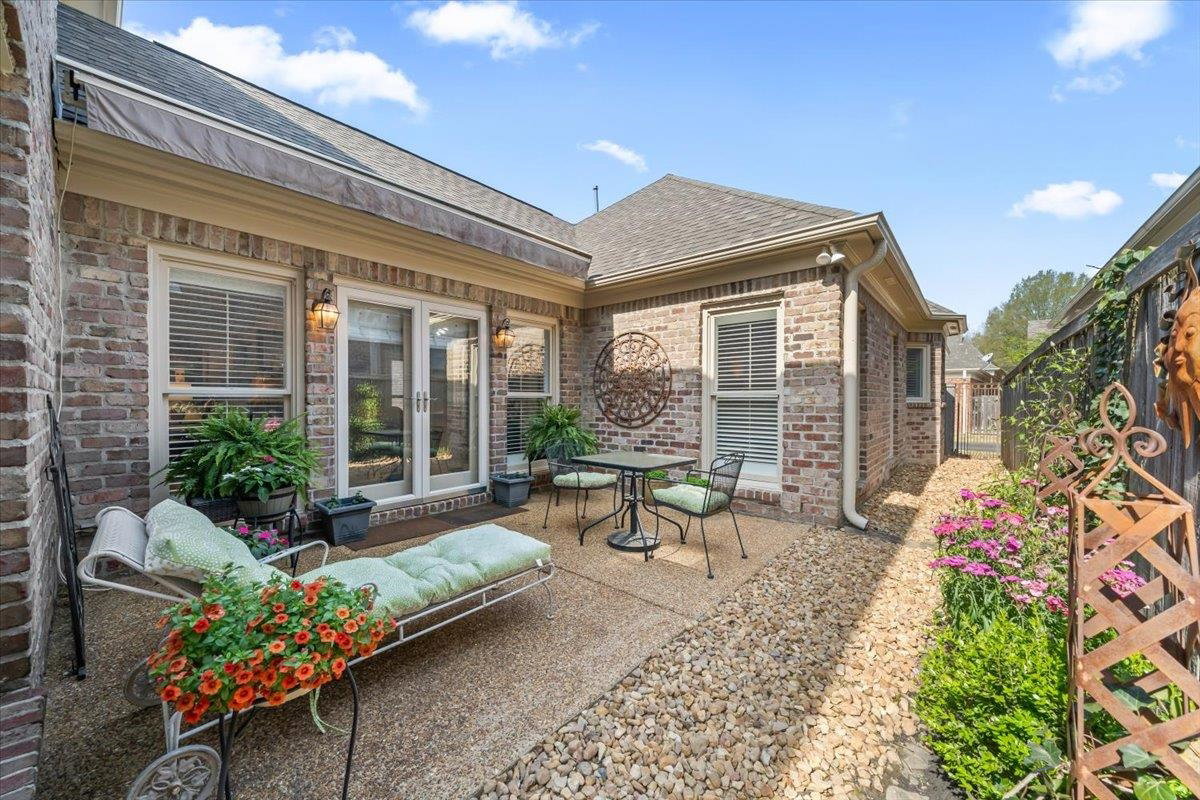
Tucked in the heart of Germantown, this spacious 4 bedroom, 3 bath home offers 3,056 square feet of easy, lock and leave living just steps from the Germantown Greenway and Lansdowne Park within the neighborhood. A soaring two-story entry opens to the living room which could be used as a 2nd bedroom down if needed. Adjacent to the kitchen the comfortable den includes a fireplace and French doors to a private patio with powered awning. The main level primary suite features a walk-in closet, double vanities, jetted tub, and separate shower with rain head. You'll also find a private office, walk-in pantry, and cubbies by the garage. Upstairs offers 3 bedrooms with a shared bathroom - flexible space for guests, home gym, or hobby room. Major updates include new roof September 2024, interior and exterior paint February 2025, primary carpet March 2025, HVAC replacements 2021 and 2023, and upstairs AC updated June 2021. Abundant storage and a rear entry 2 car garage complete the package.
/u.realgeeks.media/groomeco/80A47C59-046D-46CD-9C72-A24626F920A1.jpeg)
Additional Information
- Acres
- 0.11
- Annual Association Fee
- 900
- Annual City Tax
- 2425
- Annual County Tax
- 3644
- Bedrooms Downstairs
- 1
- Bedroom Three Description
- Level 2, Walk-In Closet, Shared Bath, Smooth Ceiling, Carpet
- Bedroom Two Description
- Level 2, Walk-In Closet, Shared Bath, Smooth Ceiling, Carpet
- Cooling
- Central, Ceiling Fan(s), 3 or More Systems
- Exterior
- Covered Patio, Wood Fence
- Exterior Windows
- Brick Veneer, Double Pane Window(s), Storm Door(s)
- Fireplace
- In Den/Great Room, Gas Logs
- Fireplaces
- 1
- Floors Ceilings
- Part Hardwood, Part Carpet, Tile
- Foundation
- Slab
- Heating
- Central, Gas, 3 or More Systems
- Interior Equipment
- Double Oven, Cooktop, Disposal, Dishwasher, Microwave, Refrigerator, Washer, Dryer
- Legal Subdivision
- Lansdowne Place Pud Ph1
- Living Dining Kitchen
- Separate Living Room, Separate Dining Room, Separate Den, Updated/Renovated Kitchen, Pantry
- Lot
- 26
- Lot Description
- Landscaped
- Lot Size
- 0
- Misc Interior
- Pull Down Attic Stairs, Walk-In Attic, Mud Room, Cat/Dog Free House, Security System, Smoke Detector(s), Monitored Alarm
- Neighborhood Amenities
- Lake
- Office Description
- Level 1, Smooth Ceiling, Hardwood Floor
- Office Dimensions
- 6x6
- Other Rooms
- Laundry Room, Entry Hall, Attic
- Parking Storage
- Garage Door Opener(s), Back-Load Garage
- Roof
- Composition Shingles
- Stories
- 2
- Style
- Traditional
- Subdivision
- LANSDOWNE PLACE
- Subtype
- Detached Single Family
- Water Sewer
- Gas Water Heater, 2+ Water Heaters, Public Water, Public Sewer
- Year Built
- 2003
Mortgage Calculator
Listing courtesy of Baxter Read Realty. Selling Office: Crye-Leike, Inc., REALTORS.
Some or all of the listings displayed may not belong to the firm whose website is being visited
Copyright© 2026 Memphis Area Association of REALTORS®. The information provided is for the consumer's personal, noncommercial use and may not be used for any purpose other than to identify prospective properties that the consumer may be interested in purchasing. Information deemed reliable, but is not guaranteed accurate. Some or all of the listings displayed may not belong to the firm whose web site is being visited.