8754 Stony Glen Dr, Bartlett, TN 38133
- $369,000
- 4
- BD
- 2
- BA




- Sold Price
- $369,000
- List Price
- $369,000
- Status
- CLOSED
- MLS#
- 10217901
- Closing Date
- Jul 15, 2026
- Bedrooms
- 4
- Bathrooms
- 2
- Lot Size
- 65 X 115.5
Property Description
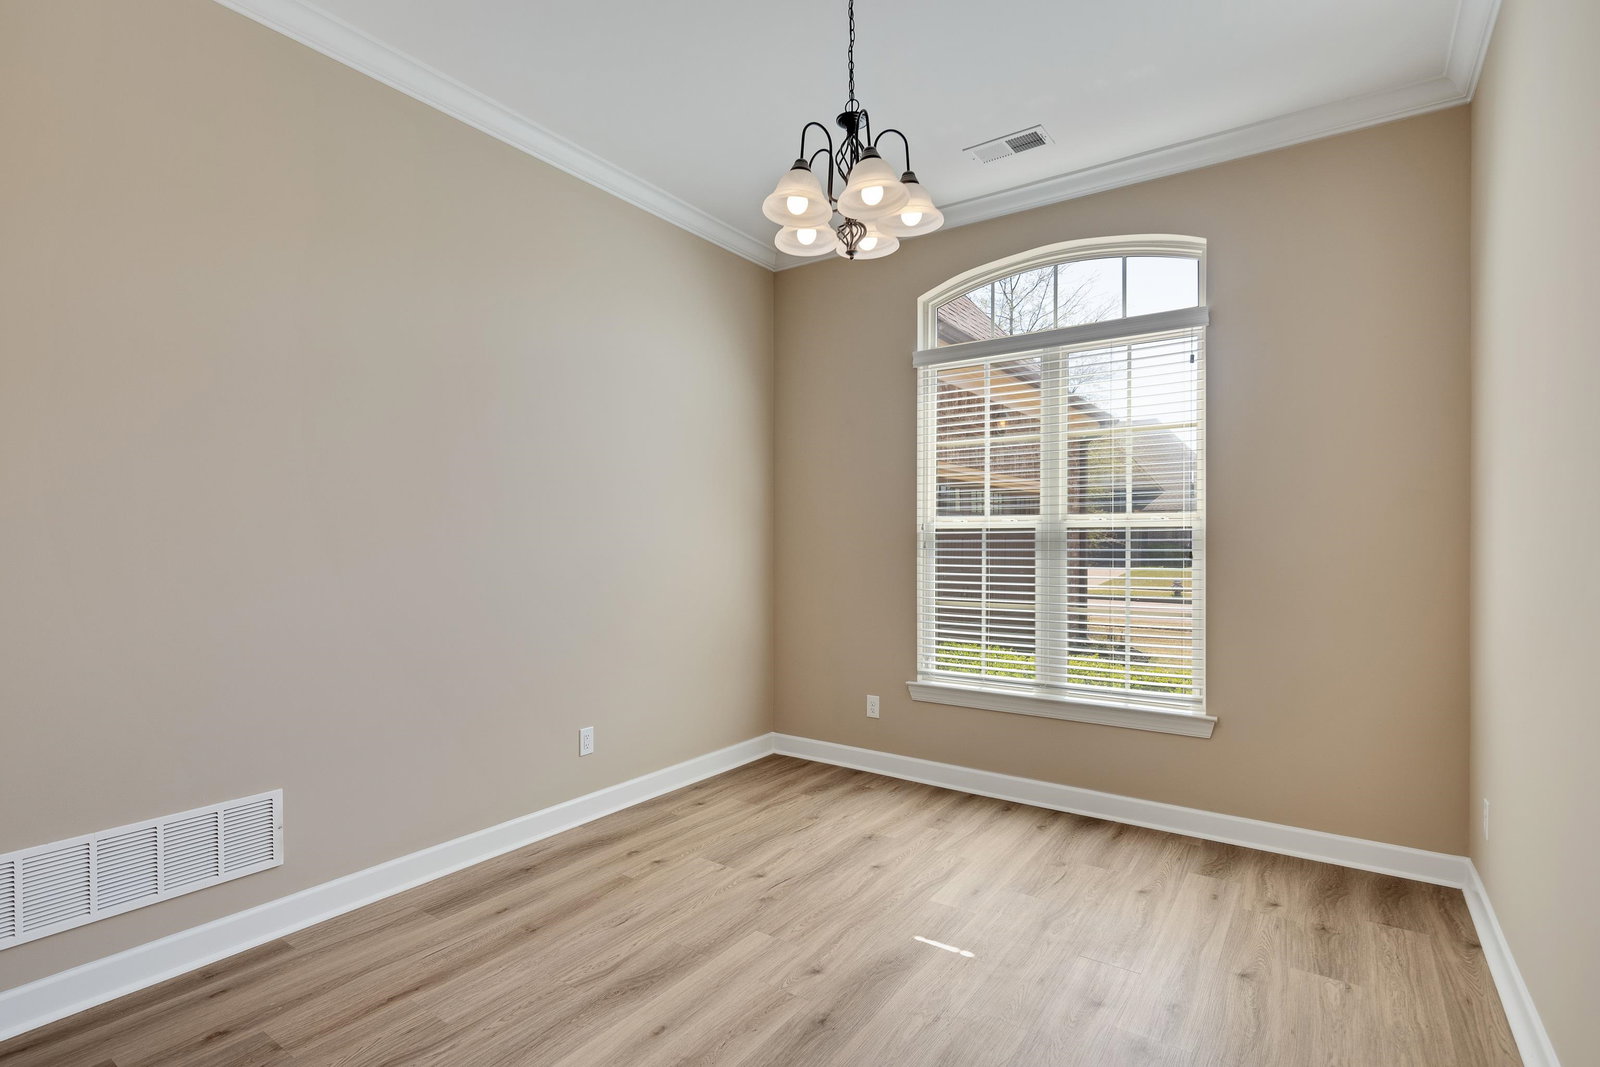
Welcome to 8754 Stony Glen in Bartlett—where style, space, and convenience come together. This beautifully updated home features fresh paint inside and out, plus new flooring throughout most of the home, creating a clean, modern feel. The flexible floor plan includes a spacious 4th bedroom or playroom upstairs—perfect for a media room, home office, or guest suite. Enjoy easy access to the Wolfchase Shopping Corridor and everyday essentials like Walmart and multiple grocery store options, plus top dining just minutes away including Firebirds, JAlexander's, and Gus's Fried Chicken. Move-in ready and ideally located—this one checks all the boxes!
/u.realgeeks.media/groomeco/80A47C59-046D-46CD-9C72-A24626F920A1.jpeg)
Additional Information
- Acres
- 0.17
- Annual City Tax
- 1560
- Annual County Tax
- 2527
- Bedrooms Downstairs
- 3
- Bedroom Three Description
- Level 1, Shared Bath, Smooth Ceiling, Vinyl/Luxury Vinyl Floor
- Bedroom Two Description
- Level 1, Private Half Bath, Smooth Ceiling, Vinyl/Luxury Vinyl Floor
- Cooling
- Central
- Exterior
- Patio, Wood Fence, Sidewalks
- Exterior Windows
- Brick Veneer, Wood/Composition, Double Pane Window(s)
- Fireplaces
- 1
- Floors Ceilings
- Part Carpet, Tile, Vinyl/Luxury Vinyl Floor, Smooth Ceiling, 9 or more Ft. Ceiling
- Heating
- Central, Gas
- Interior Equipment
- Self Cleaning Oven, Disposal, Dishwasher, Microwave, Cable Wired, Cable Available, Other (See REMARKS)
- Legal Subdivision
- Brunswick Village At Wolfchase Pd Ph 1
- Living Dining Kitchen
- Great Room, Eat-In Kitchen, Breakfast Bar, Pantry, Island In Kitchen
- Lot
- 9
- Lot Description
- Professionally Landscaped, Wood Fenced
- Lot Size
- 65 X 115.5
- Misc Interior
- Walk-In Closet(s), Walk-In Attic, Rear Stairs to Playroom, Mud Room, Security System
- Neighborhood Amenities
- Mandatory
- Other Rooms
- Laundry Room
- Parking Storage
- Driveway/Pad, Garage Door Opener(s), Side-Load Garage
- Stories
- 1.5
- Style
- Traditional
- Subdivision
- BRUNSWICK VILLAGE AT WOLFCHASE PH1
- Subtype
- Detached Single Family
- Year Built
- 2014
Mortgage Calculator
Listing courtesy of Myers Cobb Realtors, LLC. Selling Office: Keller Williams.
Some or all of the listings displayed may not belong to the firm whose website is being visited
Copyright© 2026 Memphis Area Association of REALTORS®. The information provided is for the consumer's personal, noncommercial use and may not be used for any purpose other than to identify prospective properties that the consumer may be interested in purchasing. Information deemed reliable, but is not guaranteed accurate. Some or all of the listings displayed may not belong to the firm whose web site is being visited.