11799 Village Center St, Arlington, TN 38002
- $310,000
- 3
- BD
- 2
- BA





- Sold Price
- $310,000
- List Price
- $309,900
- Status
- CLOSED
- MLS#
- 10217854
- Closing Date
- May 28, 2026
- Bedrooms
- 3
- Bathrooms
- 2
- Lot Size
- 7773.83 SF X 88.37
Property Description
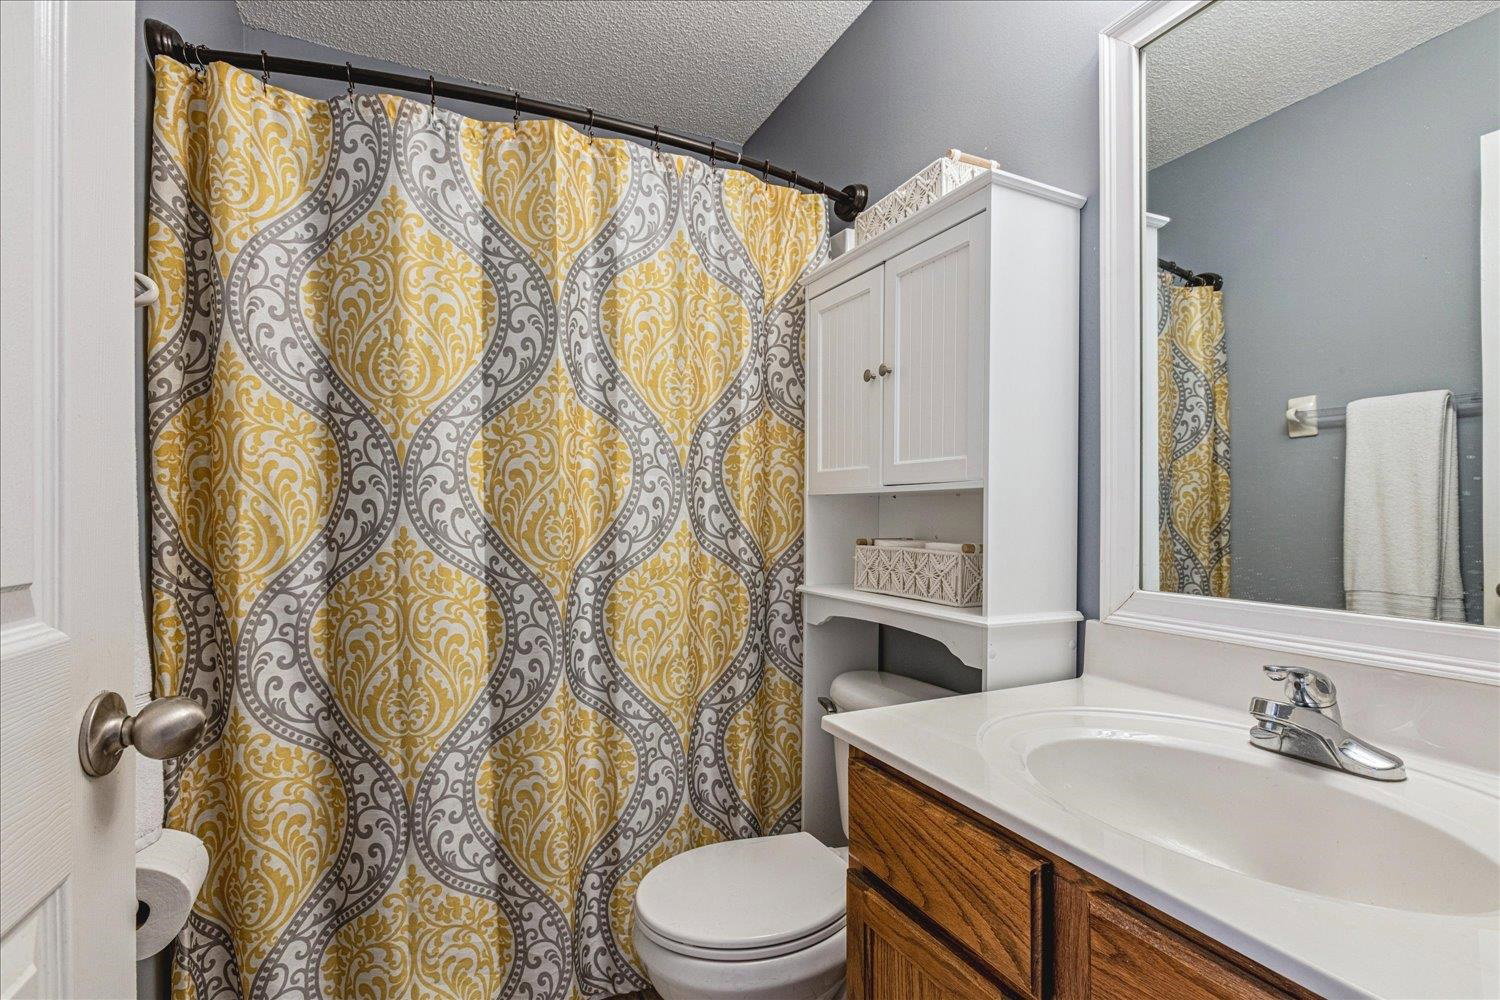
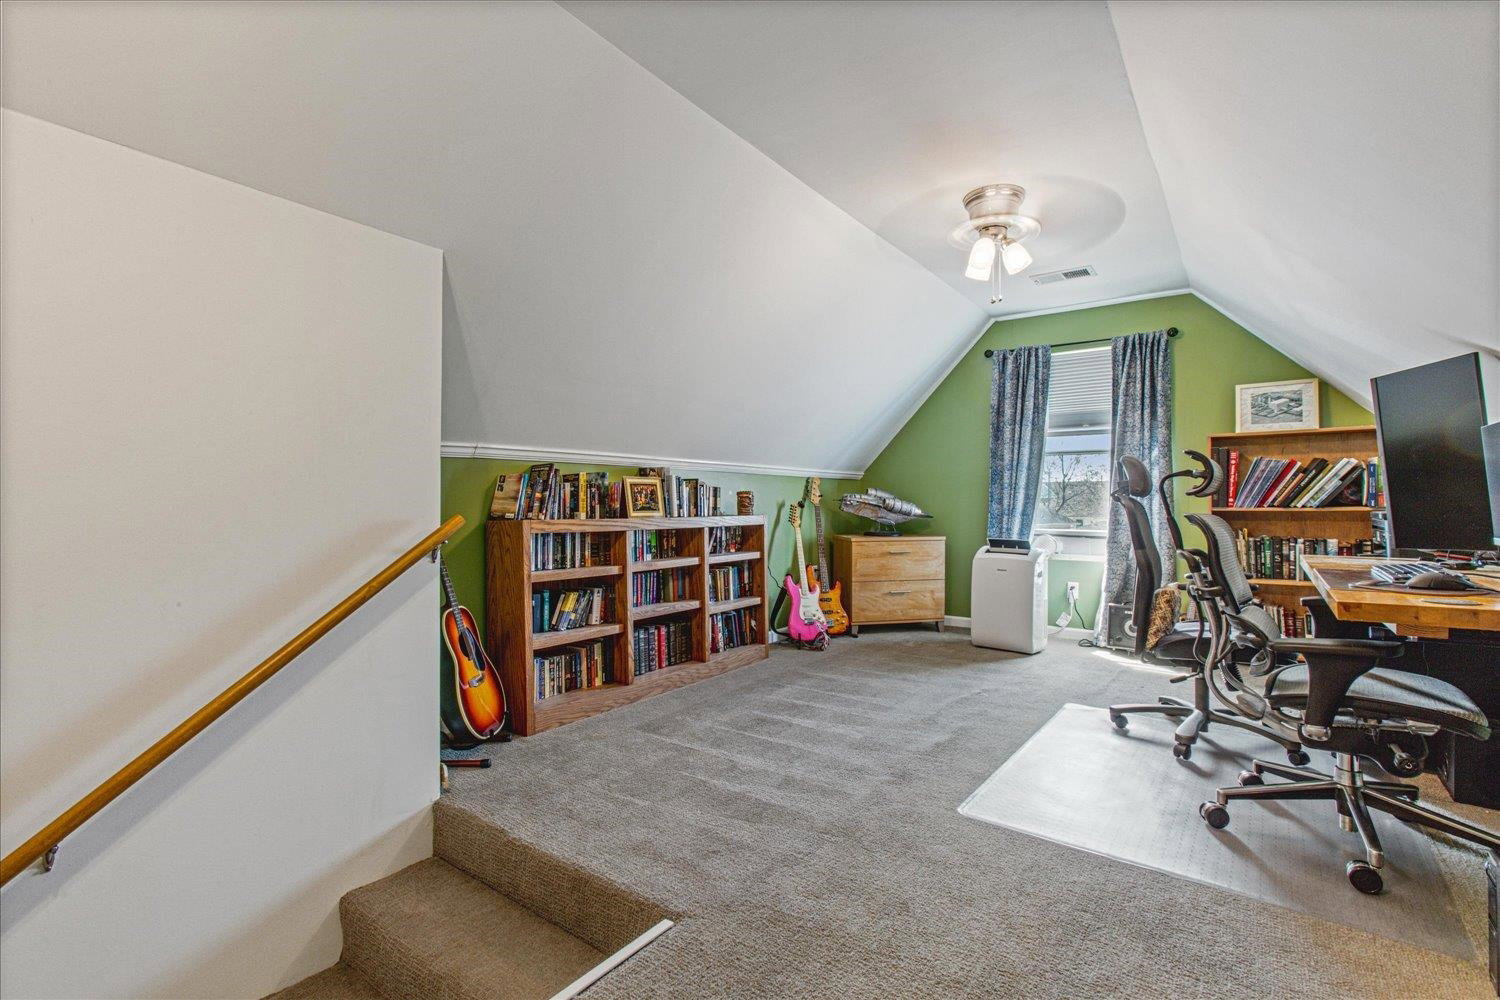
Set on a private lot backing to a pond, 11799 Village Center St offers a functional layout with 3 bedrooms, 2 baths, and an upstairs bonus room added by the sellers that could serve as a 4th bedroom, office, or playroom. Finished bonus room adds ~200 sq ft, not reflected in tax records. All main bedrooms are on one level in a split floor plan that gives separation between the primary suite and secondary bedrooms. The living room features new LVP flooring installed in 2024. Both HVAC systems were replaced in 2020, and the home includes an energy-efficient solar-powered vent fan. The sellers also installed hard-wired fiber-optic Internet. The 2-car garage has built-in shelving for added storage and workshop space. Green space to the side and behind enhances the setting, while the Arlington location offers convenient access to shopping, dining, and Arlington schools.
/u.realgeeks.media/groomeco/80A47C59-046D-46CD-9C72-A24626F920A1.jpeg)
Additional Information
- Acres
- 0.17
- Annual City Tax
- 801
- Annual County Tax
- 1906
- Bedrooms Downstairs
- 3
- Bedroom Three Description
- Level 1, Shared Bath, Carpet
- Bedroom Two Description
- Level 1, Shared Bath, Carpet
- Cooling
- Central, Ceiling Fan(s)
- Exterior
- Patio
- Exterior Windows
- Brick Veneer, Wood/Composition
- Fireplace
- Ventless Gas Fireplace, In Living Room, Gas Logs
- Fireplaces
- 1
- Floors Ceilings
- Wood Laminate Floors, Part Carpet, Tile
- Foundation
- Slab
- Heating
- Central
- Interior Equipment
- Disposal, Dishwasher
- Legal Subdivision
- Village Of Arlington Ph 4
- Living Dining Kitchen
- Separate Living Room, Eat-In Kitchen, Pantry
- Lot
- 149
- Lot Description
- Level
- Lot Size
- 7773.83 SF X 88.37
- Misc Interior
- All Window Treatments, Walk-In Closet(s), Pull Down Attic Stairs
- Neighborhood Amenities
- None
- New Financing
- Conventional, FHA, VA
- Other Rooms
- Laundry Room, Bonus Room
- Parking Storage
- Driveway/Pad, Garage Door Opener(s), Side-Load Garage
- Roof
- Composition Shingles
- Stories
- 1.5
- Style
- Traditional
- Subdivision
- VILLAGE OF ARLINGTON PH4
- Subtype
- Detached Single Family
- Water Sewer
- Public Water, Public Sewer
- Year Built
- 2004
Mortgage Calculator
Listing courtesy of BHHS McLemore & Co. Realty. Selling Office: Emmett Baird Realty, LLC.
Some or all of the listings displayed may not belong to the firm whose website is being visited
Copyright© 2026 Memphis Area Association of REALTORS®. The information provided is for the consumer's personal, noncommercial use and may not be used for any purpose other than to identify prospective properties that the consumer may be interested in purchasing. Information deemed reliable, but is not guaranteed accurate. Some or all of the listings displayed may not belong to the firm whose web site is being visited.