3128 Oliver Dr, Hernando, MS 38632
- $493,000
- 5
- BD
- 3
- BA






- Sold Price
- $493,000
- List Price
- $529,900
- Status
- CLOSED
- MLS#
- 10217770
- Closing Date
- May 04, 2026
- Bedrooms
- 5
- Bathrooms
- 3
- Lot Size
- 12,632
Property Description
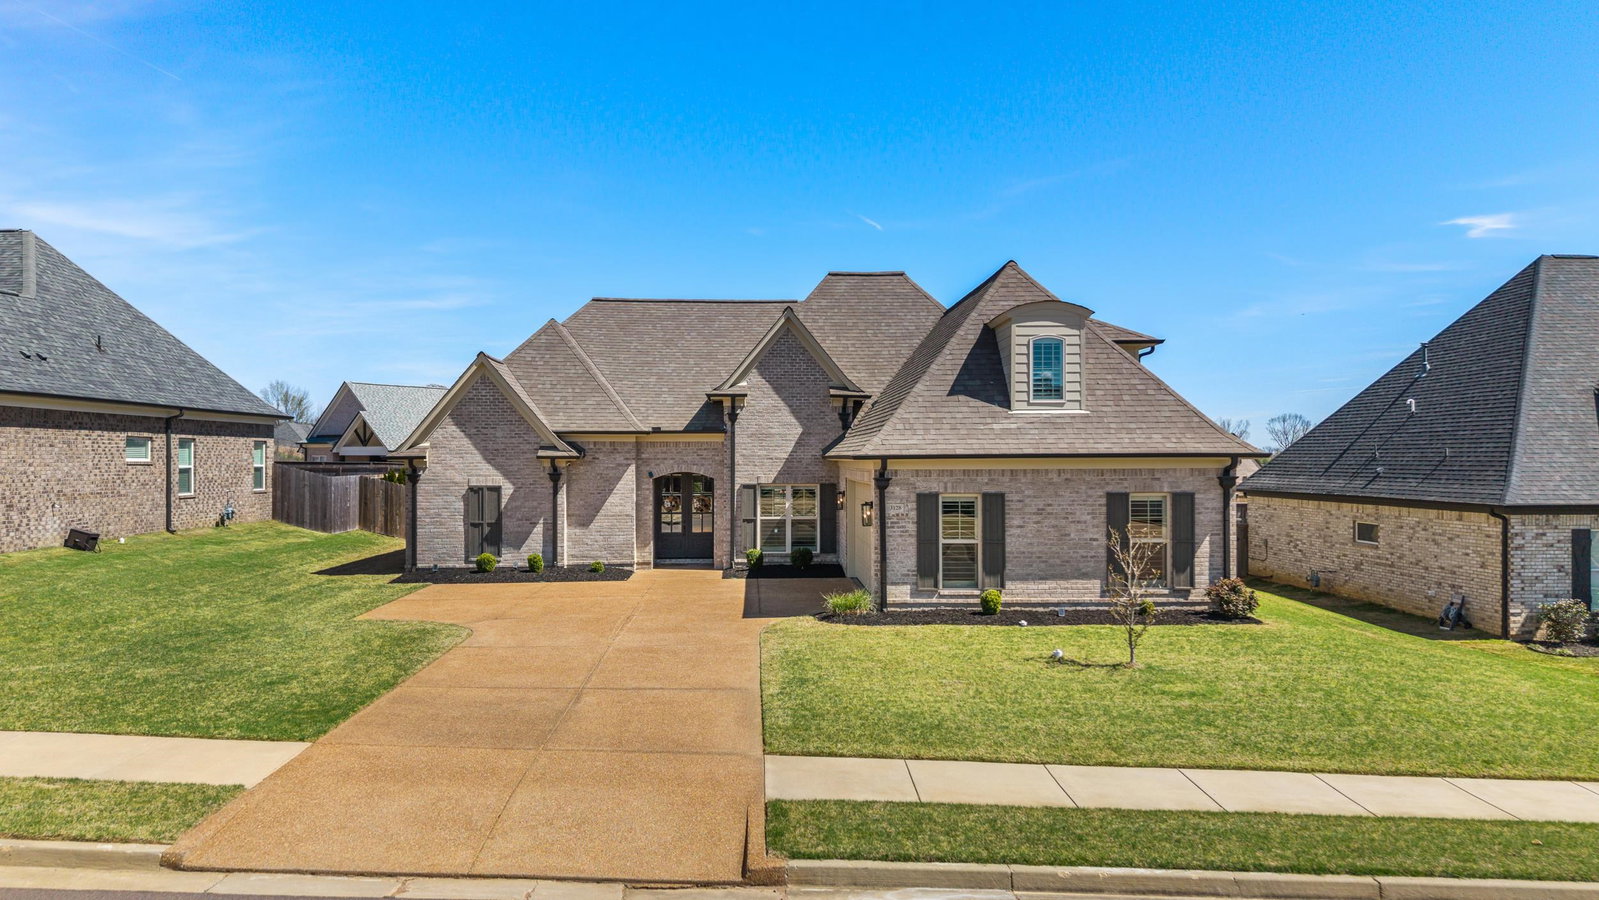
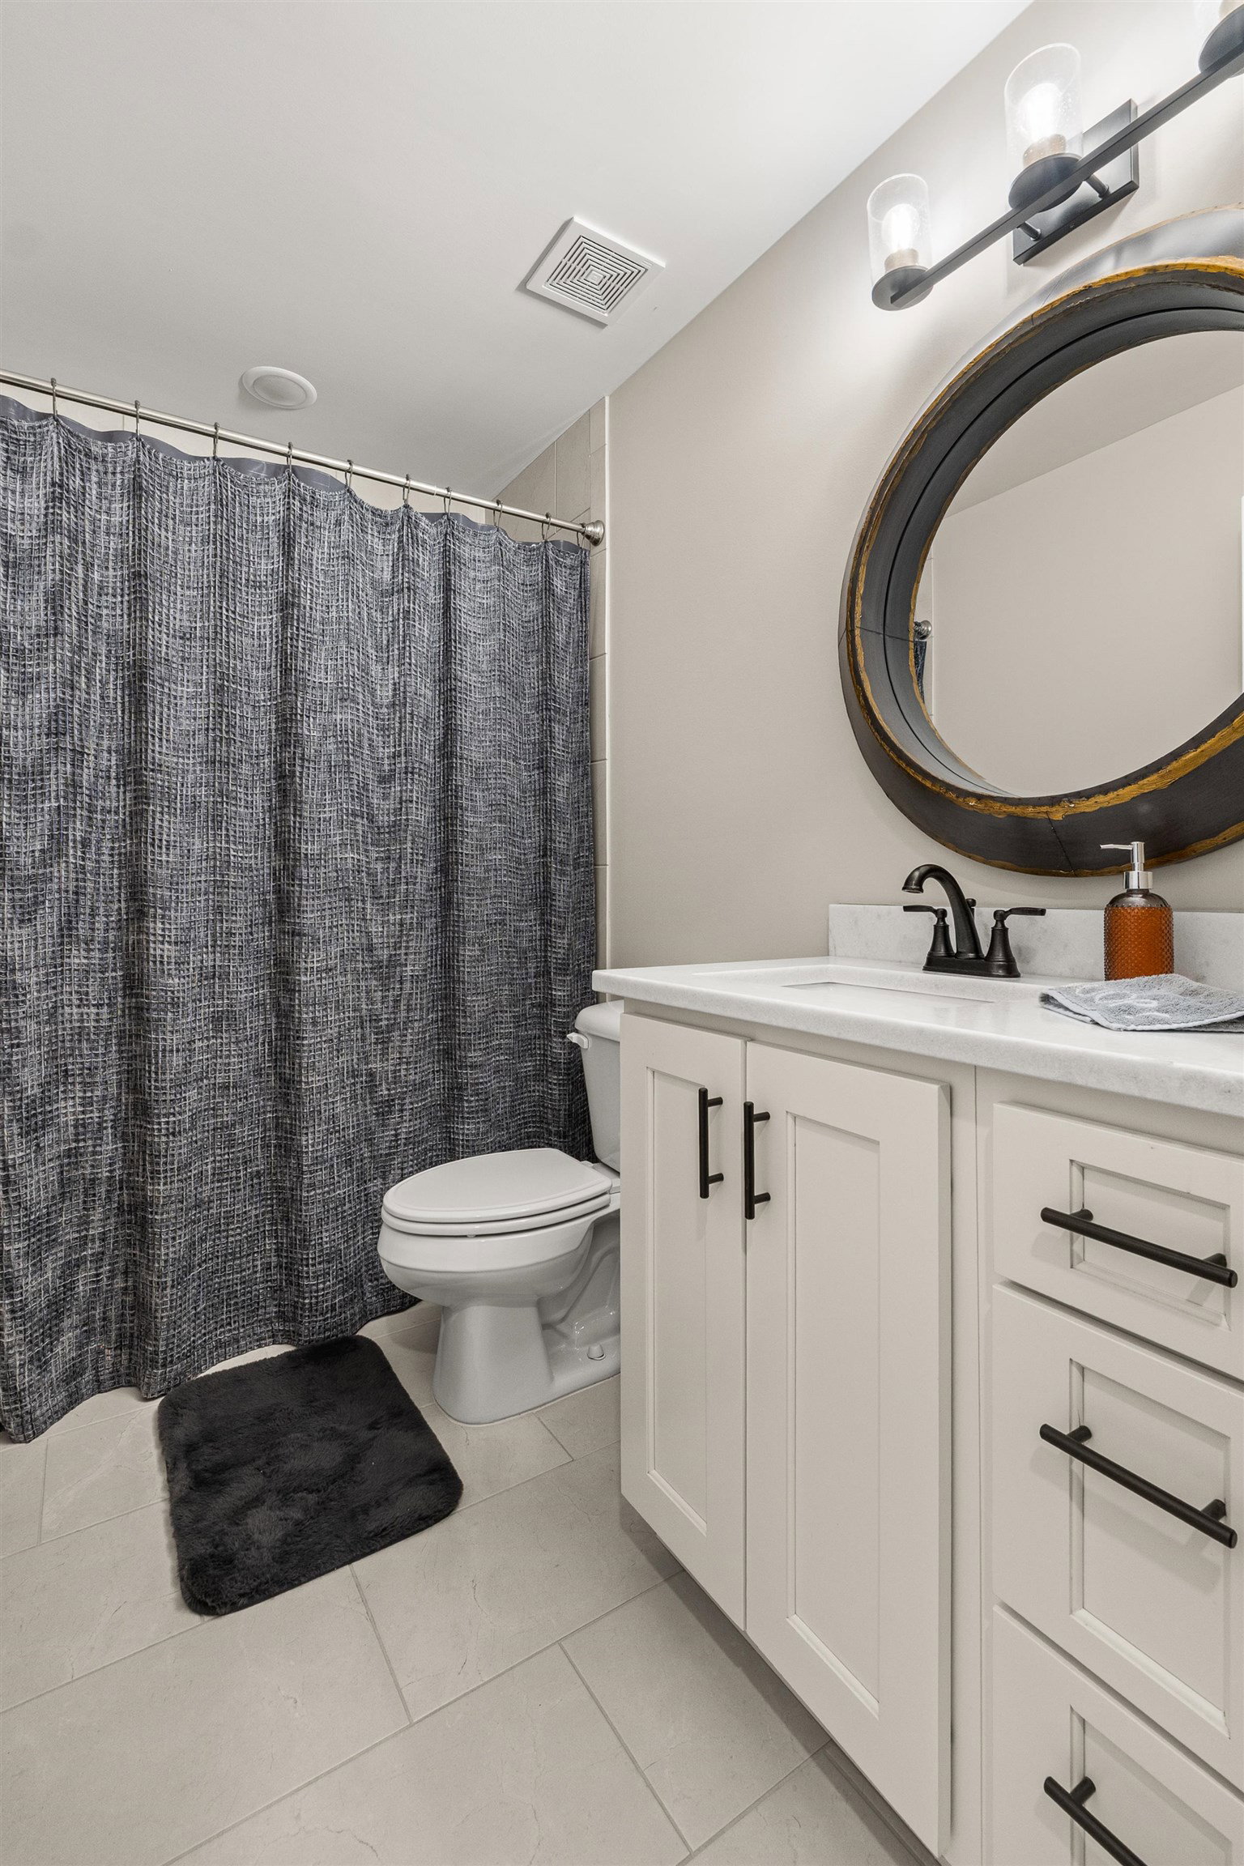
This beautifully designed home in Hernando's Jefferson Estates offers a perfect blend of style and functionality with an open floor plan layout, high-end finishes, and thoughtfully designed spaces throughout. It is immaculately maintained and better than new construction with the upgrades you want! The kitchen features a large island, gas cooktop, pot filler, and custom cabinetry, all opening into a spacious living and dining area filled with natural light. The primary suite is a retreat with a spa-like bathroom including a freestanding tub, oversized, walk-through tiled shower with two shower heads, double vanities, and two walk-in closets. Additional bedrooms are located just across the living space and offer two more bedrooms and a full bathroom on the first level. The upstairs space has two rooms along with a full bath that would allow 5 bedrooms or 4 bedrooms with a bonus/playroom along with plenty of storage space in the walk-in attic.
/u.realgeeks.media/groomeco/80A47C59-046D-46CD-9C72-A24626F920A1.jpeg)
Additional Information
- Acres
- 0.29
- Annual Association Fee
- 45
- Annual City Tax
- 1000
- Annual County Tax
- 2301
- Bedrooms Downstairs
- 3
- Bedroom Three Description
- Level 1
- Bedroom Two Description
- Level 1
- Cooling
- Central, Ceiling Fan(s)
- Exterior
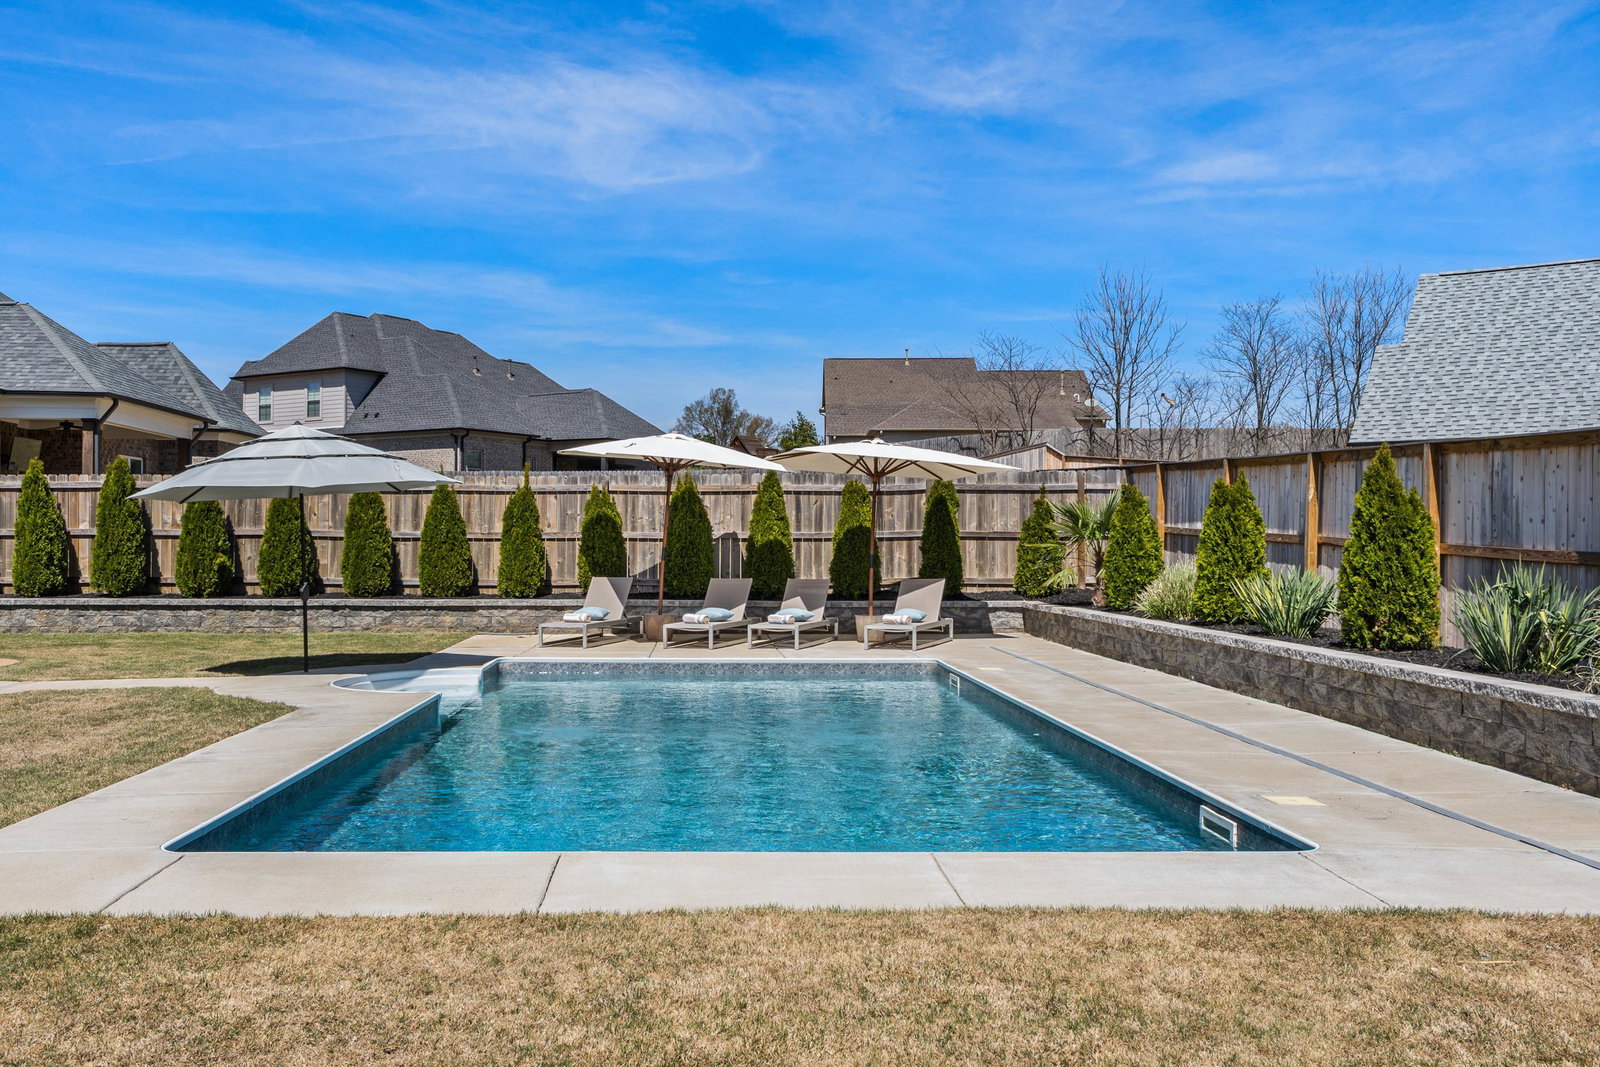
- Pool Cleaning Equipment, Porch, Wood Fence
- Exterior Windows
- Brick Veneer
- Fireplace
- Masonry, In Den/Great Room, Gas Logs
- Fireplaces
- 1
- Floors Ceilings
- Part Hardwood, Part Carpet, Tile, 9 or more Ft. Ceiling, Vaulted/Coff/Tray Ceiling
- Foundation
- Slab
- Heating
- Central, Gas
- Interior Equipment
- Range/Oven, Self Cleaning Oven, Double Oven, Gas Cooking, Disposal, Dishwasher, Microwave, Refrigerator
- Legal Subdivision
- Jefferson Estates
- Living Dining Kitchen
- Great Room, Eat-In Kitchen, Breakfast Bar, Separate Breakfast Room, Pantry, Island In Kitchen, Pot Filler
- Lot
- 107
- Lot Description
- Landscaped, Wood Fenced
- Lot Size
- 12,632
- Misc Interior
- Walk-In Closet(s), Smoke Detector(s)
- Neighborhood Amenities
- Mandatory
- New Financing
- Conventional, FHA, VA
- Other Rooms
- Laundry Room
- Parking Storage
- Driveway/Pad, Front-Load Garage
- Pool Description
- In Ground
- Roof
- Composition Shingles
- Stories
- 1.5
- Style
- Traditional
- Subdivision
- JEFFERSON ESTATES
- Subtype
- Detached Single Family
- Water Sewer
- Public Water, Public Sewer, Tankless Water Heater
- Year Built
- 2021
Mortgage Calculator
Listing courtesy of RE/MAX Realty Group. Selling Office: NON-MLS OR NON-BOARD OFFICE.
Some or all of the listings displayed may not belong to the firm whose website is being visited
Copyright© 2026 Memphis Area Association of REALTORS®. The information provided is for the consumer's personal, noncommercial use and may not be used for any purpose other than to identify prospective properties that the consumer may be interested in purchasing. Information deemed reliable, but is not guaranteed accurate. Some or all of the listings displayed may not belong to the firm whose web site is being visited.