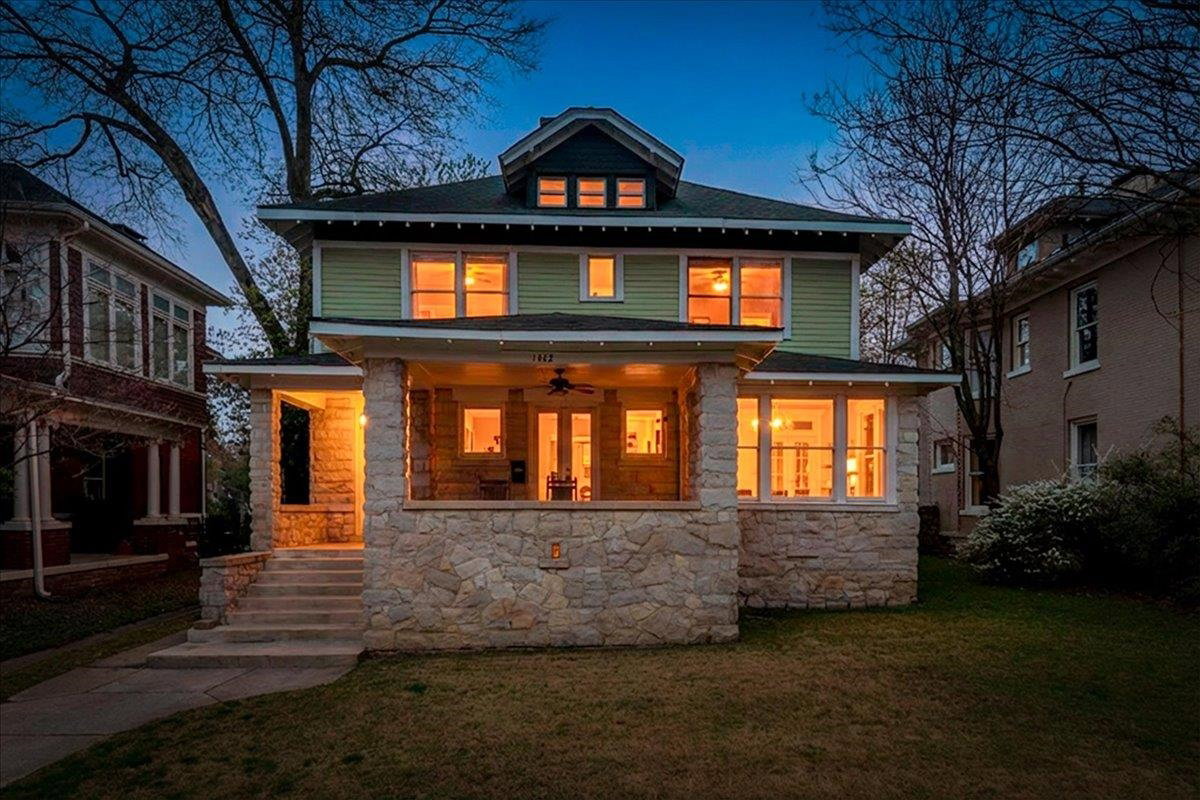
1462 Carr Ave, Memphis, TN 38104
- $363,000
- 3
- BD
- 2
- BA




- List Price
- $363,000
- Status
- ACTIVE
- MLS#
- 10217767
- Price Change
- ▼ $1,000 1786778044
- Bedrooms
- 3
- Bathrooms
- 2
- Lot Size
- 50X140
Property Description
Offering 3 bedrooms, 2 bathrooms, several bonus rooms, and two kitchens, this property provides a rare opportunity for a variety of living arrangements. One kitchen area could work beautifully for a mother-in-law suite, guest quarters, or flexible private space. Here you will find a flexible layout now functioning as a single-family residence. The layout offers unique possibilities for the next owner, like a guest suite and work-from-home space. Recent updates include an upstairs bathroom shower installation, added driveway, added sunroom entry, insulated attic, added cement walkway, Roof replaced in 2013. Situated in the desirable Garden District, this 1912 Midtown home is full of the charm, character, and flexibility today’s buyers are searching for. A rare Midtown find with extra charm and room to make it your own.
/u.realgeeks.media/groomeco/80A47C59-046D-46CD-9C72-A24626F920A1.jpeg)
Additional Information
- Acres
- 0.16
- Annual City Tax
- 2492
- Annual County Tax
- 2597
- Bedroom Three Description
- Hardwood Floor, Level 2, Shared Bath
- Bedroom Two Description
- Hardwood Floor, Level 2
- Cooling
- Ceiling Fan(s), Central
- Exterior
- Porch, Screen Porch, Patio, Sidewalks, Fire Escape, EV Charging Port
- Exterior Windows
- Stone
- Fireplace
- Decorative Only, In Den/Great Room
- Fireplaces
- 1
- Floors Ceilings
- 9 or more Ft. Ceiling, Hardwood Throughout, Tile
- Foundation
- Full Basement
- Heating
- Central
- Interior Equipment
- Cable Wired, Dishwasher, Disposal, Dryer, Microwave, Other (See REMARKS), Range/Oven, Refrigerator, Washer
- Legal Subdivision
- Matthews Park
- Living Dining Kitchen
- Pantry, Separate Dining Room, Separate Living Room
- Lot
- EPT17
- Lot Description
- Chain Fenced, Level, Some Trees
- Lot Size
- 50X140
- Misc Interior
- Attic Access, Mud Room, Other (See REMARKS), Permanent Attic Stairs, Vent Hood/Exhaust Fan, Walk-In Attic
- Neighborhood Amenities
- Voluntary
- New Financing
- Conventional, FHA, VA
- Office Description
- Hardwood Floor, Level 1
- Office Dimensions
- 12x12
- Other Rooms
- 2nd Kitchen, Attic, Bonus Room, Finished Basement, In-Law Quarters, Internal Expansion Area, Laundry Room, Office/Sewing Room, Other (See Remarks), Storage Room, Sun Room
- Parking Storage
- Driveway/Pad
- Roof
- Composition Shingles, Other (See REMARKS)
- Stories
- 2
- Style
- Other (See Remarks), Split Level, Traditional
- Subdivision
- CENTRAL GARDENS
- Subtype
- Detached Single Family
- Water Sewer
- Other (See REMARKS), Public Sewer, Public Water
- Year Built
- 1912
Mortgage Calculator
Listing courtesy of NextHome Cornerstone Realty.
Some or all of the listings displayed may not belong to the firm whose website is being visited
Copyright© 2026 Memphis Area Association of REALTORS®. The information provided is for the consumer's personal, noncommercial use and may not be used for any purpose other than to identify prospective properties that the consumer may be interested in purchasing. Information deemed reliable, but is not guaranteed accurate. Some or all of the listings displayed may not belong to the firm whose web site is being visited.