255 Andrew Way Rd, Collierville, TN 38017
- $439,000
- 3
- BD
- 3
- BA










- Sold Price
- $439,000
- List Price
- $439,000
- Status
- CLOSED
- MLS#
- 10217763
- Closing Date
- Jul 01, 2026
- Bedrooms
- 3
- Bathrooms
- 3
- Lot Size
- 120X150
Property Description
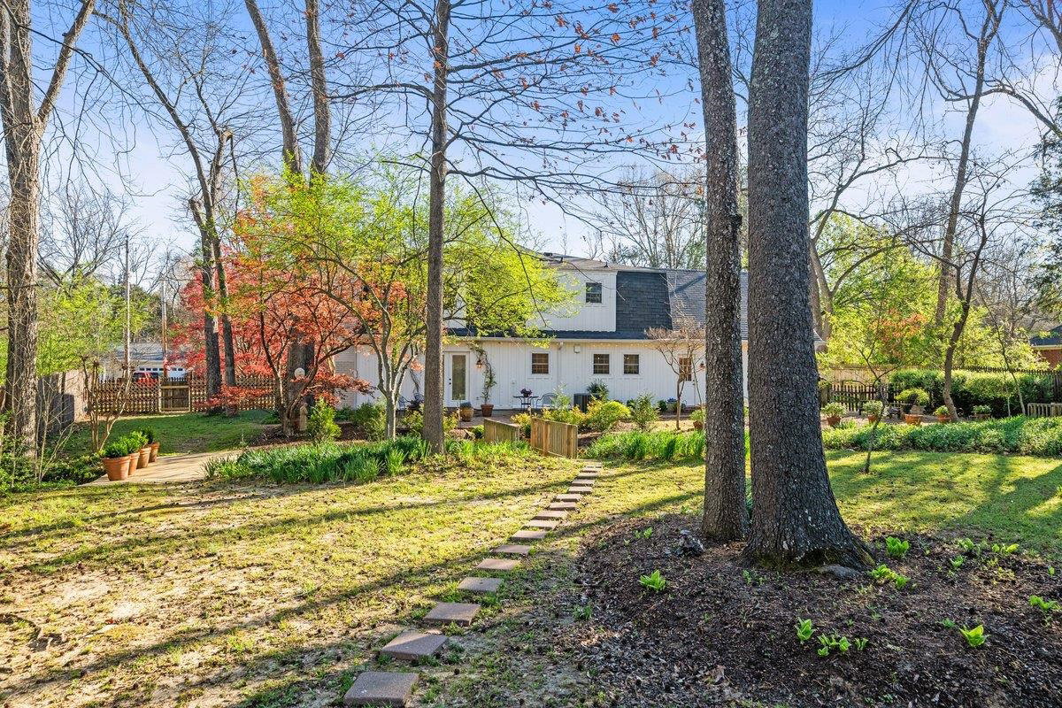
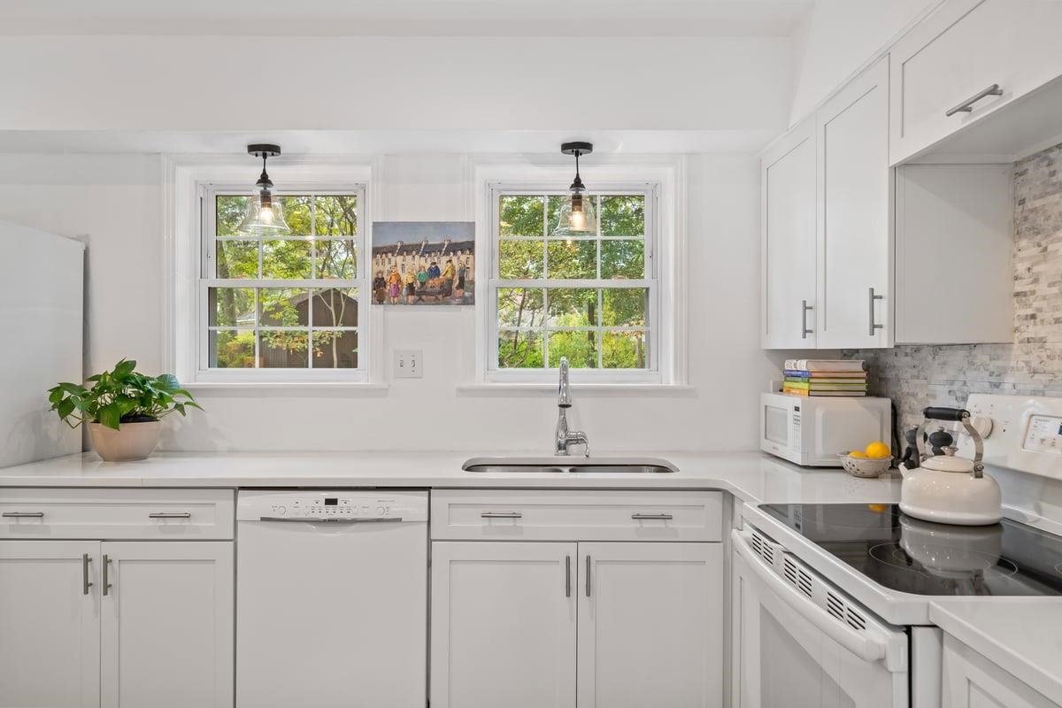
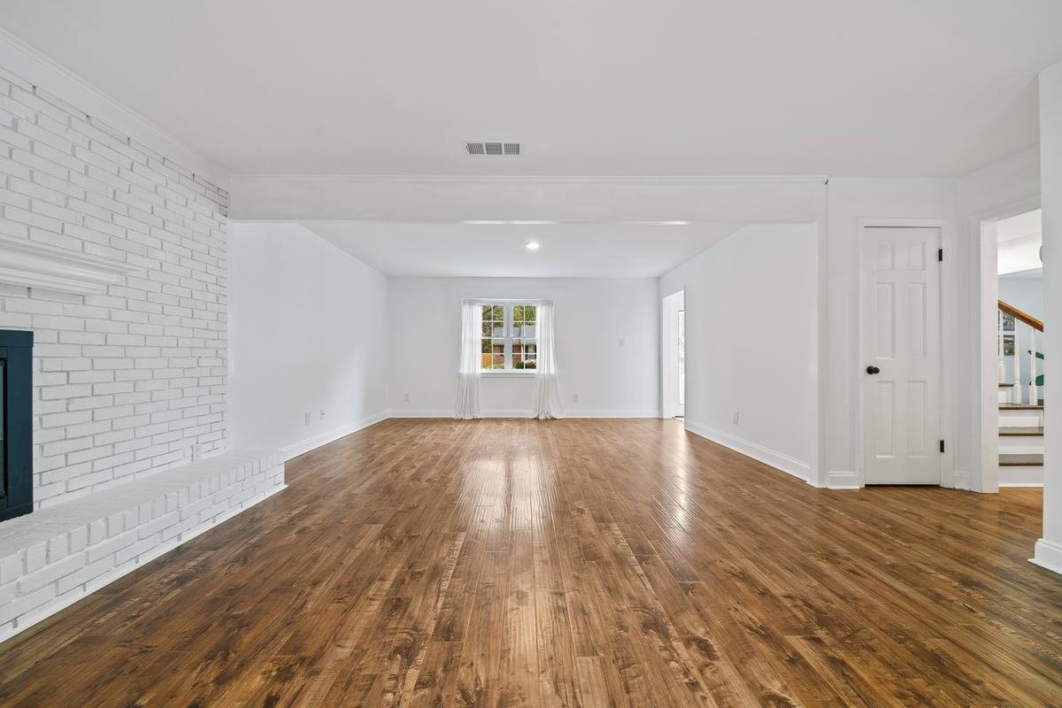
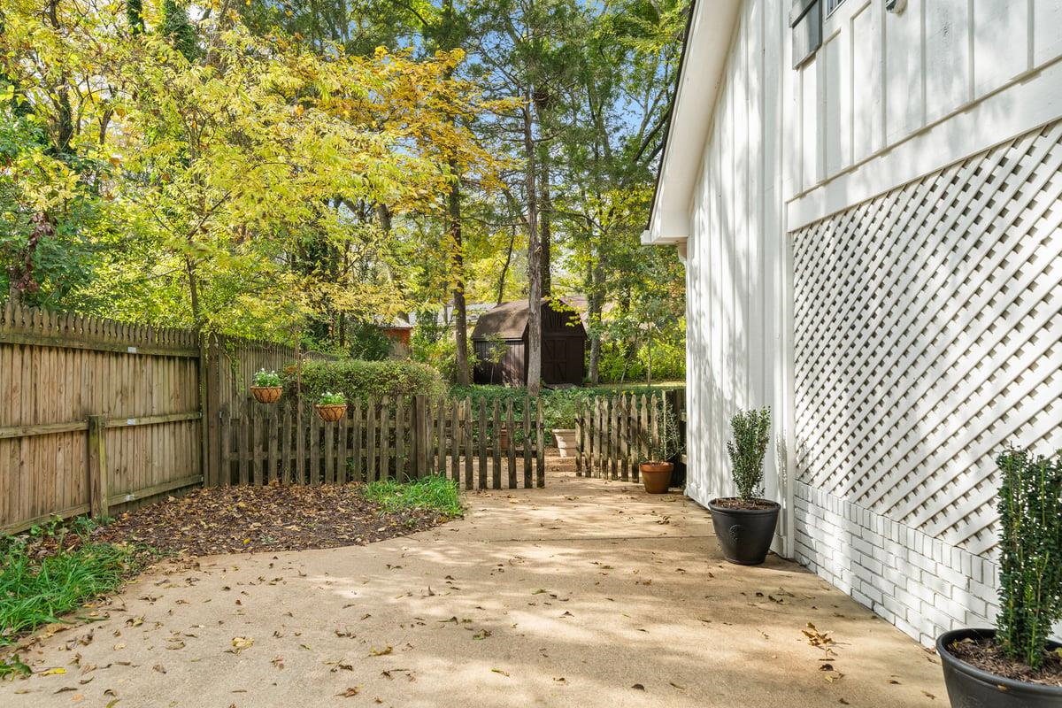
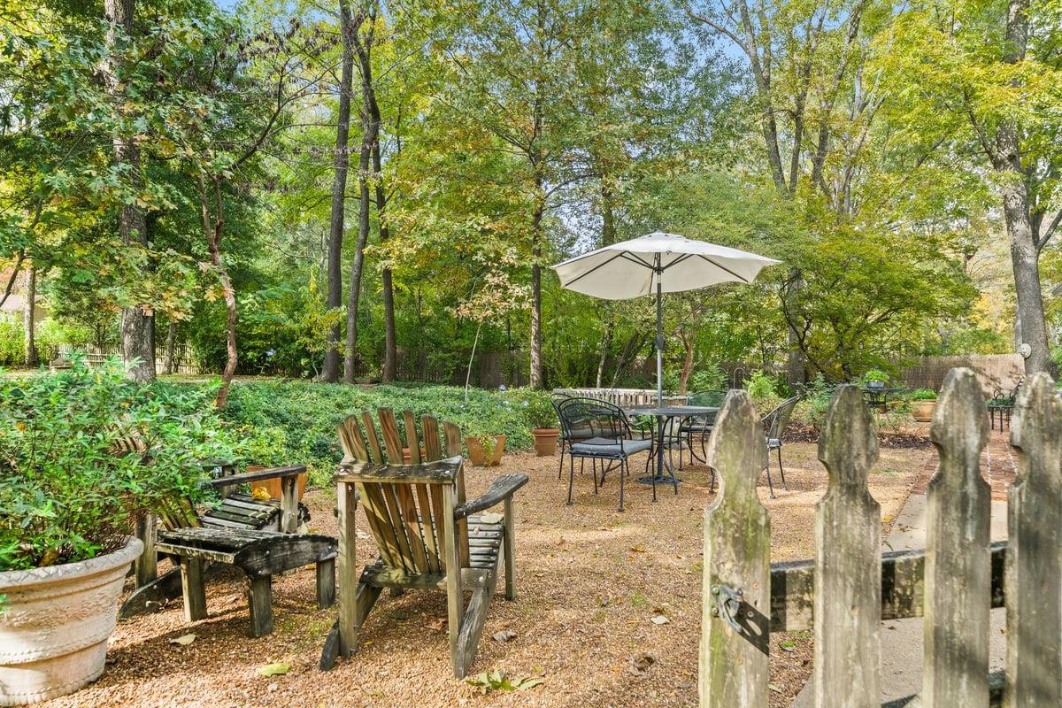
Warm & inviting best describes this beautifully remodeled Collierville home on a large lot with a picturesque European-style backyard featuring a vintage brick patio and 14x12 yard barn. Light and bright new kitchen with quartz countertops, custom cabinetry, Bosch dishwasher, and bottom-freezer refrigerator. Stylishly updated baths, hardwood floors, and newer windows throughout. The inviting primary suite includes a charming A-frame office, studio, or yoga space. Enjoy the character of the French-style mansard roof, friendly neighbors, and a fabulous location off Peterson Lake Rd—just a short distance to the charming Collierville Town Square. Additional upgrades include all-new plumbing, new carpet, lighting fixtures, and elevated landscaping and patio.
/u.realgeeks.media/groomeco/80A47C59-046D-46CD-9C72-A24626F920A1.jpeg)
Additional Information
- Acres
- 0.34
- Annual City Tax
- 1350
- Annual County Tax
- 2487
- Bedroom Three Description
- Level 2, Shared Bath, Smooth Ceiling, Carpet
- Bedroom Two Description
- Level 2, Shared Bath, Smooth Ceiling, Carpet
- Cooling
- Central, 220 Wiring
- Exterior
- Storage Building, Patio, Well Landscaped Grounds, Wood Fence
- Exterior Windows
- Vinyl Windows
- Fireplace
- Masonry, In Living Room
- Fireplaces
- 1
- Floors Ceilings
- Part Hardwood, Part Carpet, Tile, Smooth Ceiling, Two Story Foyer
- Foundation
- Slab
- Heating
- Central, Gas
- Interior Equipment
- Range/Oven, Cooktop, Disposal, Dishwasher, Microwave, Refrigerator
- Legal Subdivision
- Gingerwood
- Living Dining Kitchen
- Updated/Renovated Kitchen, Eat-In Kitchen, Pantry, Island In Kitchen
- Lot
- 31
- Lot Description
- Some Trees, Level, Professionally Landscaped, Wood Fenced
- Lot Size
- 120X150
- Misc Interior
- All Window Treatments, Walk-In Closet(s)
- Neighborhood Amenities
- None
- Office Description
- Level 2, Vaulted/Coffered Ceilings, Smooth Ceiling, Hardwood Floor
- Other Rooms
- Laundry Room, Bonus Room, Attic, Storage Room
- Parking Storage
- Driveway/Pad, Storage Room(s)
- Roof
- Composition Shingles
- Stories
- 2
- Style
- Traditional, French
- Subdivision
- GINGERWOOD
- Subtype
- Detached Single Family
- Water Sewer
- Gas Water Heater, Public Water, Public Sewer
- Year Built
- 1973
Mortgage Calculator
Listing courtesy of Coldwell Banker Collins-Maury. Selling Office: Coldwell Banker Collins-Maury.
Some or all of the listings displayed may not belong to the firm whose website is being visited
Copyright© 2026 Memphis Area Association of REALTORS®. The information provided is for the consumer's personal, noncommercial use and may not be used for any purpose other than to identify prospective properties that the consumer may be interested in purchasing. Information deemed reliable, but is not guaranteed accurate. Some or all of the listings displayed may not belong to the firm whose web site is being visited.