5311 S Angela Rd, Memphis, TN 38120
- $684,900
- 5
- BD
- 3.1
- BA










- List Price
- $684,900
- Status
- ACTIVE
- MLS#
- 10217761
- Price Change
- ▼ $15,000 1782527266
- Bedrooms
- 5
- Bathrooms
- 3.1
- Lot Size
- 161X160
Property Description
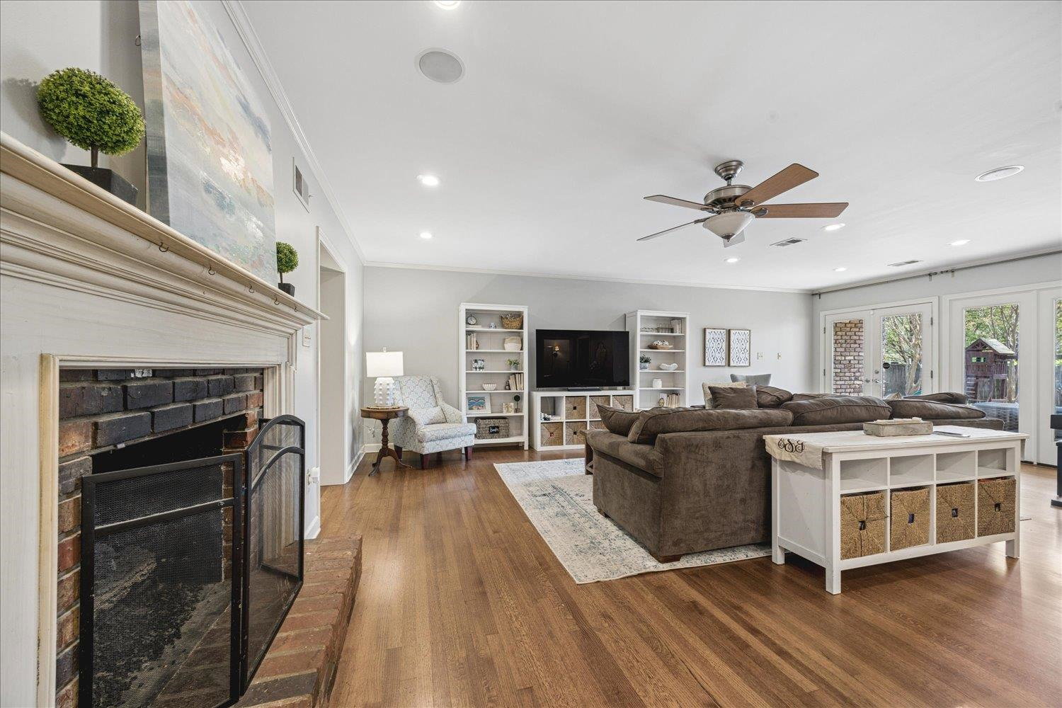
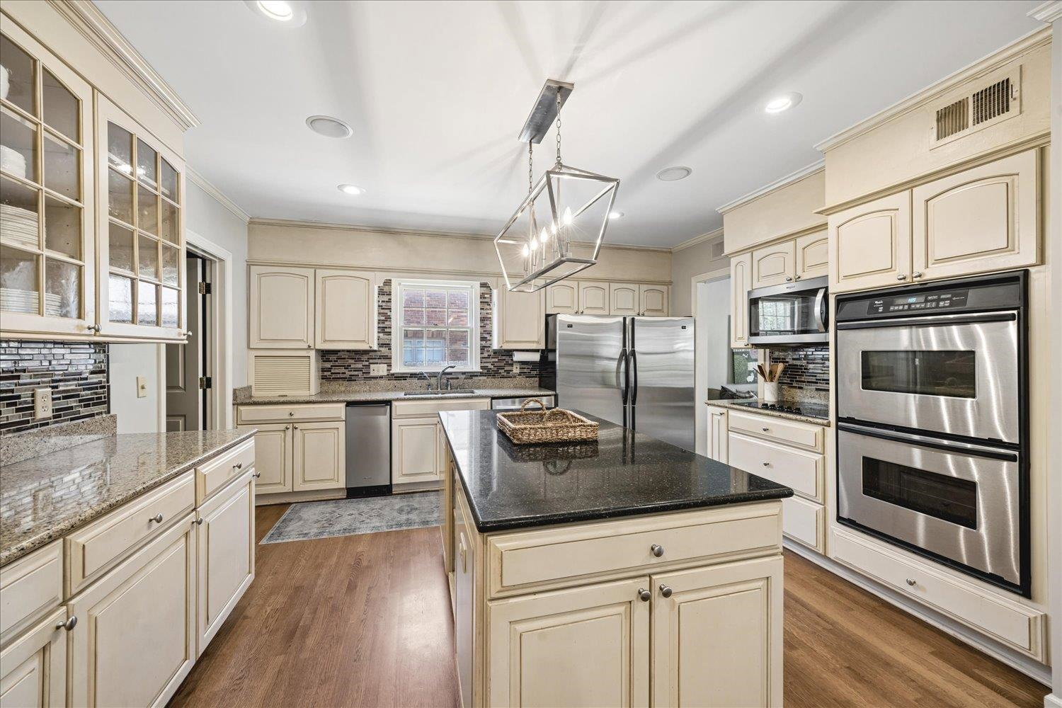
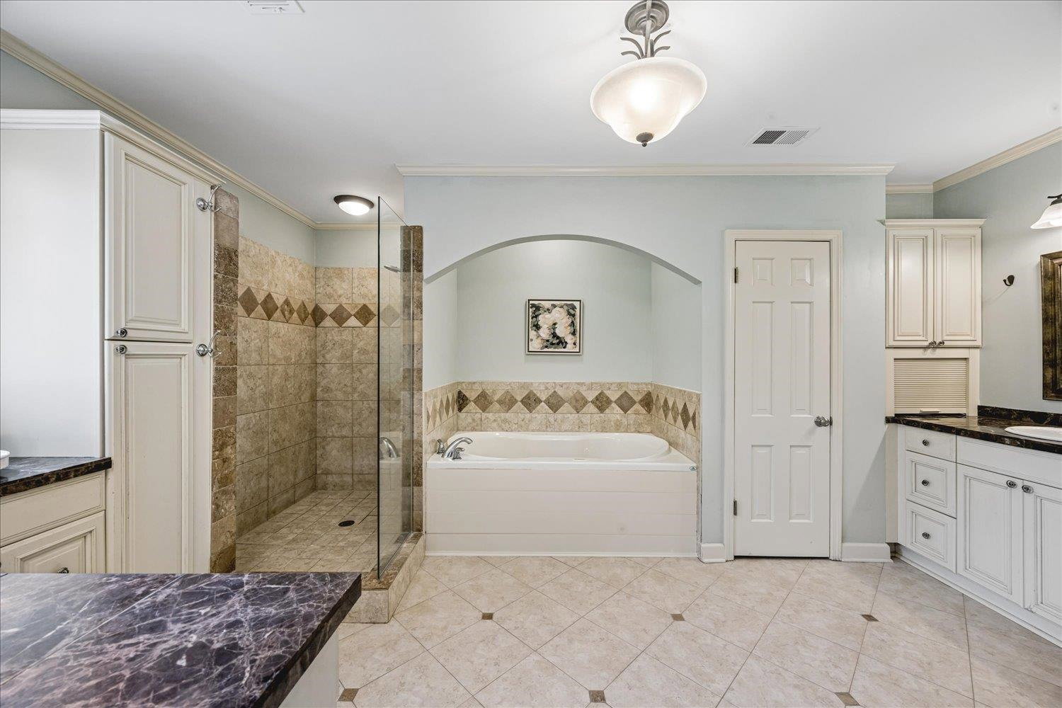
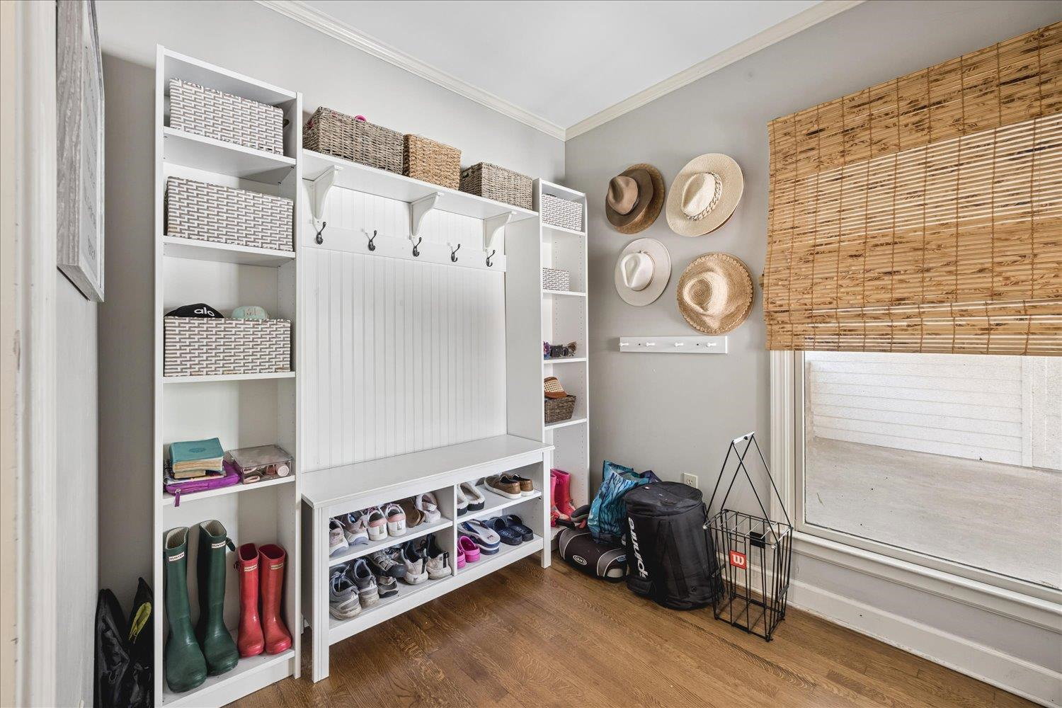
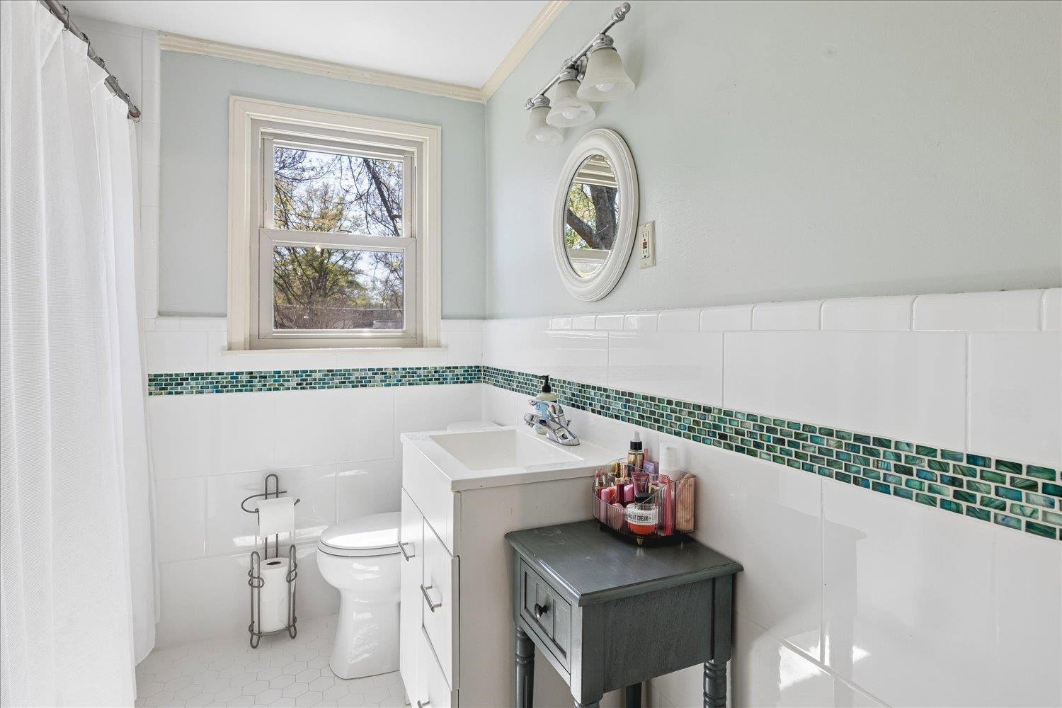
Updated 5BR/3.5BA East Memphis home offering 3,685 SF, three bedrooms down, and major recent improvements that take much of the worry out of buying an established home. Recent updates include a new roof, sewer line, water line, driveway, and updated water heaters. Inside, the renovated kitchen opens naturally to the spacious family room, creating an easy everyday living and entertaining space. The main-level primary suite is generously sized, while two additional downstairs bedrooms offer flexibility for guests, office space, or hobbies. Upstairs, two more bedrooms provide even more versatility, including an oversized fifth bedroom that can also function as a bonus or media room. Two fireplaces, abundant storage, two walk-in attics, three HVAC systems, a functional mudroom, and inviting outdoor living add to the appeal. A rare combination of space, updates, character, and flexibility in an established East Memphis setting.
/u.realgeeks.media/groomeco/80A47C59-046D-46CD-9C72-A24626F920A1.jpeg)
Additional Information
- Acres
- 0.36
- Annual City Tax
- 4000
- Annual County Tax
- 4170
- Bedrooms Downstairs
- 3
- Bedroom Three Description
- Level 1, Shared Bath, Smooth Ceiling, Hardwood Floor
- Bedroom Two Description
- Level 1, Shared Bath, Hardwood Floor
- Cooling
- Central, 3 or More Systems, 220 Wiring
- Exterior
- Wrought Iron Security Drs, Porch, Patio
- Exterior Windows
- Brick Veneer, Wood/Composition, Wood Window(s), Storm Window(s)
- Fireplace
- Masonry, In Living Room, In Other Room, Gas Logs
- Fireplaces
- 2
- Floors Ceilings
- Hardwood Throughout, Tile, Smooth Ceiling, Vaulted/Coff/Tray Ceiling
- Foundation
- Conventional
- Heating
- Central, Gas, 3 or More Systems
- Interior Equipment
- Double Oven, Cooktop, Disposal, Dishwasher, Microwave, Refrigerator, Separate Ice Maker
- Legal Subdivision
- Walnut Grove Hills
- Living Dining Kitchen
- Separate Living Room, Separate Dining Room, Updated/Renovated Kitchen, Eat-In Kitchen, Pantry, Washer/Dryer Connections
- Lot
- 10
- Lot Description
- Some Trees, Level, Wood Fenced
- Lot Size
- 161X160
- Misc Interior
- Walk-In Closet(s), Attic Access, Walk-In Attic, Mud Room, Vent Hood/Exhaust Fan
- Neighborhood Amenities
- Voluntary
- Other Rooms
- Laundry Room, Play Room, Entry Hall, Attic, Storage Room
- Parking Storage
- Driveway/Pad, Storage Room(s)
- Roof
- Composition Shingles
- Stories
- 1.2
- Style
- Traditional
- Subdivision
- WALNUT GROVE HILLS
- Subtype
- Detached Single Family
- Water Sewer
- Gas Water Heater, Public Water, Public Sewer
- Year Built
- 1959
Mortgage Calculator
Listing courtesy of Baxter Read Realty.
Some or all of the listings displayed may not belong to the firm whose website is being visited
Copyright© 2026 Memphis Area Association of REALTORS®. The information provided is for the consumer's personal, noncommercial use and may not be used for any purpose other than to identify prospective properties that the consumer may be interested in purchasing. Information deemed reliable, but is not guaranteed accurate. Some or all of the listings displayed may not belong to the firm whose web site is being visited.